

1042 Alvira St, Los Angeles, Los Angeles, CA, CA, US, 90035
1042 Alvira St, Los Angeles, Los Angeles, CA, CA, US, 90035Basics
- Date added: Added 15 hours ago
- Category: Residential
- Type: Single Family Residence
- Status: Active
- Bedrooms: 3
- Bathrooms: 4
- Year built: 1934
- MLS ID: 26989145
- Bath Full: 1
- Listing Agent License Number: 01207185
- Listing Agent First Name: John
- Listing Agent Last Name: Barrentine
- Lot Size Area: 7059
- Bath Half: 0
- Days On Market: 0
- Living Area: 2299
- Listing Broker: 01364089
- Showing Contact Name: John Barrentine
- Showing Contact Phone: 3109409574|
- For Lease: 0
Description
-
Description:
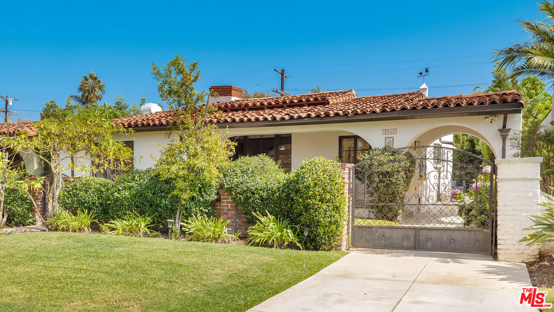
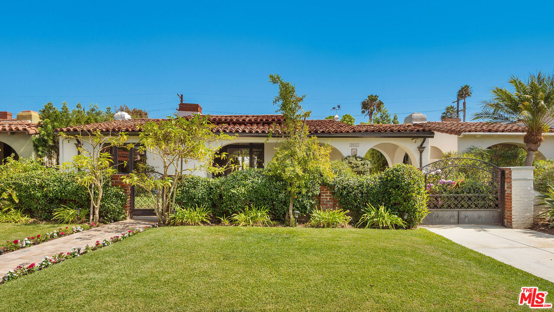
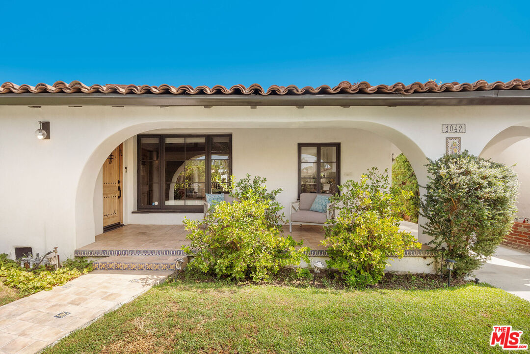
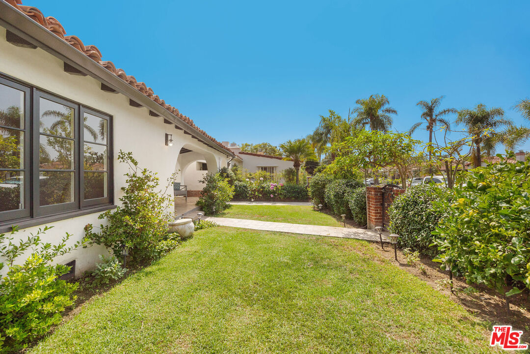
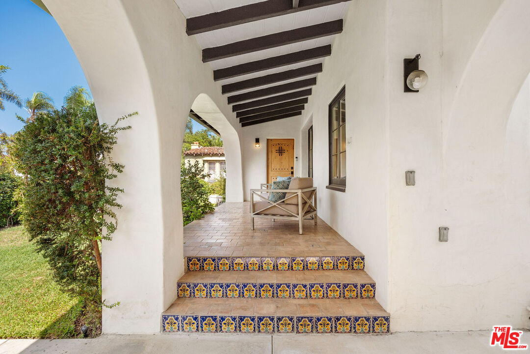
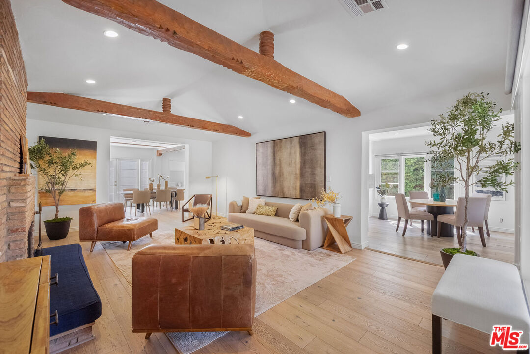
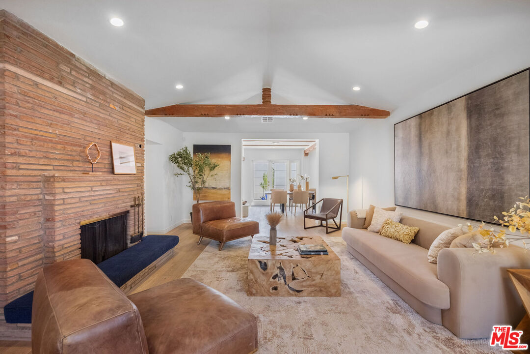
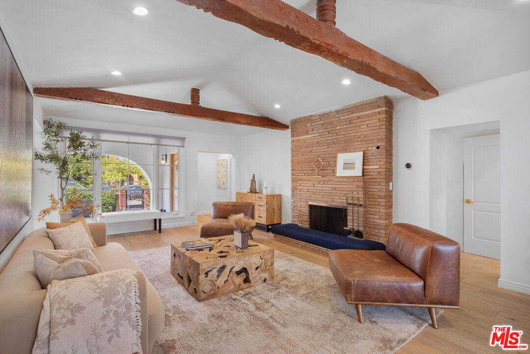
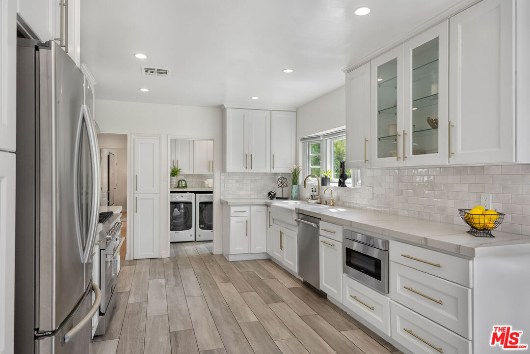
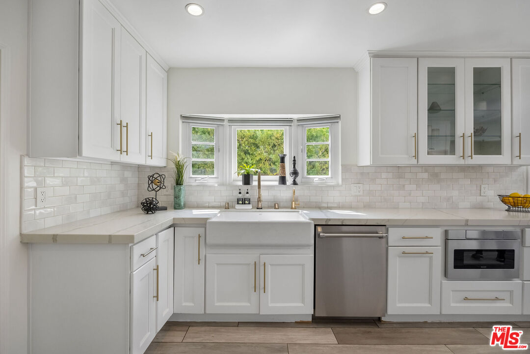
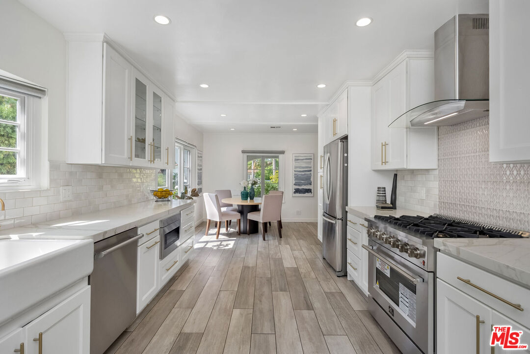
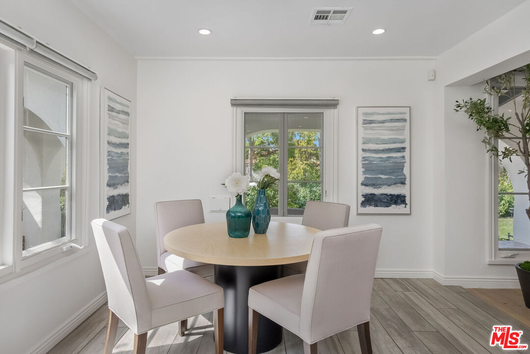
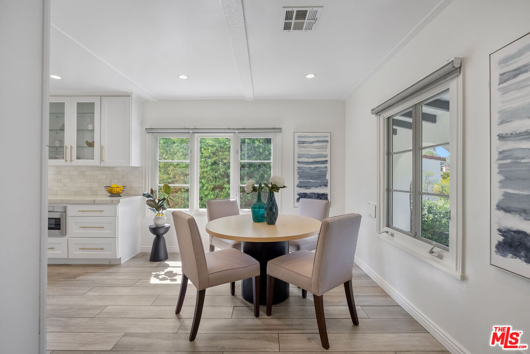
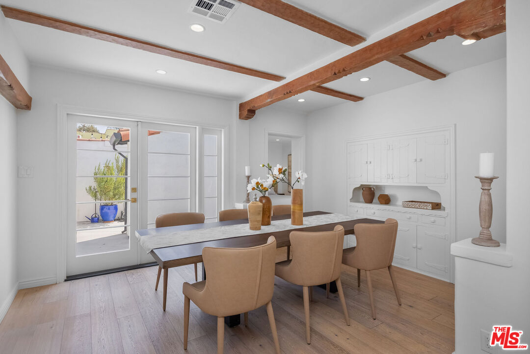
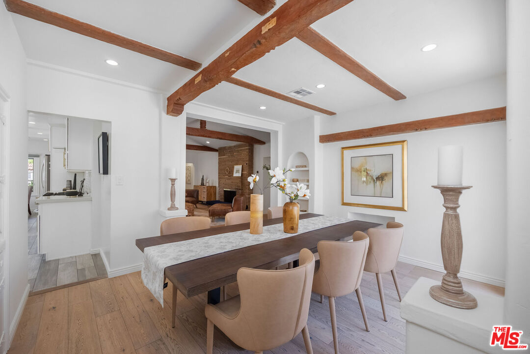
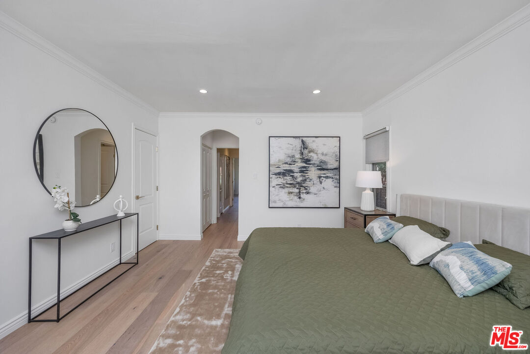
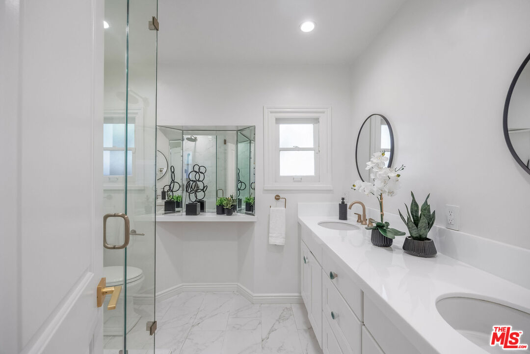
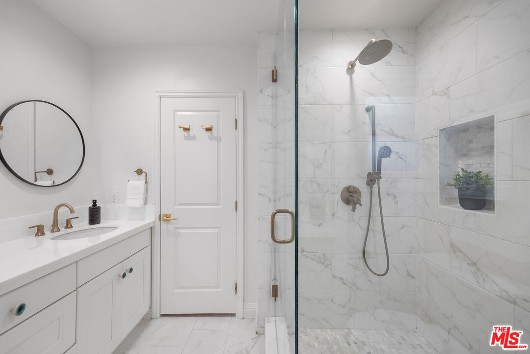
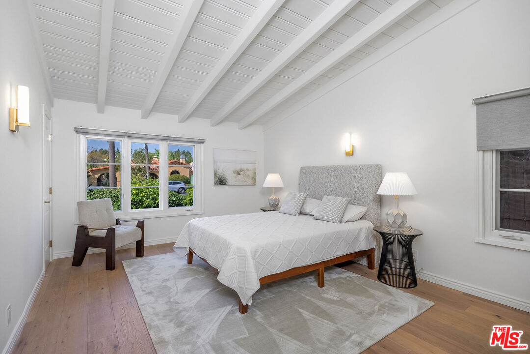
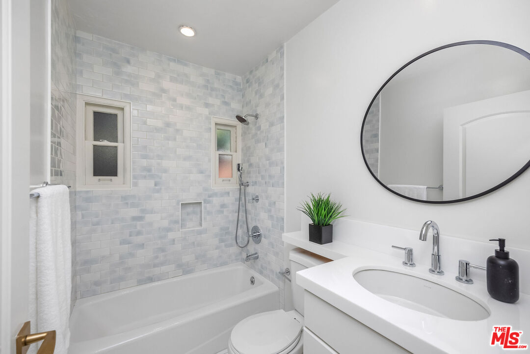
Welcome to 1042 Alvira Street, a character-rich 1934 single-story South Carthay residence that thoughtfully combines classic architectural charm with functional renovated interior living space. Spanning 2,299 square feet, the inviting floor plan features 3 generously sized bedrooms and 4 full bathrooms, offering versatile layout options for living and home office arrangements. The fully permitted ADU allows for lavish office, studio or guest space. Sunlight pours through expansive windows, highlighting elegant period details, graceful transitions between rooms, and cohesive design elements throughout. The central living and dining areas lead effortlessly toward a bright kitchen space designed for daily convenience and entertaining. Set on a substantial 7,059 square foot lot, the exterior grounds provide exceptional open-air options, featuring room for outdoor dining, gardening, and leisure. Conveniently situated with easy access to local boutique shops, dining, parks, and primary transit routes, this home presents a compelling opportunity to enjoy space, classic character, and endless potential in a vibrant neighborhood setting.
Show all description
Rooms
- Rooms: Breakfast Area, Cabana, Converted Garage, Patio Covered, Patio Open, Walk-In Closet, Primary Bedroom, Dining Room
Building Details
- Listing Area: Beverly Center-Miracle Mile
- Building Type: Detached
- Parking Garage: Driveway, Permit/Decal, Tandem, Porte-Cochere, On street
- Flooring: Engineered Hardwood, Tile
Amenities & Features
- Heating: Central
- Pool: No
- Cooling: Central
- Furnished: Unfurnished
- Roof: Clay
- Interior Features: Beamed Ceiling(s), Basement - Partial, Recessed Lighting, Storage Space, Turnkey
- Levels: One Level