

1210 Chickory Ln, Los Angeles, Los Angeles, CA, CA, US, 90049
1210 Chickory Ln, Los Angeles, Los Angeles, CA, CA, US, 90049Basics
- Date added: Added 2 weeks ago
- Category: Residential
- Type: Single Family Residence
- Status: Active
- Bedrooms: 5
- Bathrooms: 11
- Year built: 2026
- MLS ID: 26992721
- Bath Full: 7
- Listing Agent License Number: 01905862
- Listing Agent First Name: David
- Listing Agent Last Name: Parnes
- Lot Size Area: 15120
- Bath Half: 4
- Days On Market: 9
- Living Area: 13210
- Listing Broker: 01013548
Description
-
Description:
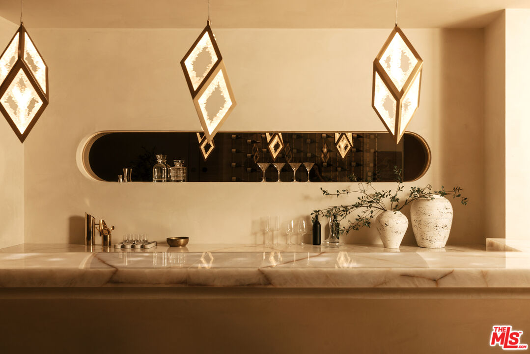
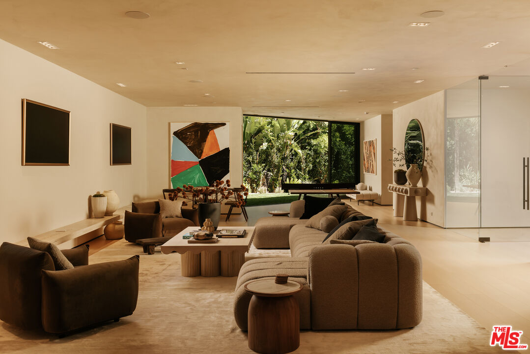
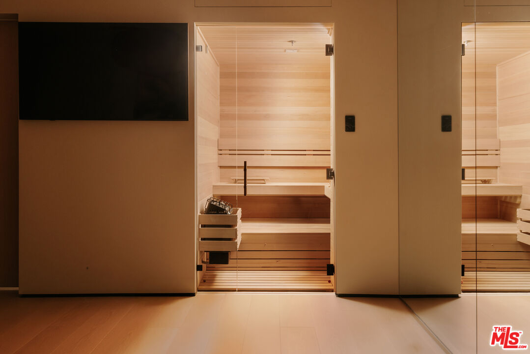
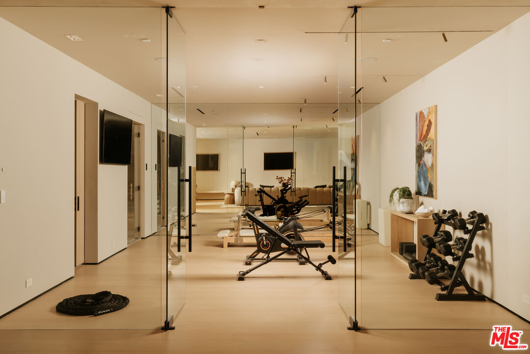
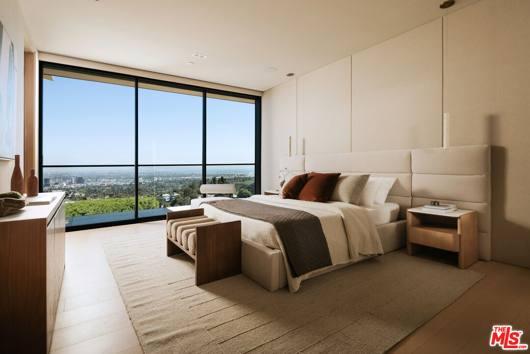
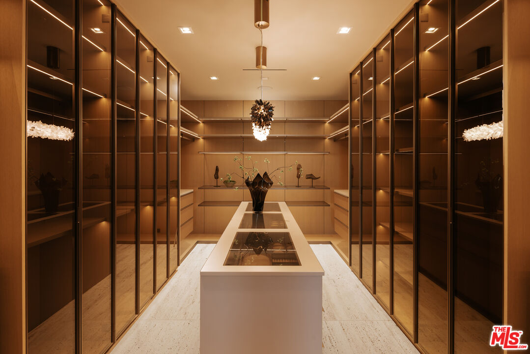
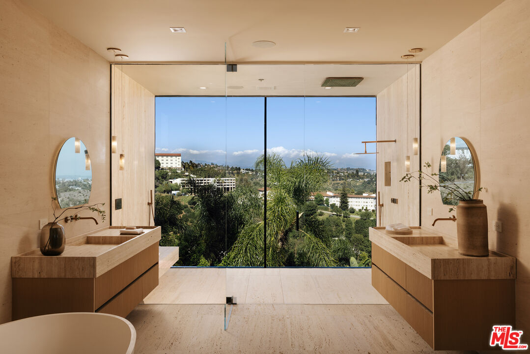
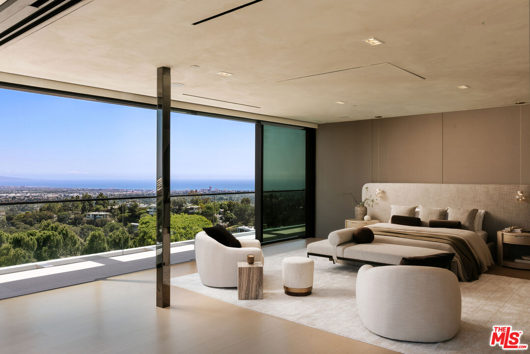
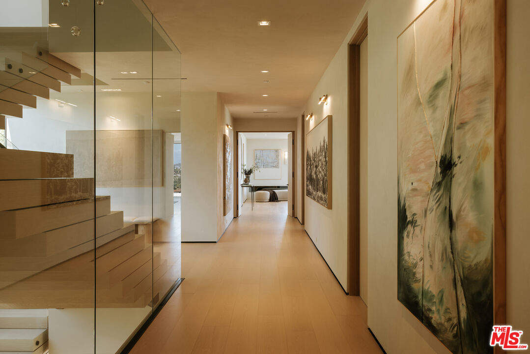
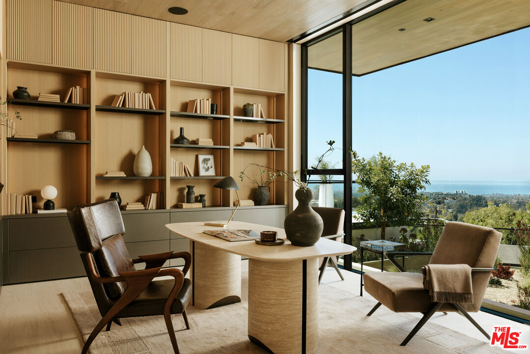
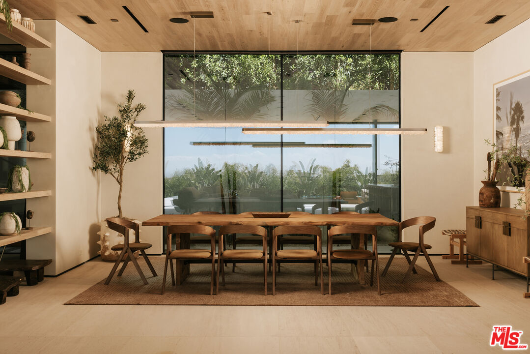
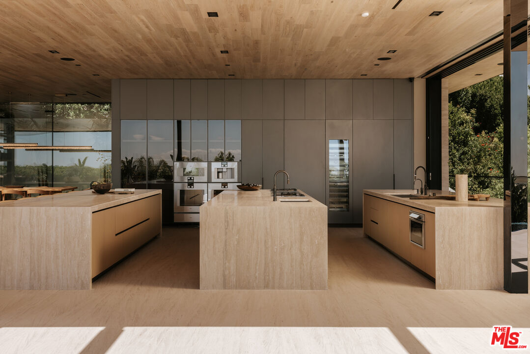
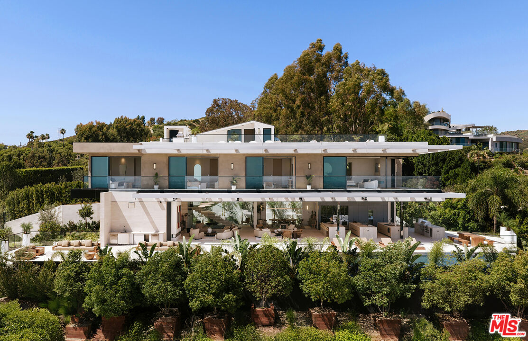
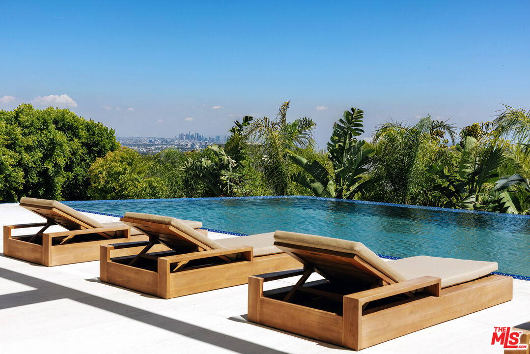
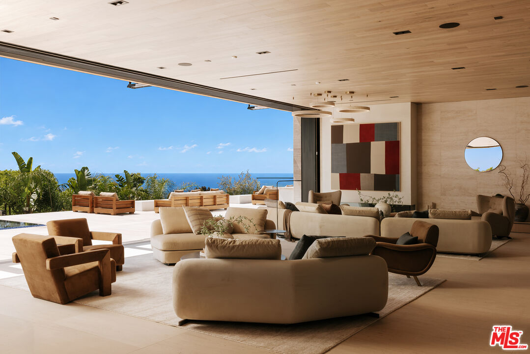
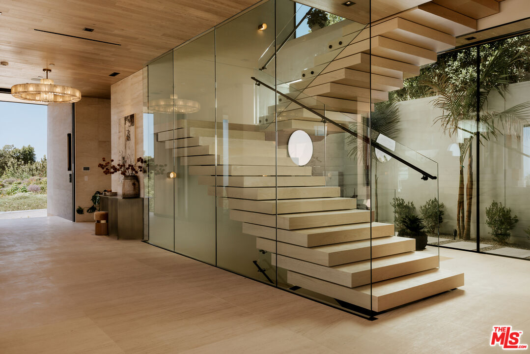
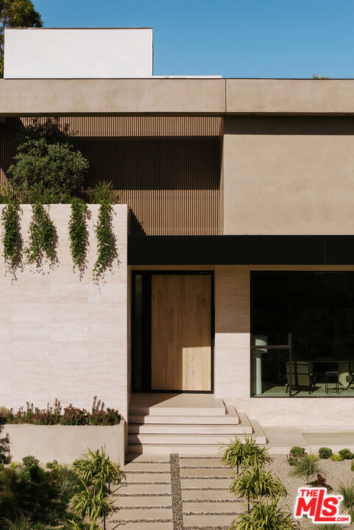
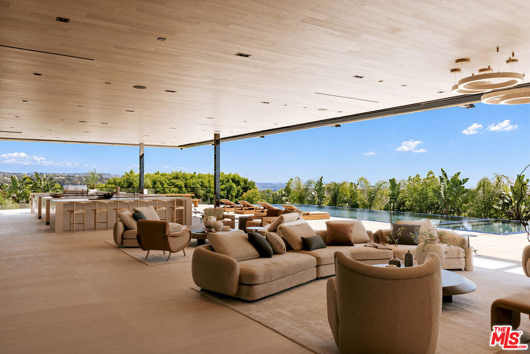
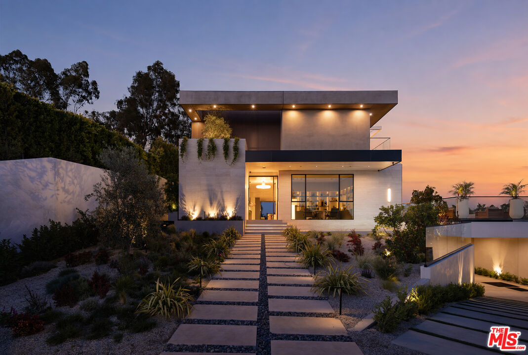
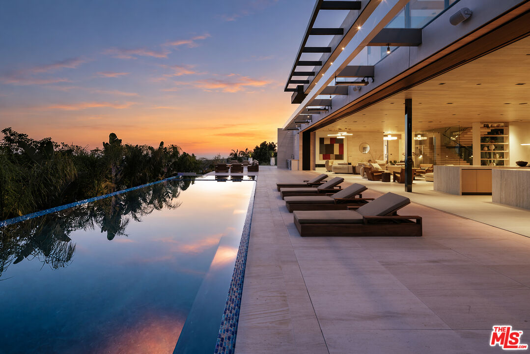
Seller will accept OpenAI equity or Anthropic equity as payment. With infinite views from Downtown to the Pacific, this newly constructed estate by IR Architects and Colossal Properties is a rare convergence of architecture, atmosphere and extraordinary ease. Set at the end of a quiet cul-de-sac, the five-bedroom residence is conceived around the horizon, with monumental walls of glass framing otherworldly vistas at nearly every turn. A serene water feature and bespoke landscaping introduce interiors layered in travertine, warm woods, glass and water. At the center, 110 linear feet of 11-foot motorized glass disappear completely, transforming the great room into an open-air retreat above the city. Formal dining, an ocean-facing library/office and a spectacular kitchen with Gaggenau appliances, four stone islands and concealed chef's kitchen make both everyday living and large-scale entertaining remarkably effortless. Four upper-level en-suite bedrooms, including the primary retreat, open to a continuous wraparound terrace with walk-in closets and uninterrupted views. The primary occupies a particularly commanding position, with privacy and a breathtaking outlook in equal measure. Every possible amenity is integrated with equal attention to convenience. The lower level brings together a media lounge and illuminated bar, temperature-controlled wine room, cinematic theater, glass-enclosed fitness studio, steam and sauna. A four-stop elevator connects every level. Outside, a 60-foot zero-edge infinity pool and spa appear to dissolve into the hills, joined by multiple lounge and fire areas, a full outdoor kitchen and flat lawn. Crowning the residence is an unparalleled rooftop deck and bar with a staggering 270-degree panorama spanning the Getty, Downtown skyline, surrounding mountains and Santa Monica coastline, a vantage point unlike anything else in the city. Crestron automation and a four-car plastered garage with USA Carousel turner complete a residence where exceptional design, world-class amenities and effortless functionality come together against one of Los Angeles' most extraordinary backdrops.
Show all description
Rooms
- Rooms: Patio Open, Powder, Entry, Home Theatre, Primary Bedroom, Walk-In Closet, Walk-In Pantry, Wine Cellar, Breakfast Area, Breakfast Bar, Dining Area, Living Room, Office, Pantry, Bar, Basement, Billiard Room, Library/Study, Gym, Great Room, Formal Entry, Family Room, Dressing Area, Rec Room, Sauna, Study/Office, Utility Room, Patio Covered, Patio Enclosed, Dining Room
Building Details
- Listing Area: Brentwood
- Building Type: Detached
- Parking Garage: Driveway Gate, Driveway, Air Conditioned Garage, Built-In Storage, Subterranean
- Flooring: Other, Hardwood, Stone, Stone Tile, Travertine, Wood
Amenities & Features
- Heating: Central
- Pool: Yes
- Cooling: Central
- Furnished: Unfurnished
- Levels: Three Or More Levels