

163 S Hobart Blvd, Los Angeles, Los Angeles, CA, CA, US, 90004
163 S Hobart Blvd, Los Angeles, Los Angeles, CA, CA, US, 90004Basics
- Date added: Added 2 days ago
- Category: Residential
- Type: Single Family Residence
- Status: Active
- Bedrooms: 4
- Bathrooms: 2
- Year built: 1911
- MLS ID: 26993541
- Bath Full: 2
- Listing Agent License Number: 01265341
- Listing Agent First Name: Lynn Choi
- Listing Agent Last Name: Kim
- Lot Size Area: 7052
- Bath Half: 0
- Days On Market: 0
- Living Area: 2382
- Listing Broker: 01492943
Description
-
Description:
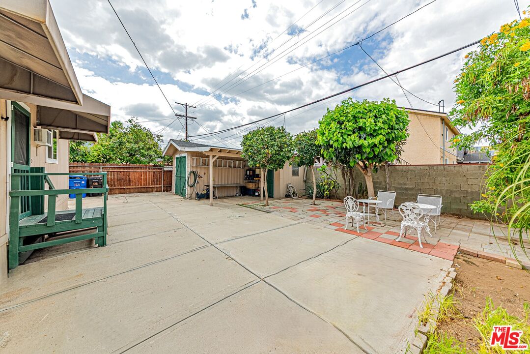
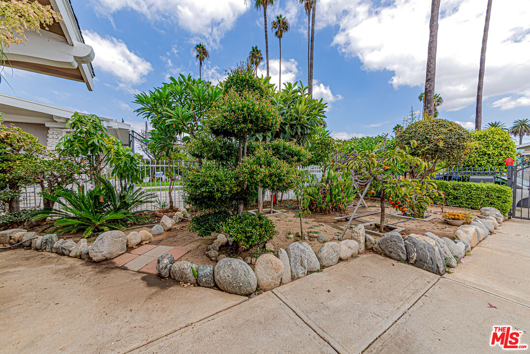
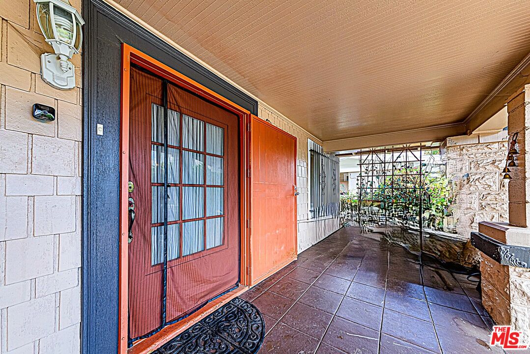
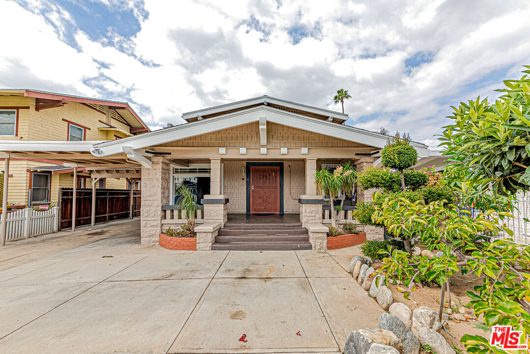
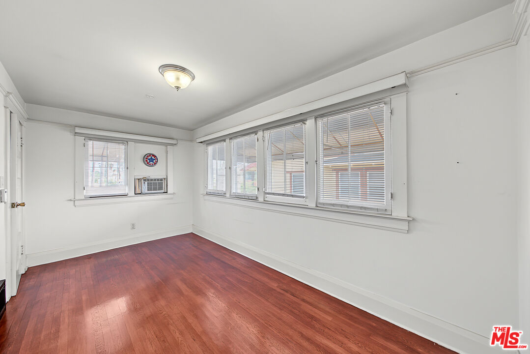
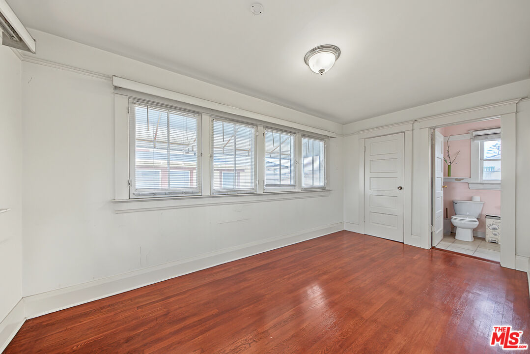
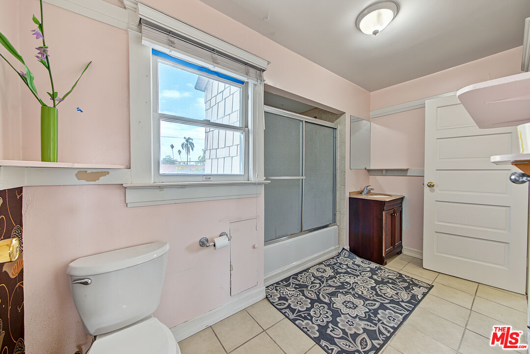
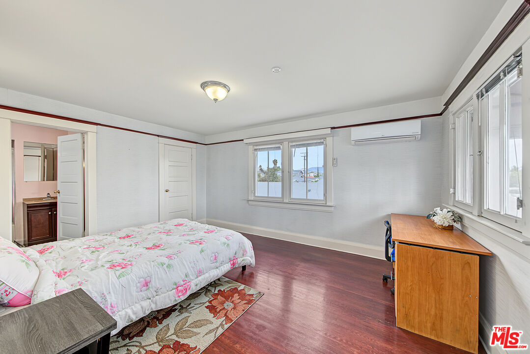
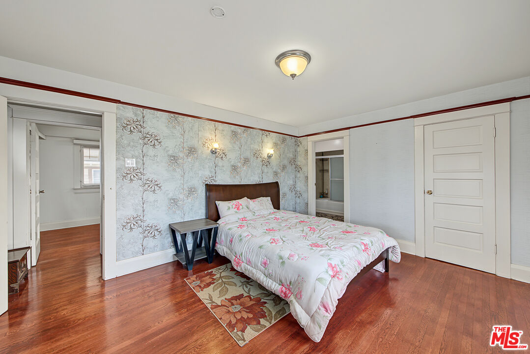
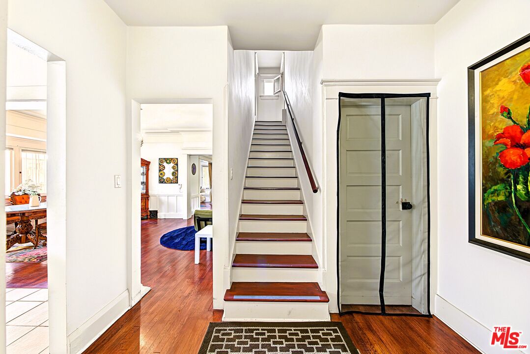
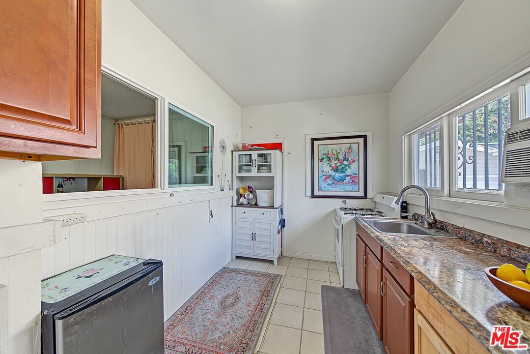
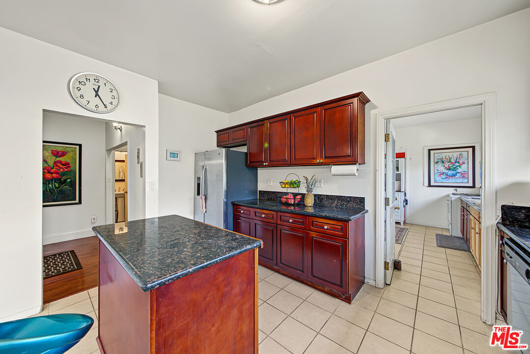
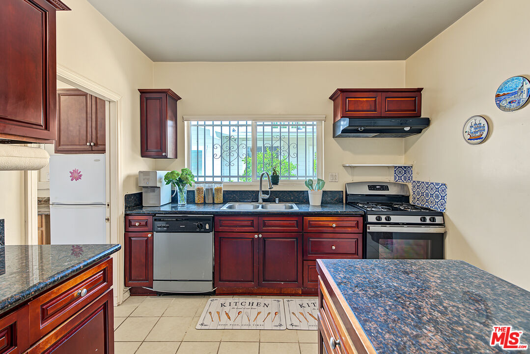
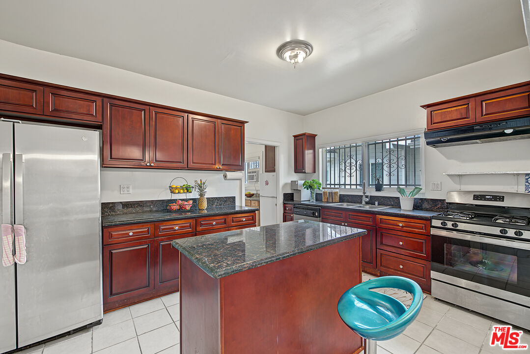
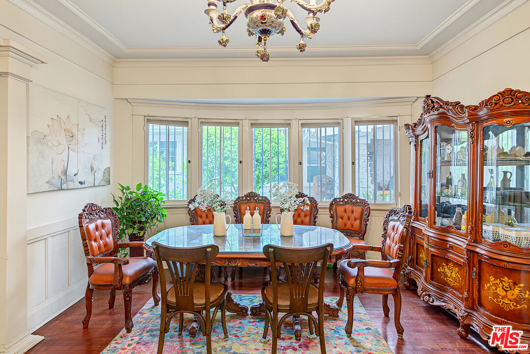
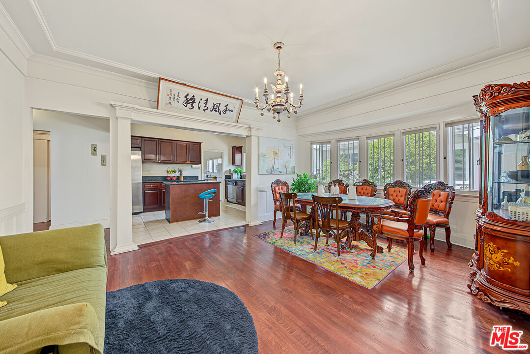
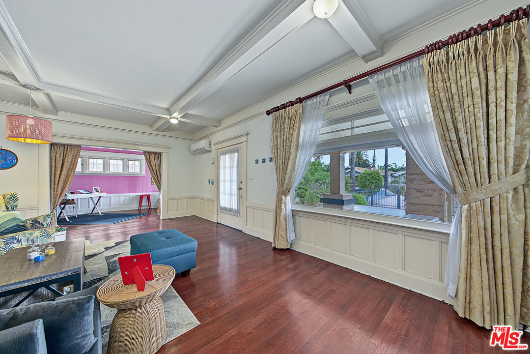
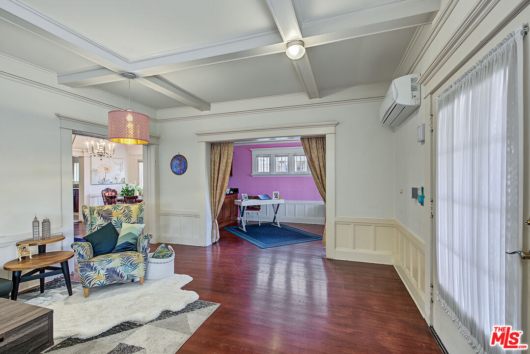
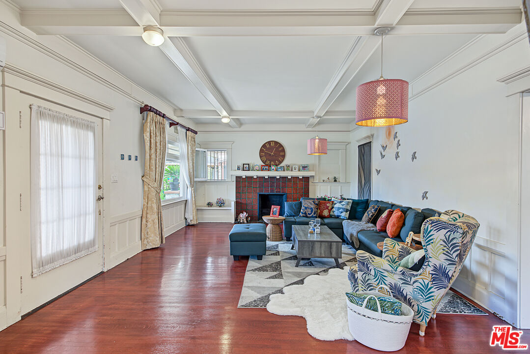
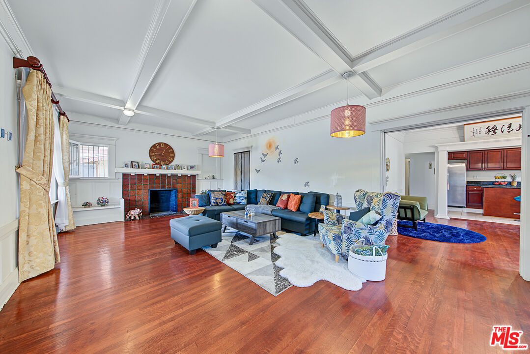
Welcome home to a classic Craftsman on one of the quietest, most established blocks east of Hancock Park and Windsor Square. A wide, spacious front porch sets the tone and opens into a bright living room framed by exposed wood beams, a blend of traditional character and modern comfort. A fireplace anchors the space and flows into a den with a bar that works well as a home office. A dedicated dining room and two kitchens offer rare flexibility for entertaining or multigenerational living. The main level includes a primary bedroom, two well-sized bedrooms, and a full bath. Upstairs, one will find a generous second primary bedroom plus another comfortable bedroom. Windows on every side fill the home with natural light, and the house stays naturally cool in the summer and warm in the winter. In the back, an attached one-bedroom guest unit offers privacy for visitors or extended family (see seller disclosures). Lush front and back gardens feature mature lemon, pomegranate, persimmon, and mulberry trees. The driveway is gated and has an automatic gate opener. There is a one car garage, and parking for 4-5 cars which is a true rarity in this area. Recent updates include a fully replaced rear roof in 2025 (front roof is in excellent condition), a new water heater and sump pump, and fresh exterior paint throughout. All of this sits on a 7,052 sq ft LAR1 lot. Disclaimer: All information has been secured from sources we believe to be reliable. However, we make no representation or warranties, expressed or implied, as to the accuracy of the information. References to square footage or age are approximate. Buyer and buyer's representative must verify the information above and bears all risk for any inaccuracies.
Show all description
Rooms
- Rooms: Den, Dining Room, Patio Covered, In-Law Suite, Living Room, Office, Two Primaries
Building Details
- Listing Area: Mid-Wilshire
- Building Type: Detached
- Parking Garage: Driveway, Garage - 1 Car, Driveway Gate
- Flooring: Hardwood
Amenities & Features
- Heating: None
- Pool: No
- Cooling: Wall Unit(s)
- Furnished: Unfurnished
- Levels: Two Level