

14542 Otsego St, Sherman Oaks, Sherman Oaks, CA, CA, US, 91403
14542 Otsego St, Sherman Oaks, Sherman Oaks, CA, CA, US, 91403Basics
- Date added: Added 4 days ago
- Category: Residential
- Type: Single Family Residence
- Status: Active
- Bedrooms: 4
- Bathrooms: 4
- Year built: 1947
- MLS ID: 26991345
- Bath Full: 1
- Listing Agent License Number: 01322432
- Listing Agent First Name: Darcy
- Listing Agent Last Name: Kaye
- Lot Size Area: 7023
- Bath Half: 1
- Days On Market: 0
- Living Area: 2406
- Listing Broker: 01407690
- Showing Contact Name: Darcy Kaye
- Showing Contact Phone: 3107736833|TEXT
- For Lease: 0
Description
-
Description:
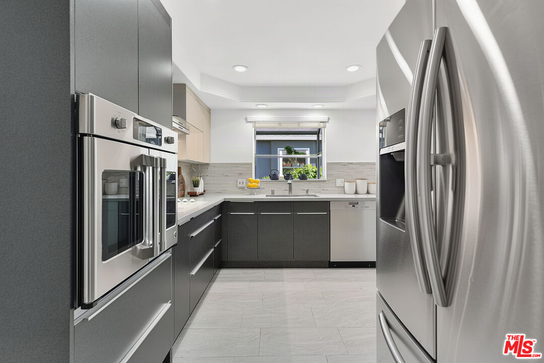
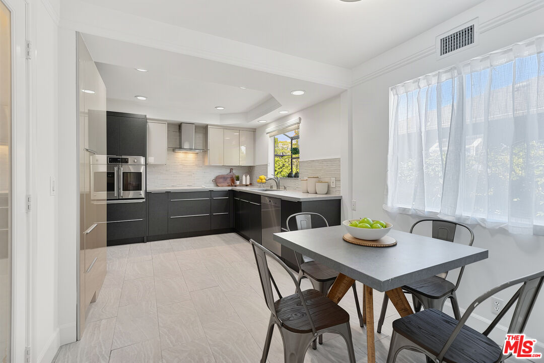
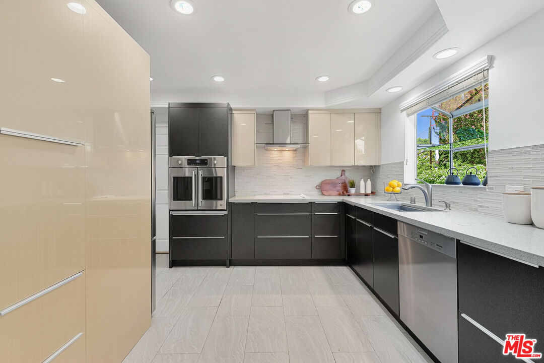
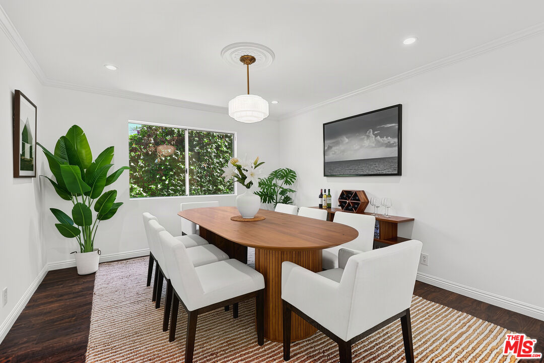
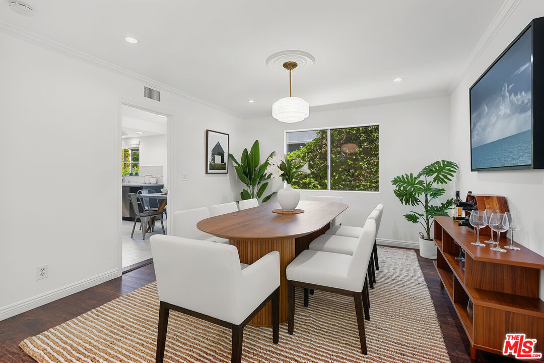
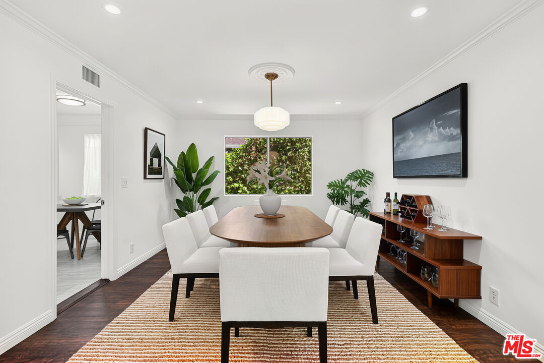
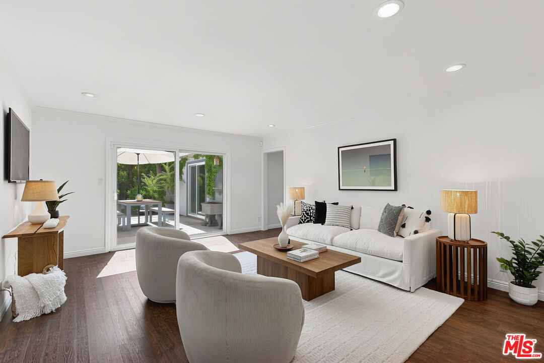
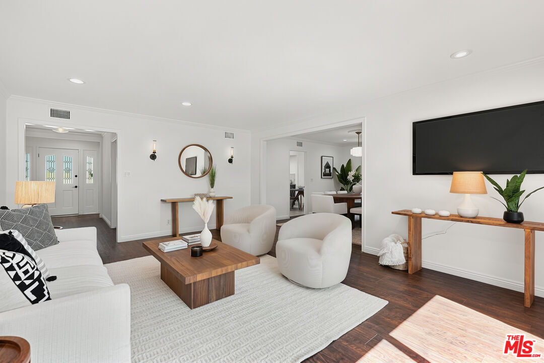
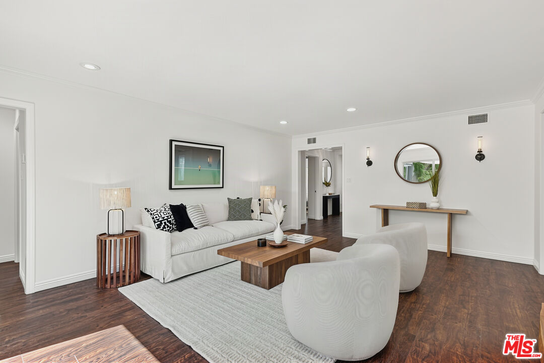
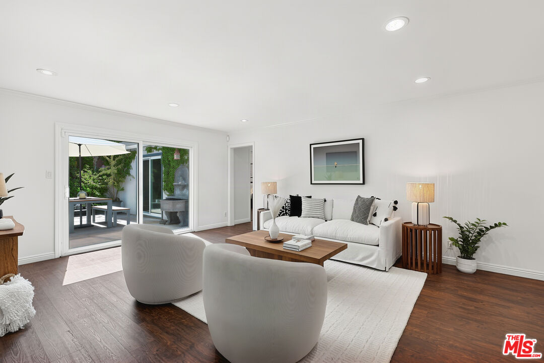
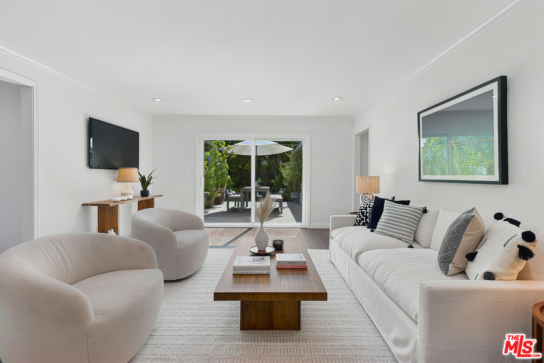
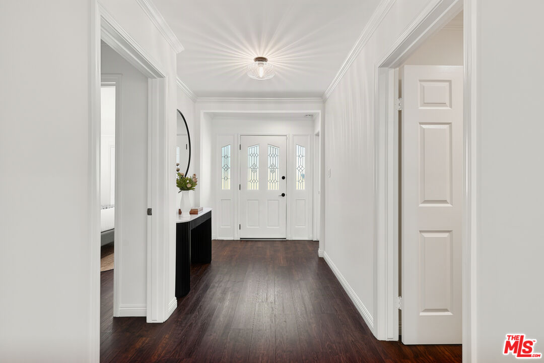
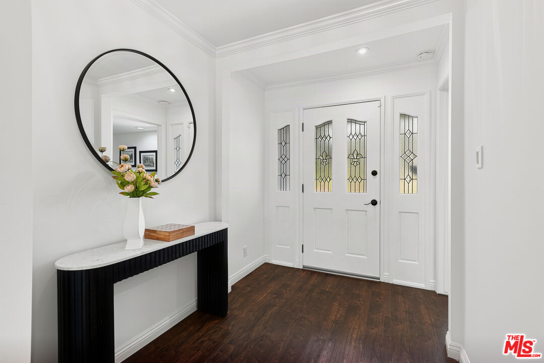
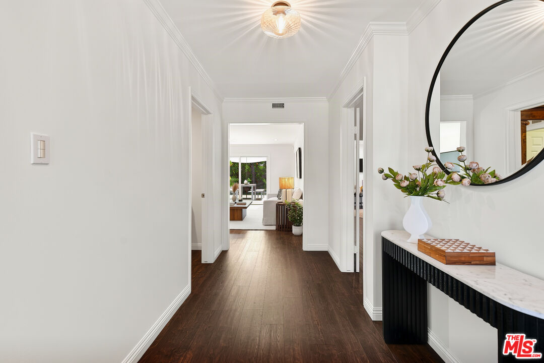
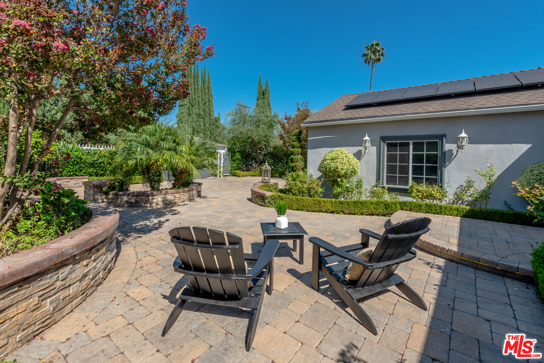
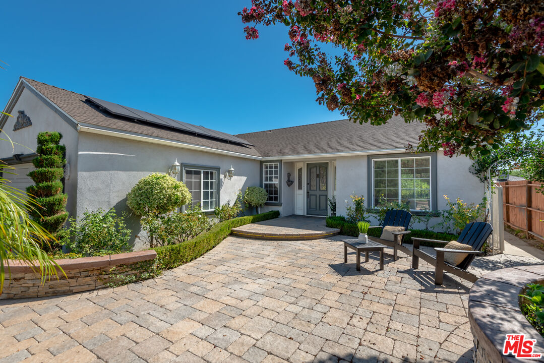
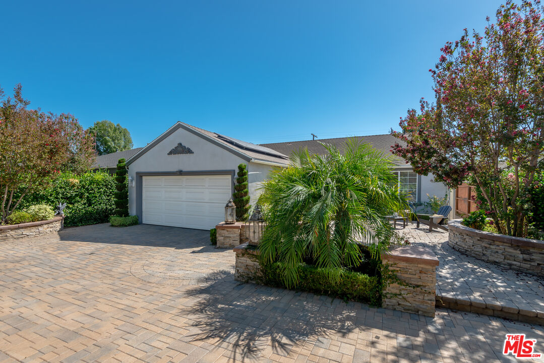
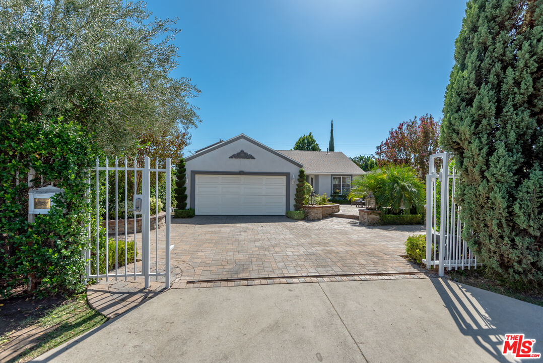
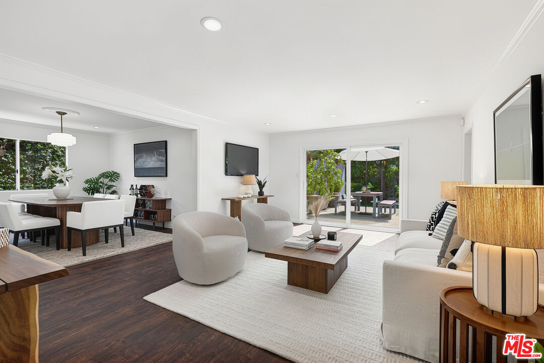
A gated, generously sized front yard and winding walkway welcomes you to this turnkey three-bedroom, two-bath home, offering 2,400+ square feet of thoughtfully designed living space. Filled with natural light, the home blends timeless character, modern updates, and effortless indoor-outdoor living. Engineered wood flooring runs throughout the spacious floor plan, seamlessly connecting the formal entry, living and dining rooms, sleek eat-in chef's kitchen, and flexible home office or den, an ideal layout for both everyday living and entertaining. Large sliding doors open to the backyard, while quality finishes create a warm, inviting atmosphere. The private primary suite is a true retreat, featuring its own sliding door to the lush backyard, two walk-in closets, and a beautifully remodeled ensuite bath with dual sinks set in a striking marble vanity, sleek built-in cabinetry that echoes the kitchen, and a jetted shower. Two additional spacious bedrooms offer flexibility for family or guests. A permitted ADU truly sets this property apart. It includes a separate bedroom, mini-split HVAC system, refrigerator, sink, stackable washer and dryer, gas fireplace, and access to its own backyard area ideal for rental income, extended family, or guest accommodations. The main backyard is designed for entertaining, play, and relaxation, with multiple gathering areas, an above-ground spa, and integrated access from both the living room and primary suite. Additional upgrades include fully owned solar panels, tankless hot water heater, freshly painted interior, and renovated kitchen and primary bathroom. Located just a short distance from the highly sought-after Kester Avenue Elementary and Magnet School and minutes from Ventura Boulevard, Studio City, Encino, and convenient Westside access via the 405. This home offers an ideal balance of neighborhood charm, thoughtful upgrades, and everyday convenience. From its open, sun-filled interior to its inviting indoor-outdoor design, this move-in-ready home is designed to grow with you and be enjoyed for years to come.
Show all description
Rooms
- Rooms: Den, Formal Entry, Guest House, Living Room, Dining Room
Building Details
- Listing Area: Sherman Oaks
- Building Type: Detached
- Sewer: In Street
- Parking Garage: Direct Entrance, Door Opener, Driveway, Driveway - Concrete
- Covered Parking: 2
- Flooring: Engineered Hardwood, Hardwood
Amenities & Features
- Heating: Central, Natural Gas, Other
- Pool: No
- Water: District
- Cooling: Air Conditioning, Central, Other
- Fireplaces: 1
- Furnished: Unfurnished
- Levels: One Level