


1350 Jonesboro Dr, Los Angeles, Los Angeles, CA, CA, US, 90049
1350 Jonesboro Dr, Los Angeles, Los Angeles, CA, CA, US, 90049Basics
- Date added: Added 19 hours ago
- Category: Residential
- Type: Single Family Residence
- Status: Active
- Bedrooms: 5
- Bathrooms: 5
- Year built: 2027
- MLS ID: 26998003
- Bath Full: 4
- Listing Agent License Number: 01946614
- Listing Agent First Name: Jamele
- Listing Agent Last Name: Mason
- Lot Size Area: 9619
- Bath Half: 1
- Days On Market: 0
- Living Area: 4643
- Listing Broker: 01994397
- For Lease: 0
Description
-
Description:
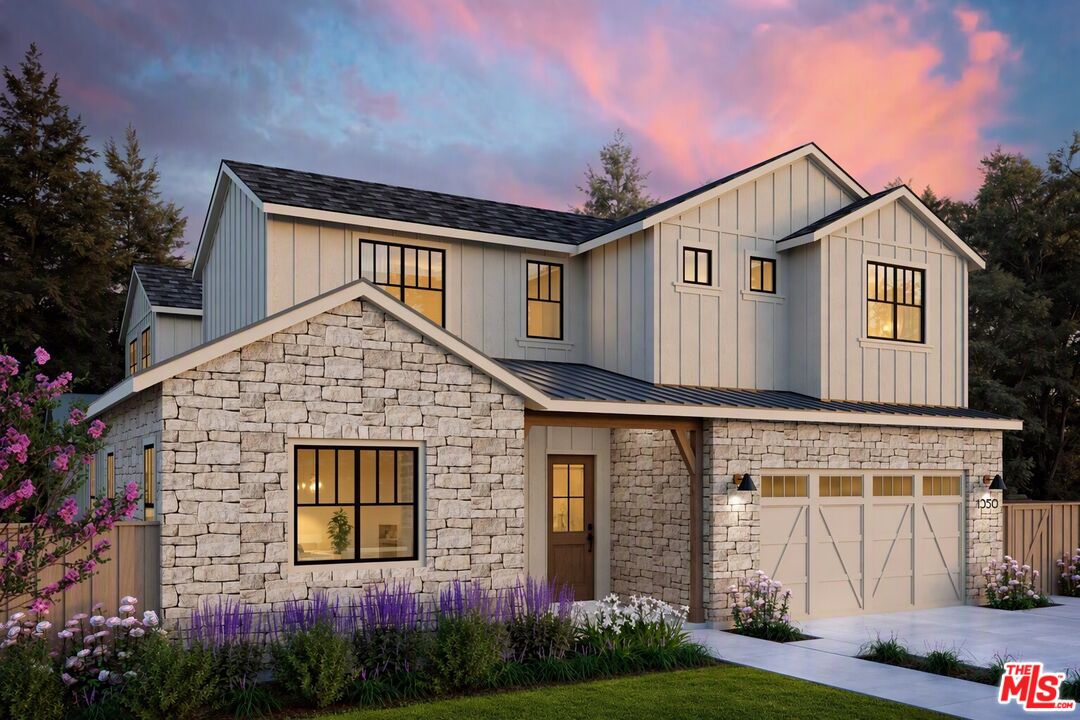
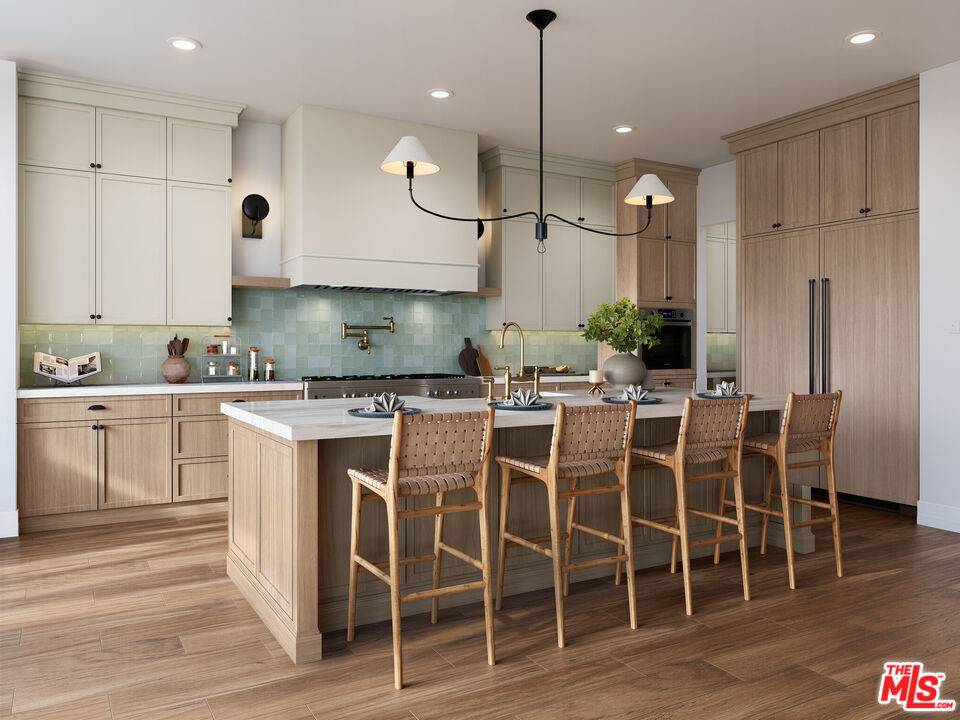
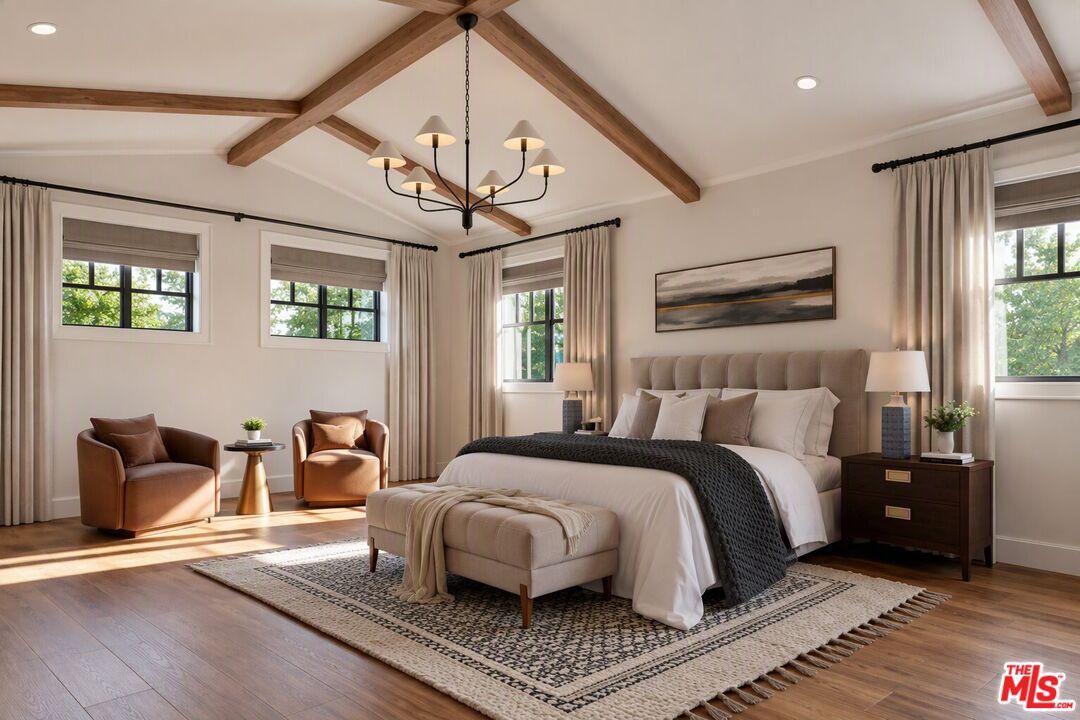
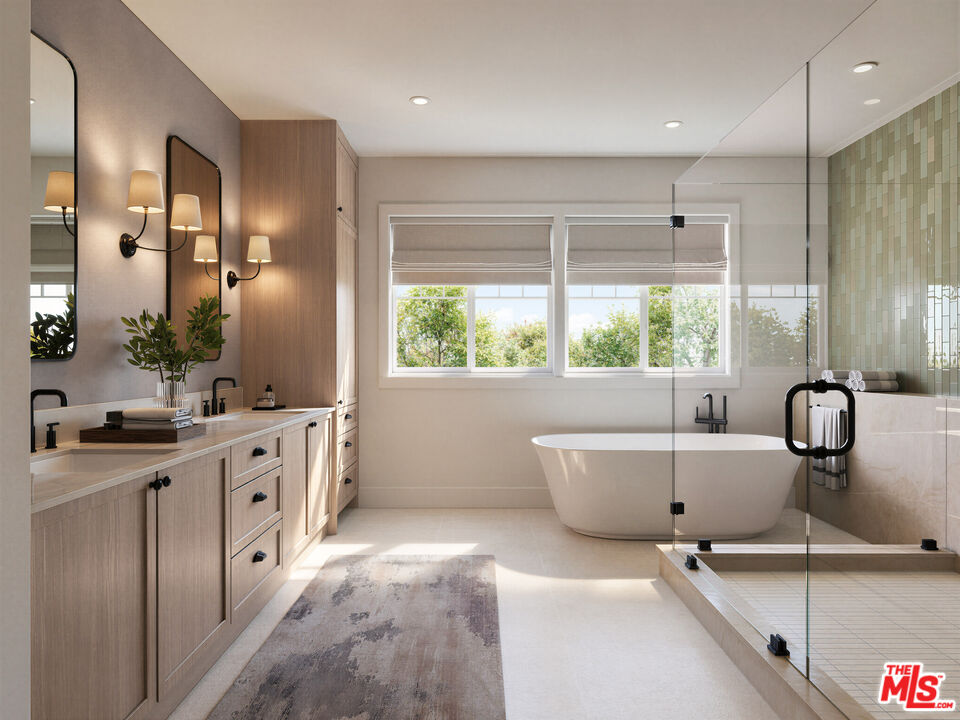
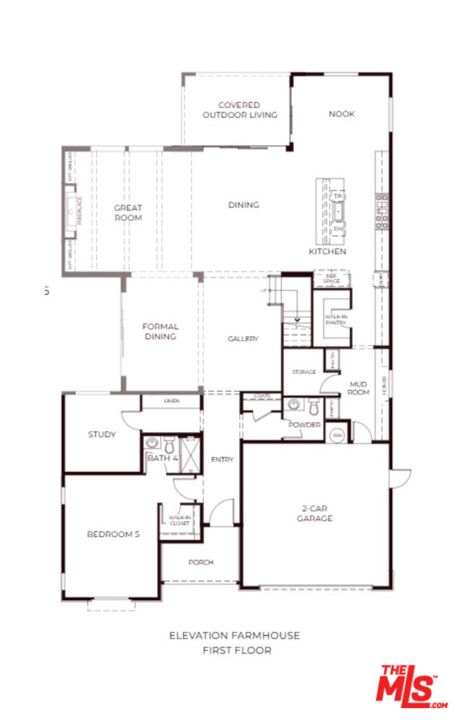
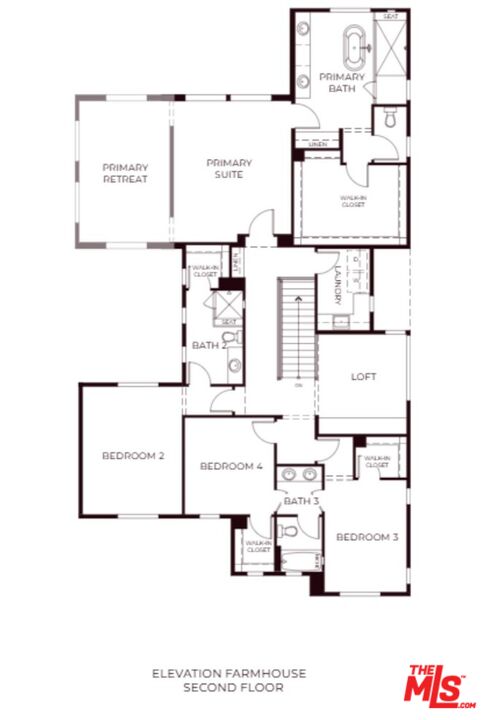
Set within the Brentwood Polo Fields neighborhood, Jonesboro Drive offers a rare opportunity to build a new-construction Farmhouse in one of Brentwood's most charming residential enclaves. Located on a quiet street, the property is within walking distance of Riviera Country Club and top-rated Canyon Elementary, Paul Revere Middle School, and Palisades High School. Brentwood Country Mart, San Vicente Boulevard, and scenic hiking trails are just minutes away.Set on an expansive 9,600+ square-foot lot, the property features a generous side yard with ample space for a future pool. The thoughtfully designed floor plan centers around a spacious great room and dining area ideal for entertaining, with covered outdoor living directly off the dining room for seamless indoor-outdoor gatherings. The gourmet kitchen is anchored by an oversized island and walk-in pantry. The main level also includes a dedicated study and an en-suite bedroom with walk-in closet.Upstairs, the grand suite features a walk-in closet and luxurious bath with dual vanities, a freestanding soaking tub, and walk-in shower. Three additional bedrooms, including a junior suite, are located upstairs, along with a versatile loft and convenient laundry room.With its coveted location, generous lot, and thoughtfully designed floor plan, Jonesboro Drive presents a rare opportunity to create a new home in one of Brentwood's most desirable neighborhoods.
Show all description
Rooms
- Rooms: Breakfast Area, Den, Entry, Family Room, Formal Entry, Great Room, Study/Office, Pantry, Patio Covered, Powder, Primary Bedroom, Retreat, Walk-In Closet, Walk-In Pantry
Building Details
- Listing Area: Brentwood
- Building Type: Detached
- Parking Garage: Garage - 2 Car, Driveway - Concrete
- Flooring: Engineered Hardwood, Tile
Amenities & Features
- Heating: Central
- Pool: No
- Cooling: Central
- CookingAppliances: Microwave, Oven-Gas, Cooktop - Gas
- Furnished: Unfurnished
- Interior Features: Built-Ins, High Ceilings (9 Feet+), Recessed Lighting
- Levels: Two Level