

723 Terrace 49, Los Angeles, Los Angeles, CA, CA, US, 90042
723 Terrace 49, Los Angeles, Los Angeles, CA, CA, US, 90042Basics
- Date added: Added 5 days ago
- Category: Residential
- Type: Single Family Residence
- Status: Active
- Bedrooms: 3
- Bathrooms: 2
- Year built: 1923
- MLS ID: 26999613
- Bath Full: 2
- Listing Agent License Number: 01936860
- Listing Agent First Name: Corina
- Listing Agent Last Name: Danckwerts
- Lot Size Area: 6002
- Bath Half: 0
- Days On Market: 3
- Living Area: 1343
- Listing Broker: 01269474
Description
-
Description:
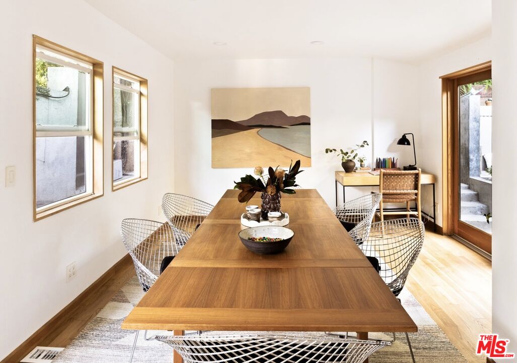
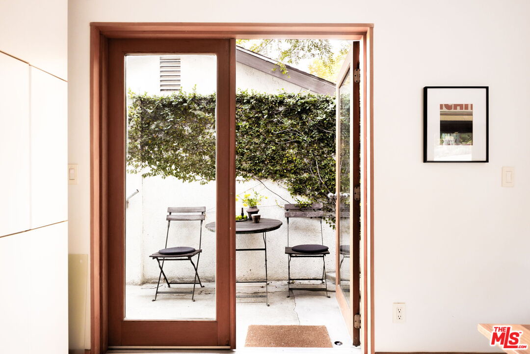
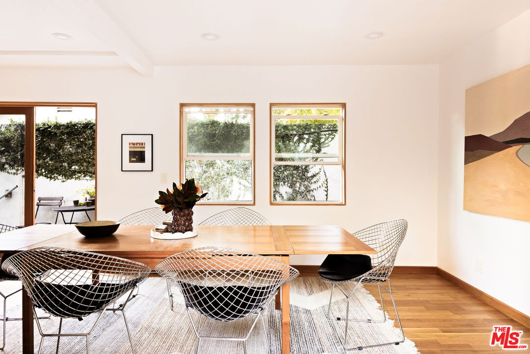
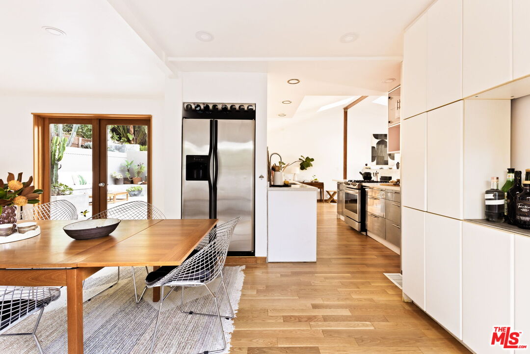
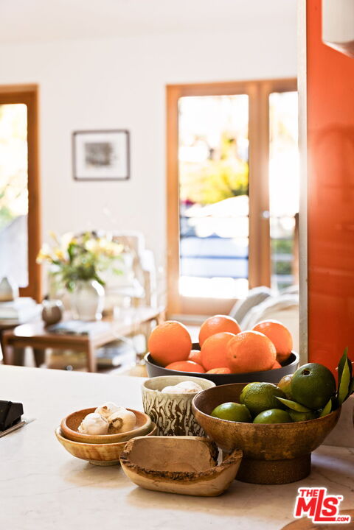
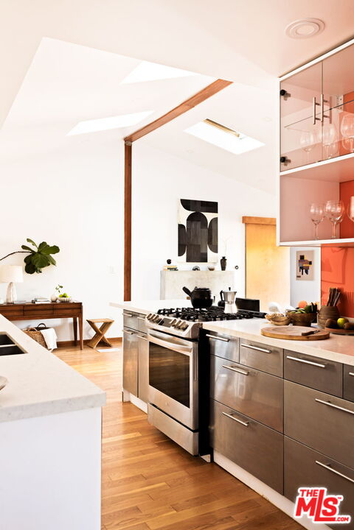
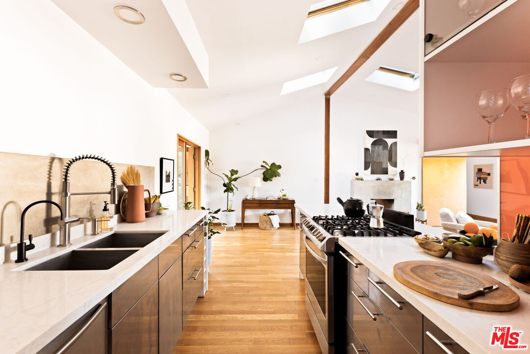
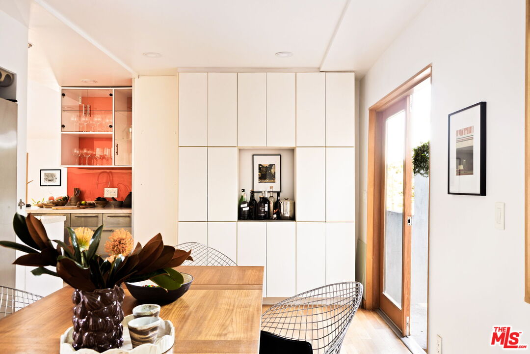
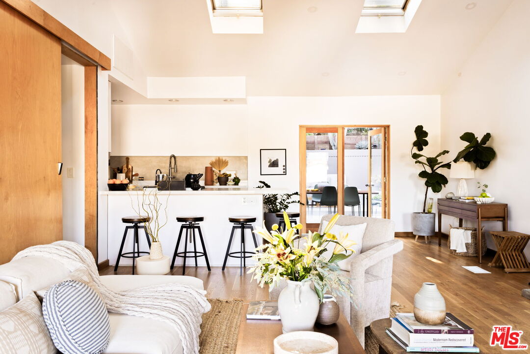
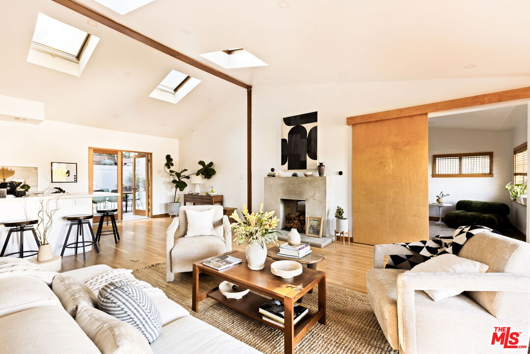
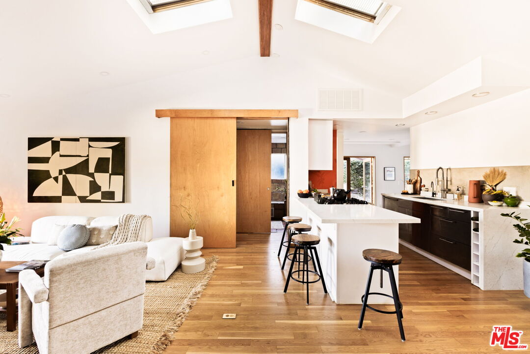
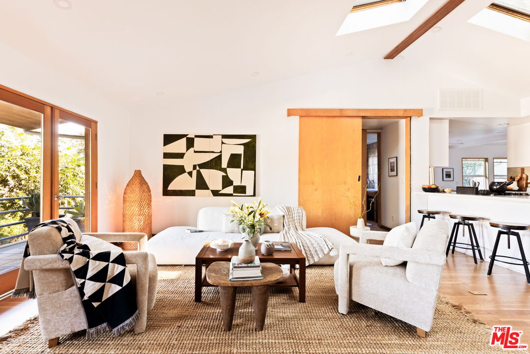
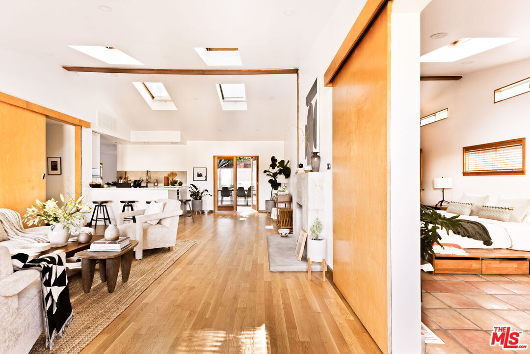
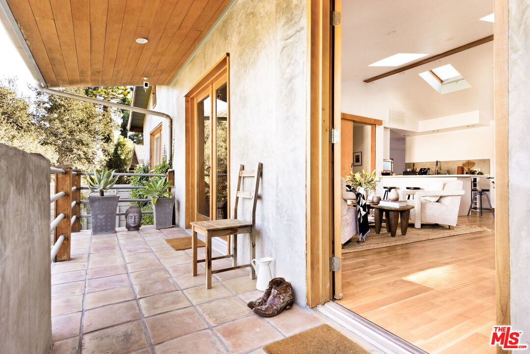
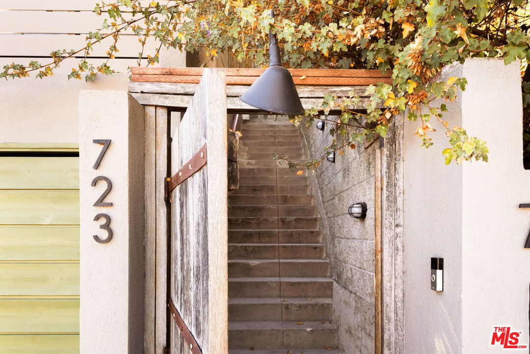
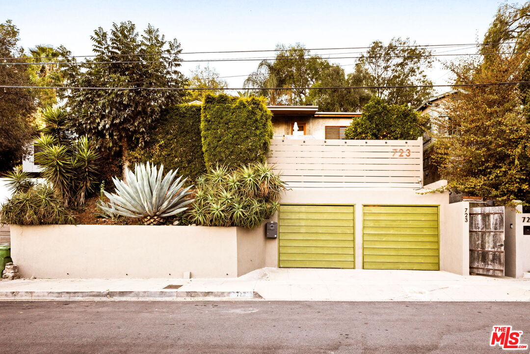
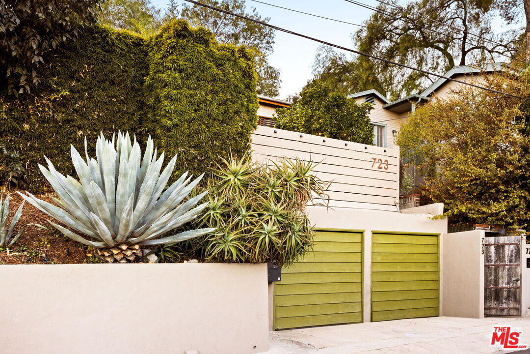
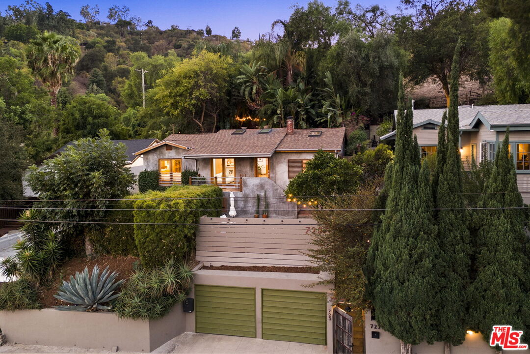
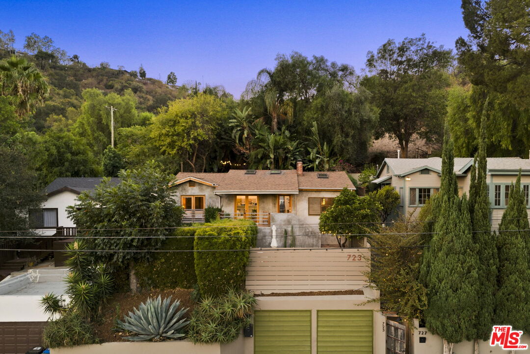
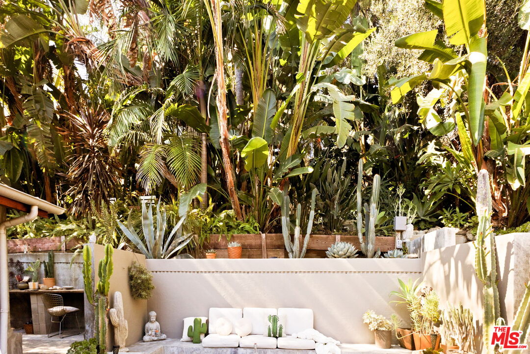
Home is where your jungle is. Located by the foothills of Mount Washington, this home has been lovingly updated by its European owners over time. It offers exceptional privacy, and culminates in a lush and spacious upper garden. There, a large deck amid giant birds of paradise, planted 20 years ago, invites entertaining, a dance party, or just some downtime watching the day go by over neighborhood and city lights all the way to the far mountain tops. The single-level 3-bedroom, 2-bath home features an open floor plan, cathedral ceilings, glass doors to front, side and rear, and a flow to the outdoor dining lounge just off the kitchen, framed by the views of the garden canopy above. A double-sided fireplace of smooth cement and aged brick connects the living room and primary bedroom. Floors are oak hardwood and authentic Saltillo tiles, exterior walls are venetian stucco. The kitchen pairs stainless-steel cabinetry with new Carrara Blanco quartz countertops and a polished cement backsplash. A rustic Dutch door leads directly from the primary bath to the rear, revealing greenery, mature cacti, and the rustic stairs to the jungle garden - a playful expression of the home's relaxed indoor-outdoor spirit. There is also a front yard with a mature orange tree that calls for a vegetable garden; a front sitting area with fireplace; an outdoor workspace near the lounge; and another secluded sitting area upstairs under the canopy, leading to a secret private gate with direct access to the hiking trails of Heidelberg Park. At street level, a gated entry opens to a staircase shared with the neighboring property, leading up to the home's private gate. Two separate one-car garages await your cars, bikes, or hobbies, and complete this intimate hillside retreat where nature, character, design, and outdoor living come together, moments from the heart of Highland Park.
Show all description
Rooms
- Rooms: Basement, Dining Room, Living Room, Patio Open, Primary Bedroom, Walk-In Closet
Building Details
- Listing Area: Highland Park
- Building Type: Detached
- Parking Garage: Garage - 2 Car, Detached
- Flooring: Hardwood, Clay
Amenities & Features
- Heating: Central
- Pool: No
- Cooling: Air Conditioning, Central
- Furnished: Unfurnished
- Roof: Asphalt
- Interior Features: Cathedral-Vaulted Ceilings, Open Floor Plan
- Levels: One Level