

851 Malcolm Ave, Los Angeles, Los Angeles, CA, CA, US, 90024
851 Malcolm Ave, Los Angeles, Los Angeles, CA, CA, US, 90024Basics
- Date added: Added 4 days ago
- Category: Residential
- Type: Single Family Residence
- Status: Active
- Bedrooms: 5
- Bathrooms: 6
- Year built: 2026
- MLS ID: 26998175
- Bath Full: 5
- Listing Agent License Number: 00961954
- Listing Agent First Name: F. Ron
- Listing Agent Last Name: Smith
- Lot Size Area: 7701
- Bath Half: 1
- Days On Market: 3
- Living Area: 4590
- Listing Broker: 00625769
- Showing Contact Name: TEAM@SMITHANDBERG.COM
- For Lease: 0
Description
-
Description:
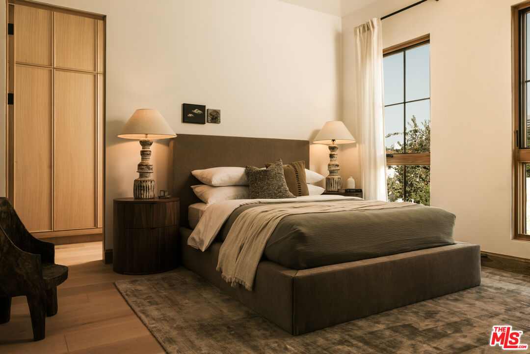
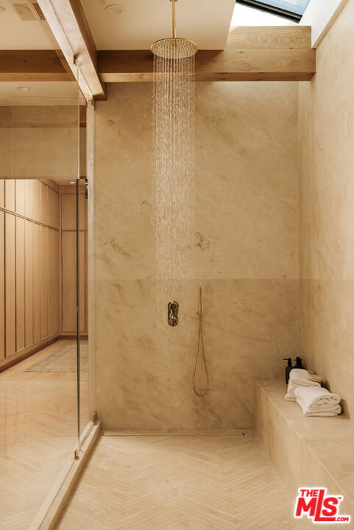
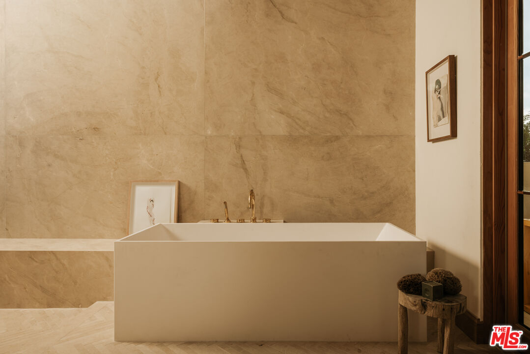
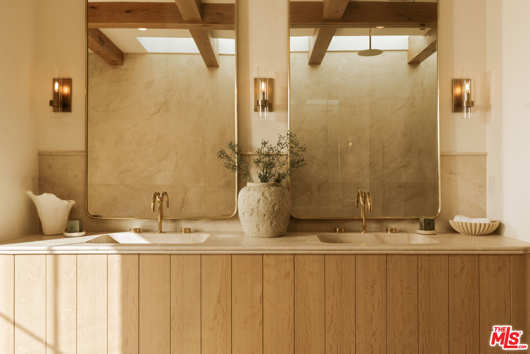
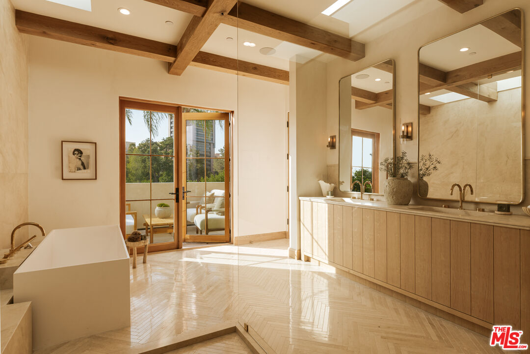
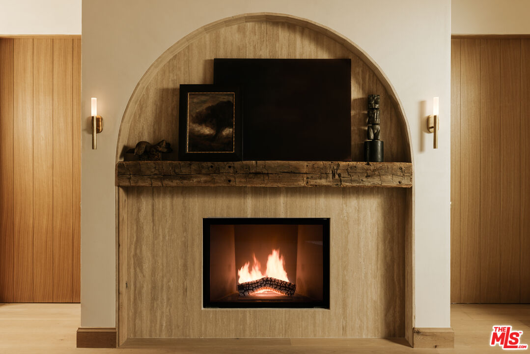
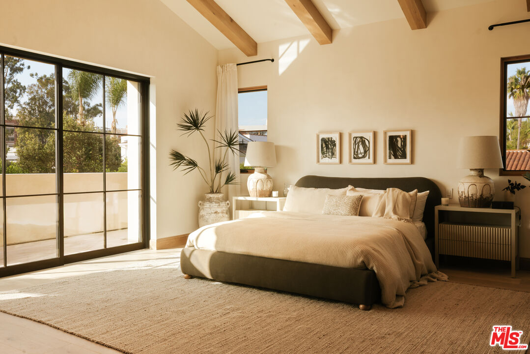
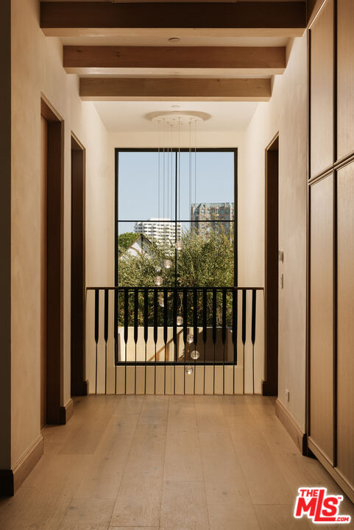
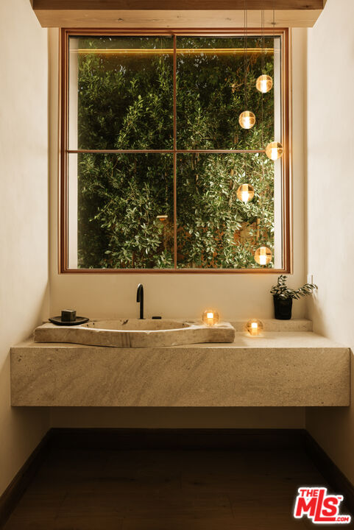
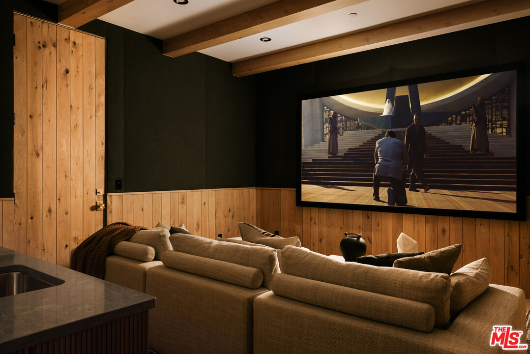
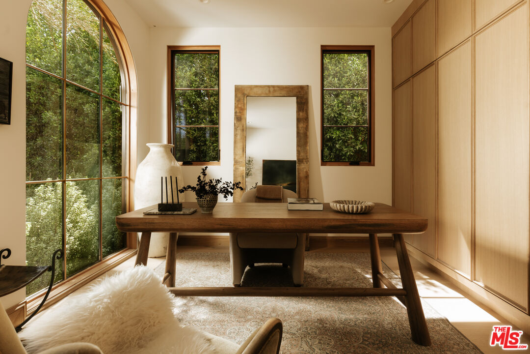
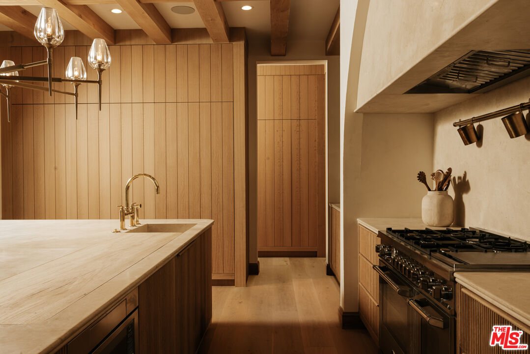
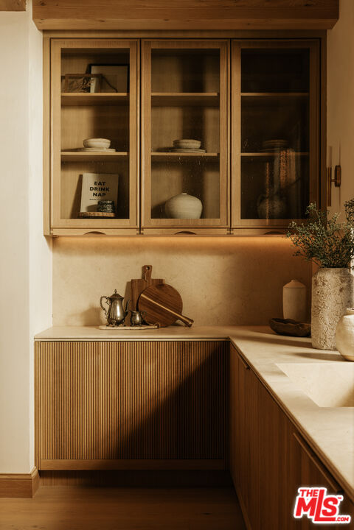
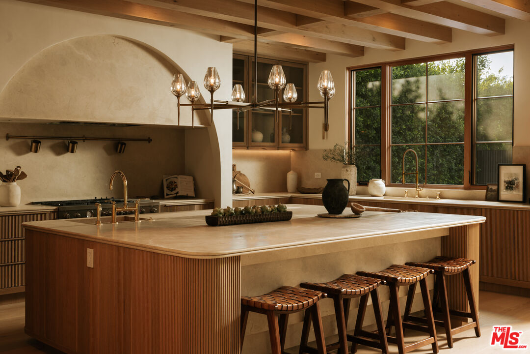
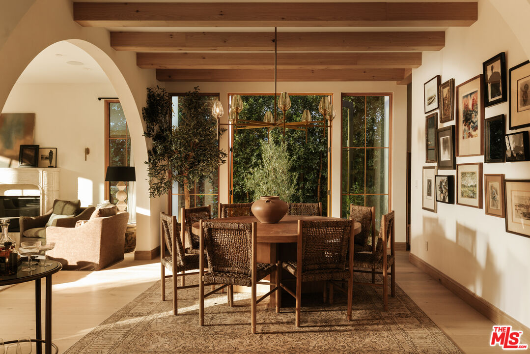
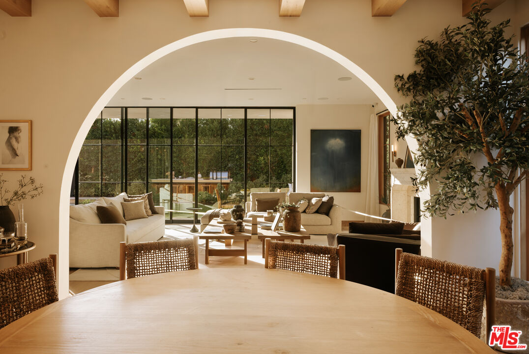
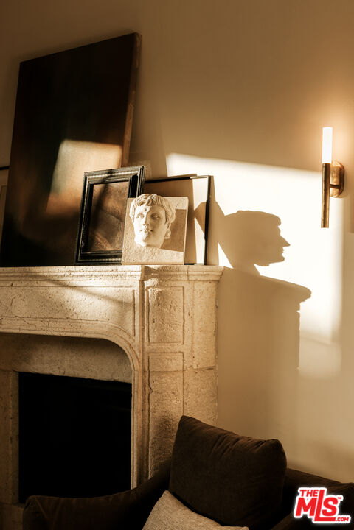
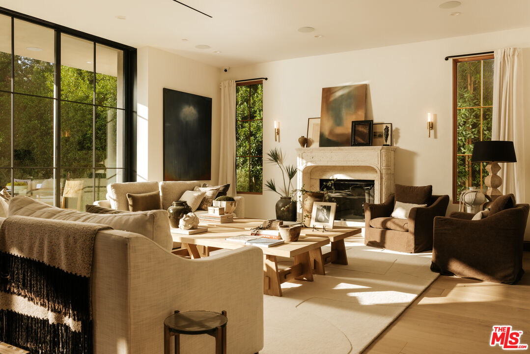
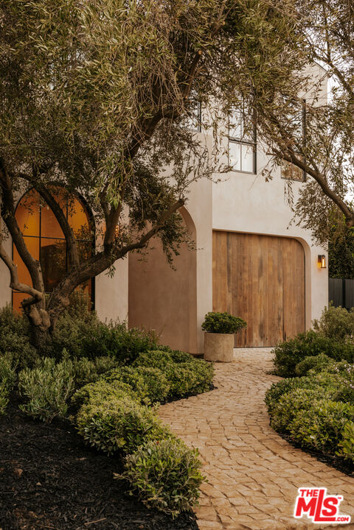
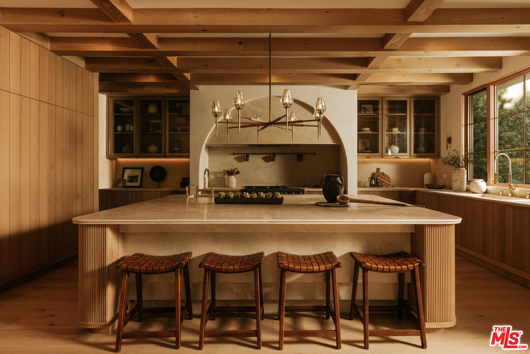
Set along a peaceful, tree-lined street in prestigious Little Holmby, this newly constructed residence by acclaimed designer Jae Omar is a striking expression of timeless architecture and contemporary California living. Defined by gracious proportions, abundant natural light, and artisan craftsmanship, the home draws inspiration from generations of architectural tradition while embracing the sophistication of modern design. Behind gates and ancient olive trees, an inviting cobblestone pathway introduces a residence of remarkable presence, where natural materials, bespoke details, and beautifully landscaped grounds create an enduring sense of place. Inside, gracious living spaces unfold with exquisite millwork, soaring wood-beamed ceilings, graceful archways, and sculptural lighting. Rich textures of wood and stone lend warmth and character throughout, while expansive glass doors establish a seamless connection to the surrounding greenery. The impressive living room is anchored by a carved stone fireplace, with walls of Fleetwood doors framing verdant views and opening to the backyard. Nearby, the formal dining room sits beneath substantial wood beams, with French doors leading to a tranquil, tree-lined terrace. At the heart of the home, the gourmet kitchen pairs exceptional craftsmanship with thoughtful functionality, featuring bespoke cabinetry, seamless natural stone countertops and backsplash, jewel-like brass fixtures, and premium appliances, including a double-oven range nestled within a graceful coved archway. A generous walk-in pantry completes the space. Also on the main level are a state-of-the-art home theater with wet bar, a beautifully appointed powder room featuring an antique stone basin, and a private bedroom suite equally suited for guests or as an executive office. Upstairs, four generously proportioned bedrooms and a fully equipped laundry room continue the home's thoughtful design. The primary suite is a sanctuary of quiet luxury, distinguished by vaulted wood-beamed ceilings, an arched stone fireplace, a boutique walk-in closet, and a private terrace extending the length of the suite. Inspired by a world-class spa, the en suite bathroom features calming natural stone, skylights, a deep soaking tub, and glass-enclosed shower, creating an atmosphere of tranquility. Outside, the lush grounds unfold as a secluded retreat, enveloped by mature privacy hedging and layered greenery. A covered stone-tiled terrace extends the living spaces outdoors, while a fully equipped outdoor kitchen with bar seating, sparkling pool, and spa set the stage for effortless entertaining. Behind the home's timeless architectural character, modern conveniences are seamlessly integrated, including home automation, surround sound, remote climate control, and solar power. Situated in one of Los Angeles' most desirable residential enclaves, 851 Malcolm Avenue enjoys an exceptional Little Holmby location just minutes from Holmby Park, UCLA, the Hammer Museum, and the celebrated restaurants and boutiques of Westwood Village, with highly regarded Warner Avenue Elementary School nearby. A distinctive residence where architectural heritage and modern innovation come together in one of the city's most sought-after neighborhoods.
Show all description
Rooms
- Rooms: Formal Entry, Powder, Office, Home Theatre, Great Room, Living Room, Dining Room, Bar, Walk-In Pantry, Breakfast Bar, Primary Bedroom, Dressing Area, Walk-In Closet, Guest-Maids Quarters, Utility Room, Patio Covered, Patio Open
Building Details
- Listing Area: Westwood - Century City
- Building Type: Detached
- Parking Garage: Garage - 2 Car, Garage Is Attached, Direct Entrance, Auto Driveway Gate, Driveway
- Flooring: Wood, Stone Tile
Amenities & Features
- Heating: Central, Fireplace
- Pool: Yes
- Cooling: Air Conditioning, Central
- CookingAppliances: Built-Ins, Gas, Range, Range Hood, Double Oven, Microwave, Built-In BBQ
- Fireplaces: 2
- Furnished: Unfurnished
- Interior Features: High Ceilings (9 Feet+), Home Automation System, Pre-wired for surround sound, Recessed Lighting, Cathedral-Vaulted Ceilings, Beamed Ceiling(s), Built-Ins, Wet Bar, Open Floor Plan
- Levels: Two Level