

3009 San Gabriel Ave, Glendale, Glendale, CA, CA, US, 91208
3009 San Gabriel Ave, Glendale, Glendale, CA, CA, US, 91208Basics
- Date added: Added 12 hours ago
- Category: Residential
- Type: Single Family Residence
- Status: Active
- Bedrooms: 3
- Bathrooms: 3
- Year built: 1975
- MLS ID: 26101639
- Bath Full: 3
- Listing Agent License Number: 01517618
- Listing Agent First Name: Alyssa
- Listing Agent Last Name: Valentine
- Lot Size Area: 12911
- Bath Half: 0
- Days On Market: 0
- Living Area: 2613
- Listing Broker: 00625769
Description
-
Description:
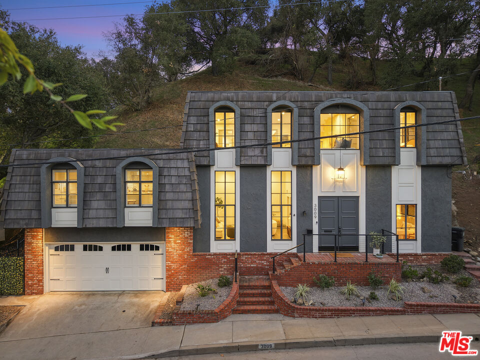
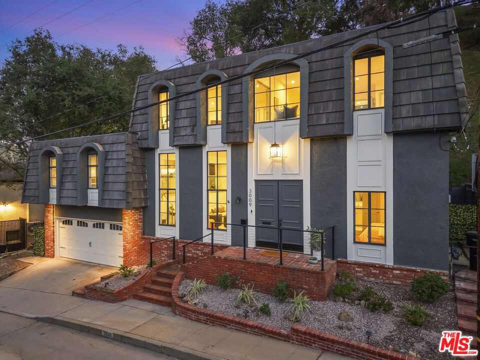
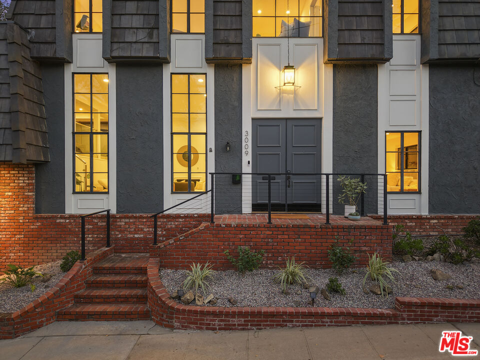
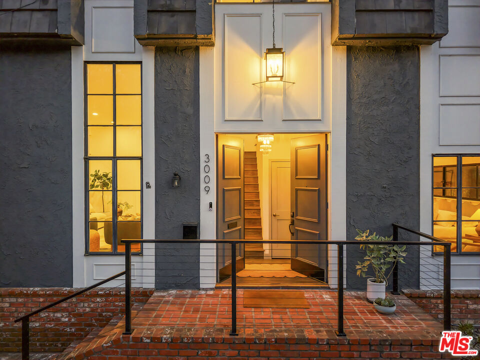
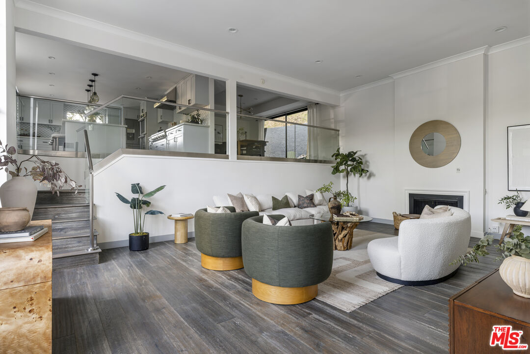
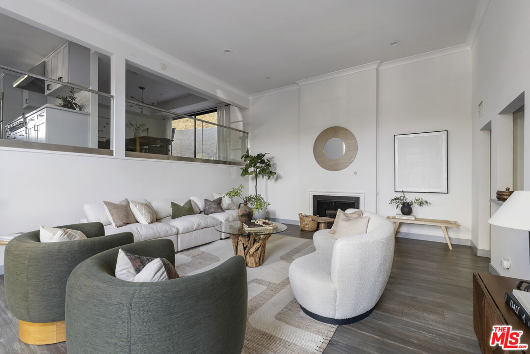
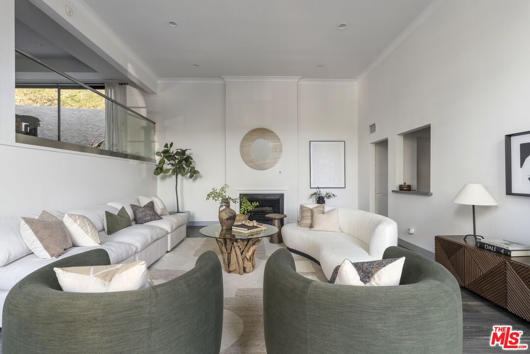
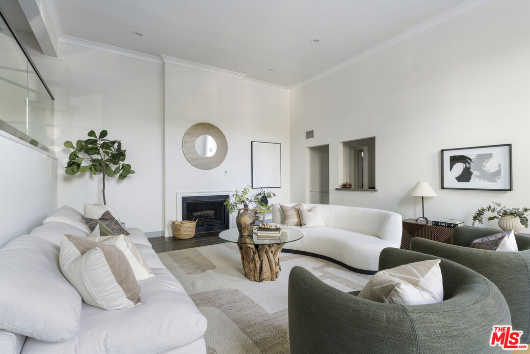
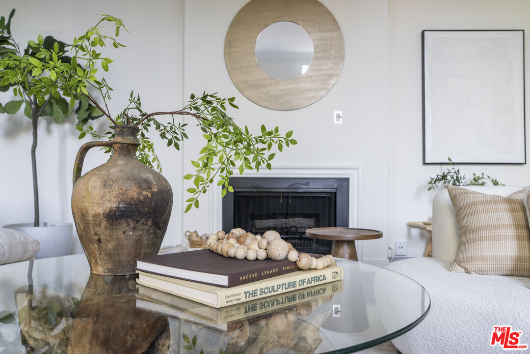
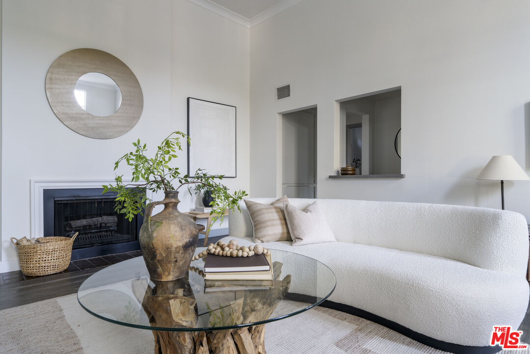
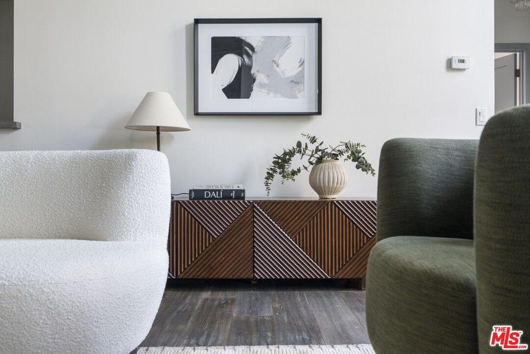
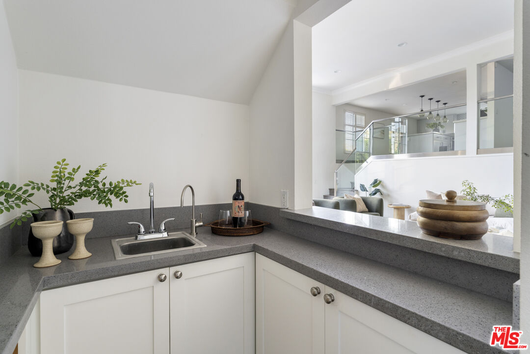
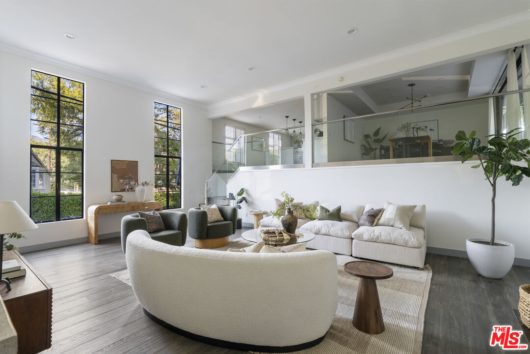
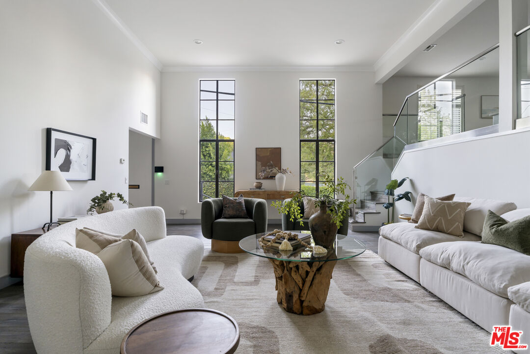
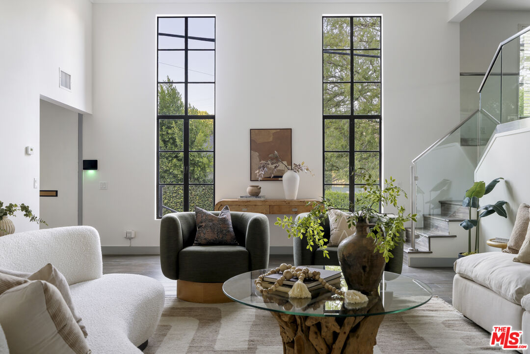
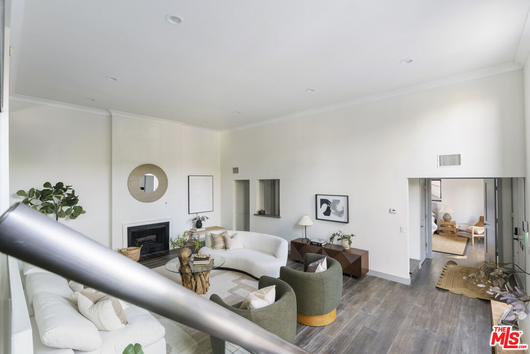
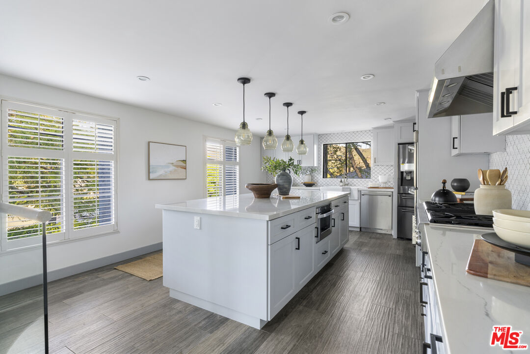
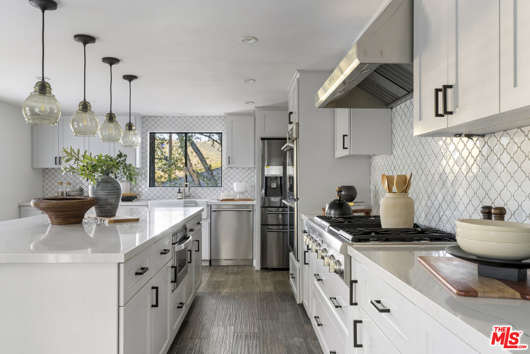
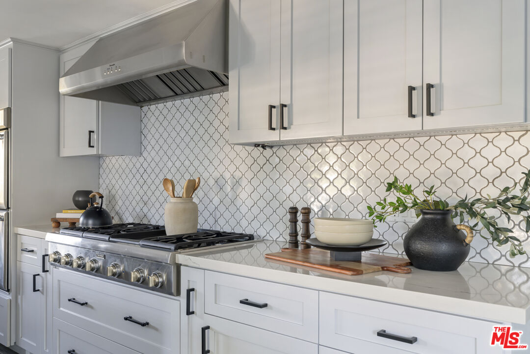
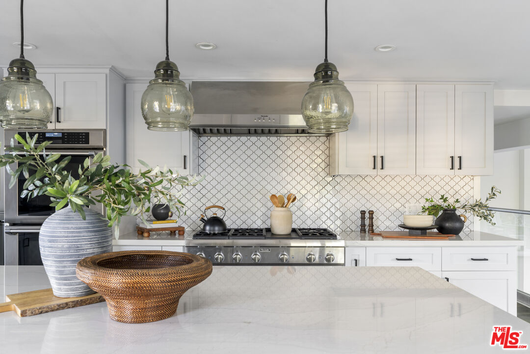
Set in one of Glendale's most desirable neighborhoods, just moments from Oakmont Country Club, this beautifully updated home offers generous proportions, thoughtful design and a wonderfully livable layout. Floor-to-ceiling windows fill the interiors with natural light, while a fresh, understated palette creates a warm, polished feel throughout. The living room makes an immediate impression with soaring ceilings, dramatic windows, a fireplace and wet bar, offering a welcoming space for quiet evenings or a house full of friends. The expansive kitchen is the heart of the home, with custom cabinetry, an oversized island with counter seating and plenty of room to gather. An adjoining dining room opens directly to the backyard patio, creating an effortless indoor-outdoor flow. All three bedrooms feature ensuite baths, offering privacy and flexibility. A spacious main-level suite is ideal for guests, multigenerational living or a second primary. Upstairs, the generous primary suite feels like a private retreat, complete with a beautifully appointed bath featuring a soaking tub, separate shower and dual vanity. A third ensuite bedroom sits just across the hall. Outside, a private patio invites BBQs, entertaining and catching the game on the outdoor TV. A spacious laundry room and attached garage add everyday convenience. Just minutes from the shops, cafs and beloved weekend farmers market along Honolulu Avenue in Montrose, the home pairs a quiet residential setting with a lively neighborhood village close by. Spacious, inviting and wonderfully considered, this is a home that feels as good as it looks.
Show all description
Rooms
- Rooms: Dining Room, Bar, Living Room, Primary Bedroom, Walk-In Closet, Two Primaries, Entry
Building Details
- Listing Area: Rossmoyne & Verdugo Woodlands
- Building Type: Detached
- Parking Garage: Garage, Door Opener
- Covered Parking: 2
- Flooring: Engineered Hardwood, Tile
Amenities & Features
- Heating: Central
- Pool: No
- Cooling: Central
- Fireplaces: 1
- Furnished: Unfurnished
- Levels: Two Level