

6451 Weidlake Dr, Los Angeles, Los Angeles, CA, CA, 90068
6451 Weidlake Dr, Los Angeles, Los Angeles, CA, CA, 90068Basics
- Date added: Added 2 days ago
- Category: Residential
- Type: Single Family Residence
- Status: Active
- Bedrooms: 6
- Bathrooms: 9
- Year built: 2010
- MLS ID: 26103895
- Bath Full: 9
- Listing Agent License Number: 01900049
- Listing Agent First Name: Manuela
- Listing Agent Last Name: Villa
- Lot Size Area: 5403
- Bath Half: 0
- Days On Market: 0
- Living Area: 9200
- Listing Broker: 00625769
- Showing Contact Name: Manuela Villa
- Showing Contact Phone: 3108804828|
Description
-
Description:
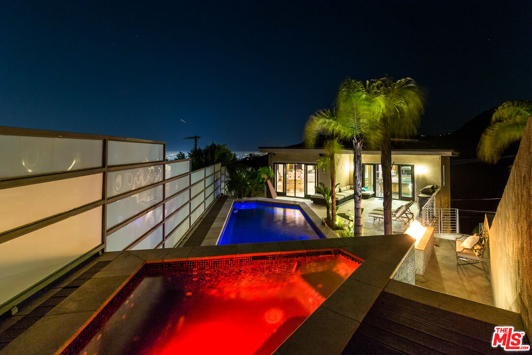
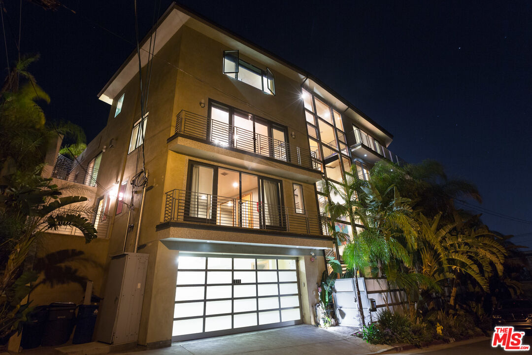
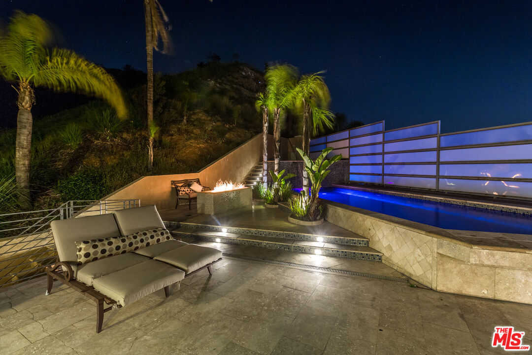
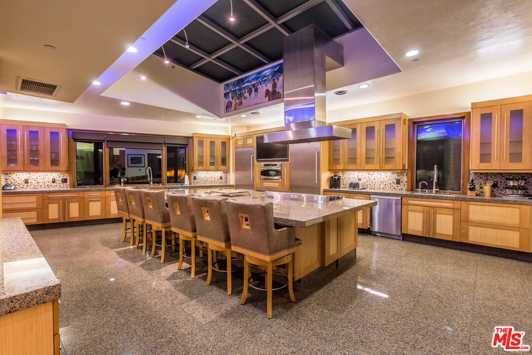
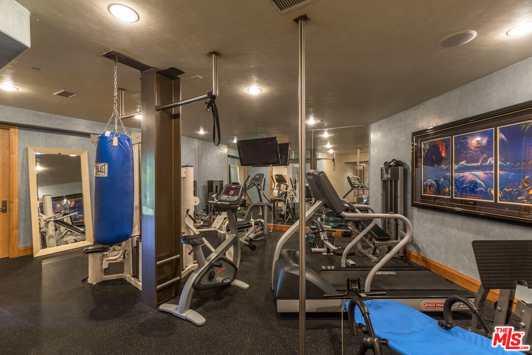
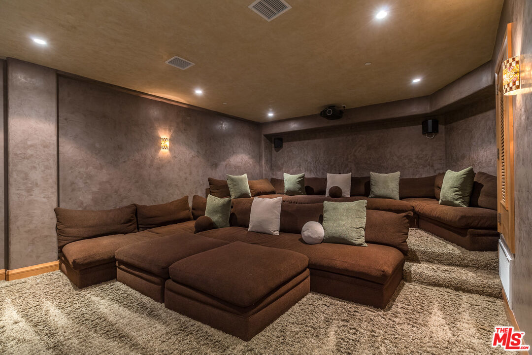
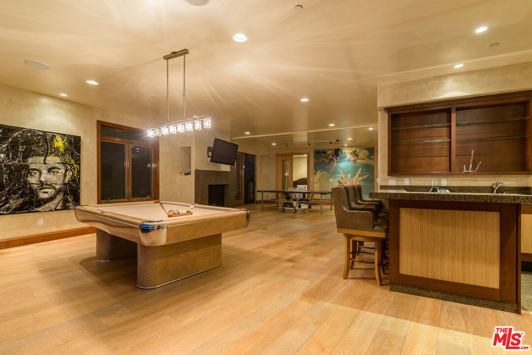
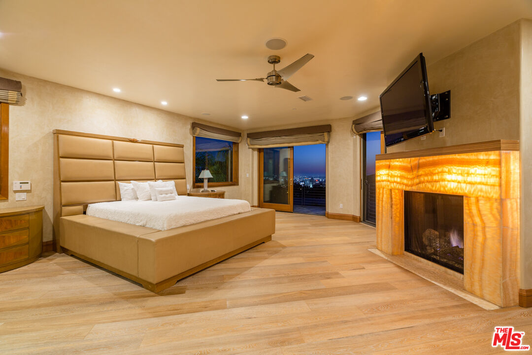
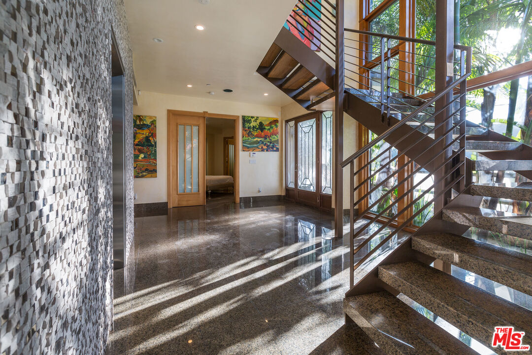
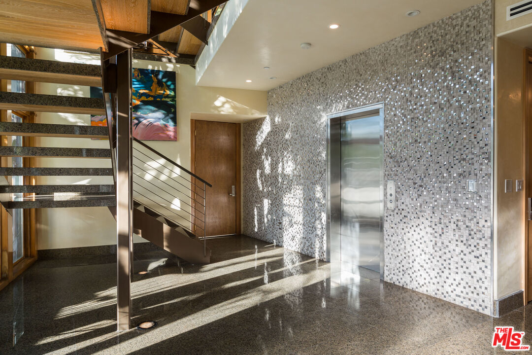
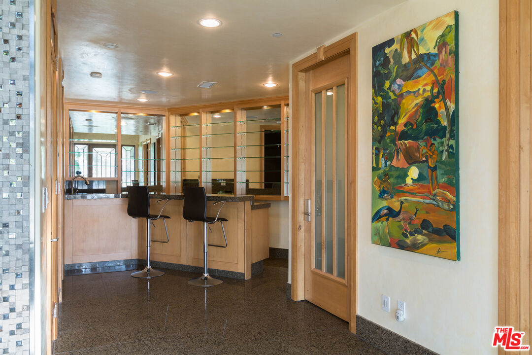
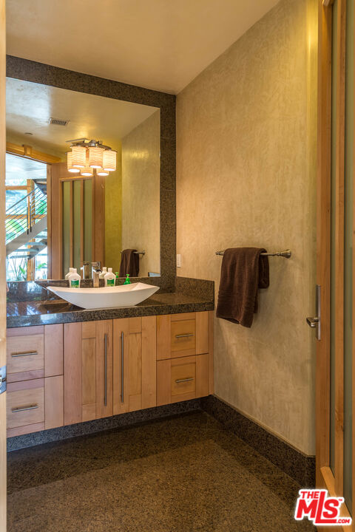
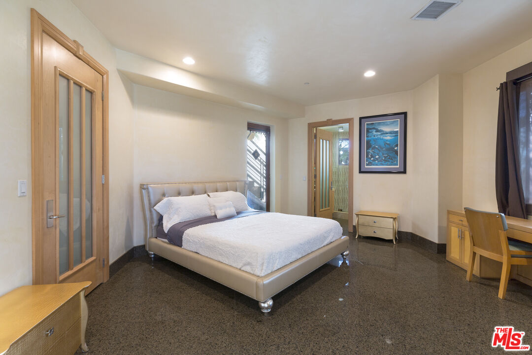
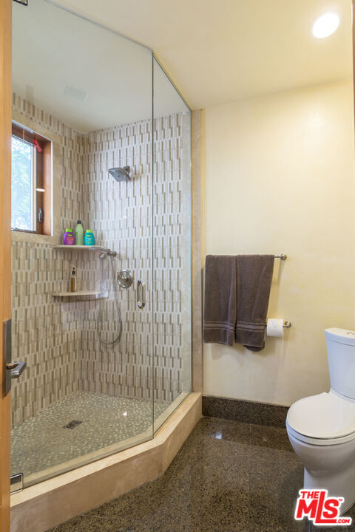
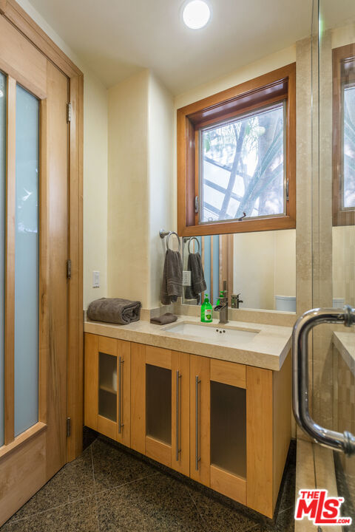
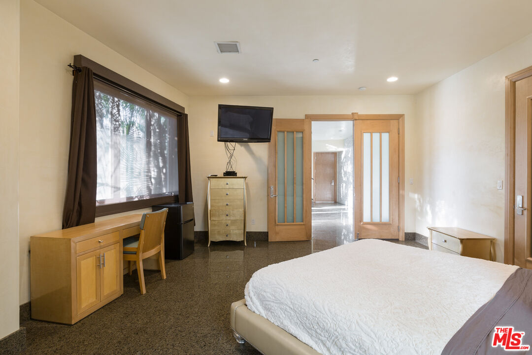
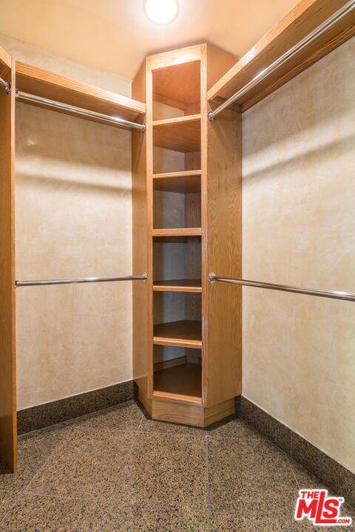
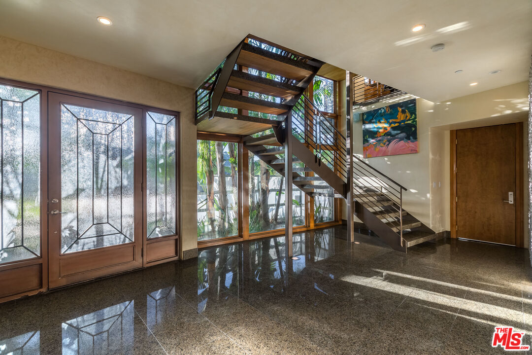
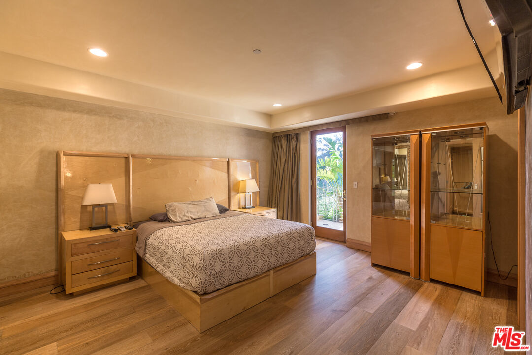
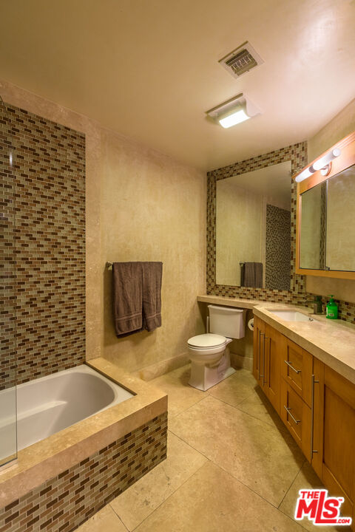
Spectacular contemporary newer built 6bd/9bath 9,200sf estate closest to the Hollywood reservoir w/ floor-to-ceiling walls of glass & fabulous views of the Hollywood sign, reservoir, expansive city lights & ocean beyond. Sleek & sexy w/ spacious open entertaining spaces, huge Chef's Kitchen with breakfast bar which opens to Great room, Fam Rm, & Formal Dining for 22+ people with LED lightning, surround sound Sonos system and Onyx fireplace and dining room table that lights up. Completely designer furnished & ready to go w/ custom-made furniture in every rm. This home features Venetian plaster walls, state-of-the-art media rm w/ high def projector and stadium seating, fully-equipped massive gym w/ cardio rm, game room w/ sports bar, pool table & ping pong, 15 big flat-screen TV's, skylights, large hi speed commercial-grade Otis elevator, numerous decks, private yard, saltwater jet pool & spa with LED colored lights, Master w/ dual closets + Steam shower including 2 fireplaces beautifully complimenting the jet spa tub + 4 car garage.. the list goes on & on. Totally secluded & private & located at the end of a cul-de-sac in a popular celebrity neighborhood!
Show all description
Rooms
- Rooms: 2nd Story Family Room, Art Studio, Bar, Basement, Billiard Room, Bonus Room, Breakfast, Breakfast Area, Breakfast Bar, Dance Studio, Den, Den/Office, Dining Room, Dining Area, Dressing Area, Entry, Family Room, Formal Entry, Great Room, Guest-Maids Quarters, Gym, Home Theatre, In-Law Suite, Library/Study, Living Room, Primary Bedroom, Media Room, Pantry, Patio Covered, Patio Open, Powder, Projection, Rec Room, Retreat, Sauna, Separate Family Room, Separate Maids Qtrs, Study, Study/Office, Two Primarys, Utility Room, Walk-In Closet, Walk-In Pantry, Other
Building Details
- Listing Area: Hollywood Hills East
- Building Type: Single Family
- Parking Garage: Above Street Level, Attached, Controlled Entrance, Direct Entrance, Door Opener, Driveway, Driveway - Concrete, Garage, Garage - 4+ Car, Garage Is Attached, Offsite, On street, Oversized, Parking for Guests, Parking for Guests - Onsite, Private, Private Garage, Public, Side By Side, Tandem, Other
- Covered Parking: 4
- Flooring: Granite, Hardwood, Mixed, Stone, Stone Tile, Tile, Wood, Other
Amenities & Features
- Heating: Central
- Pool: Yes
- Cooling: Ceiling Fan, Central, Air Conditioning
- Furnished: Furnished Or Unfurnished
- Levels: Three Or More Levels
- Amenities: Hiking Trails, Lake or Pond, Other