

13449 Mulholland Dr, Beverly Hills, Beverly Hills, CA, CA, US, 90210
13449 Mulholland Dr, Beverly Hills, Beverly Hills, CA, CA, US, 90210Basics
- Date added: Added 4 hours ago
- Category: Residential
- Type: Single Family Residence
- Status: Active
- Bedrooms: 5
- Bathrooms: 6
- Year built: 1954
- MLS ID: 26997853
- Bath Full: 6
- Listing Agent License Number: 01394743
- Listing Agent First Name: Kennon
- Listing Agent Last Name: Earl
- Lot Size Area: 50094
- Bath Half: 0
- Days On Market: 0
- Living Area: 5764
- Listing Broker: 00625769
Description
-
Description:
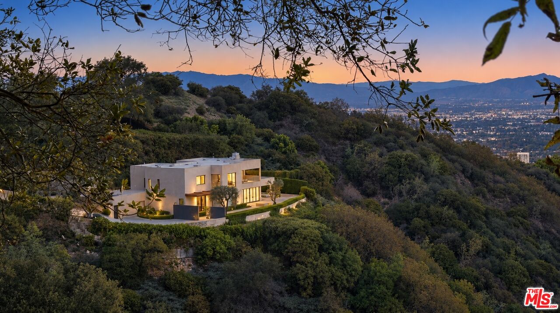
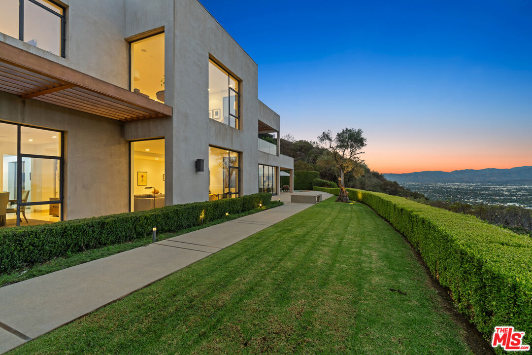
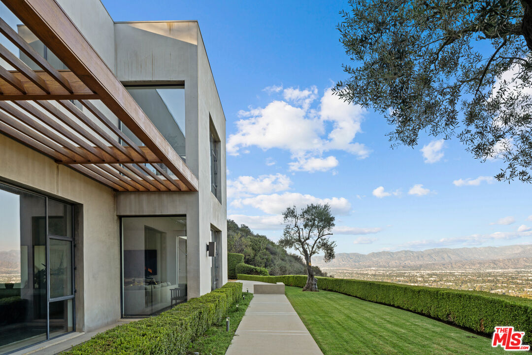
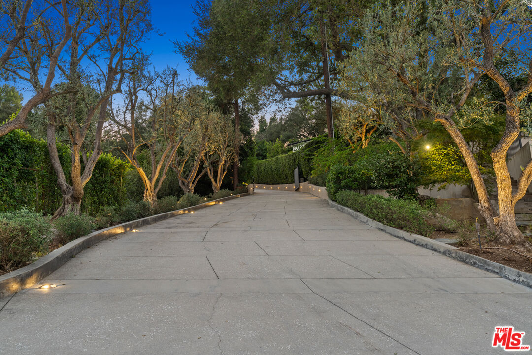
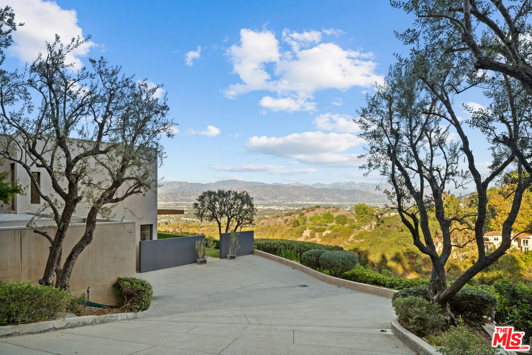
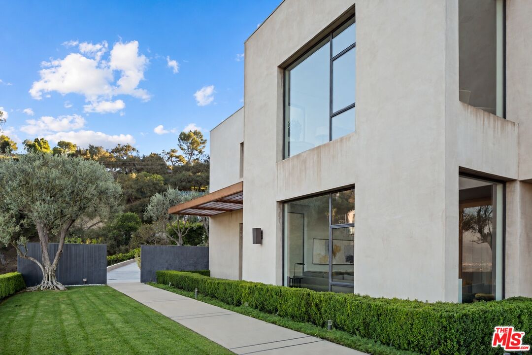
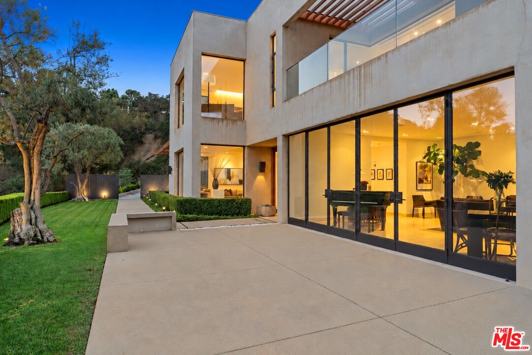
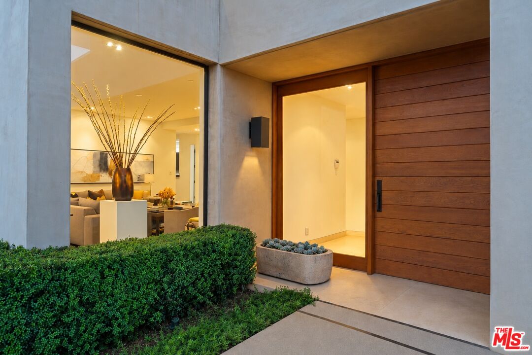
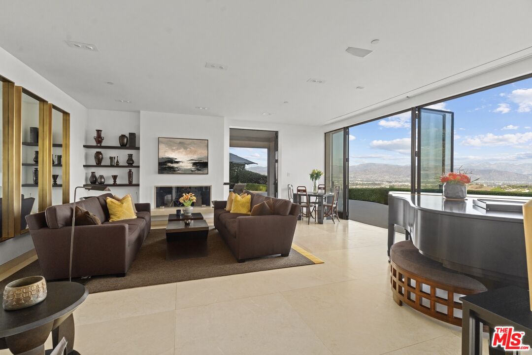
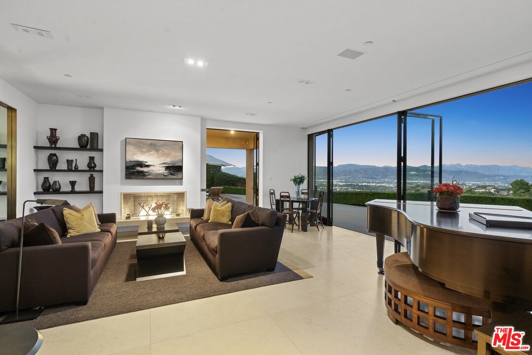
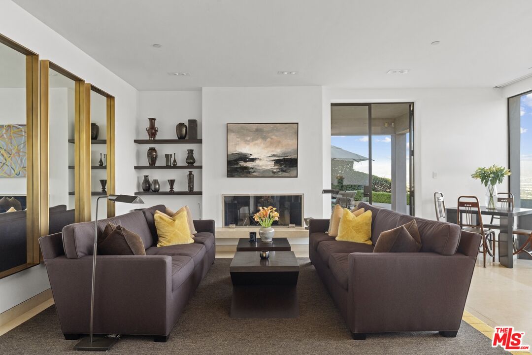
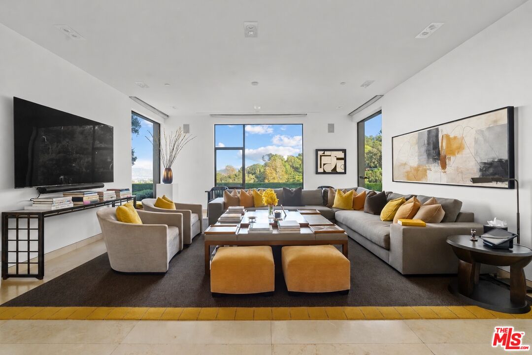
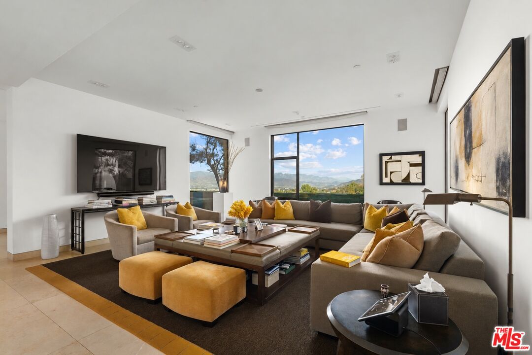
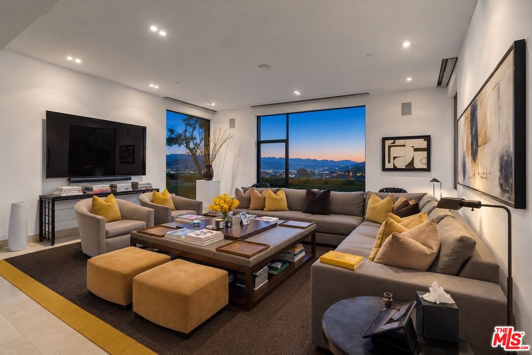
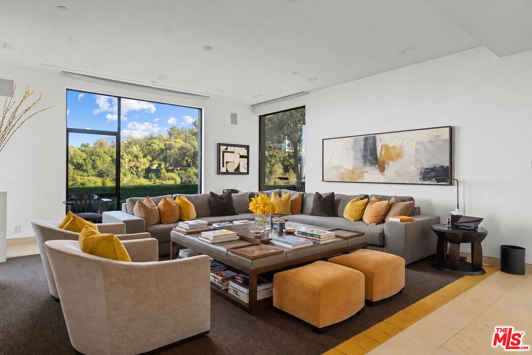
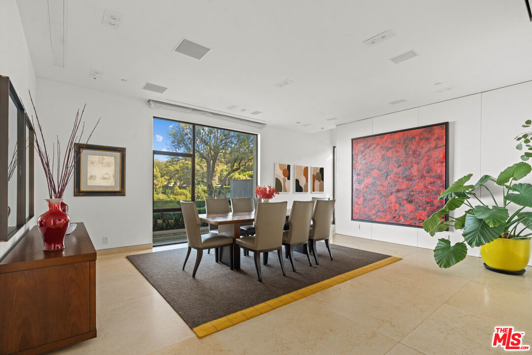
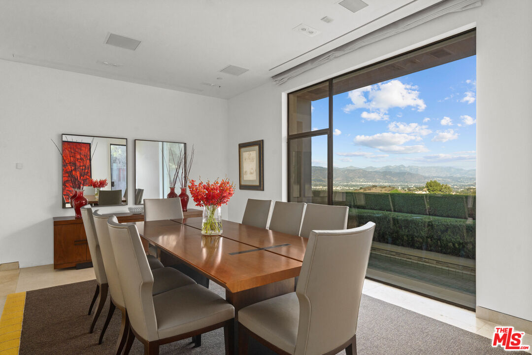
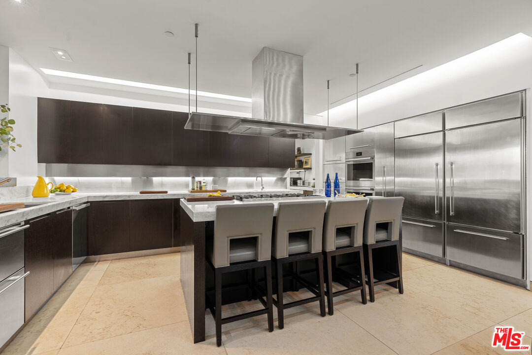
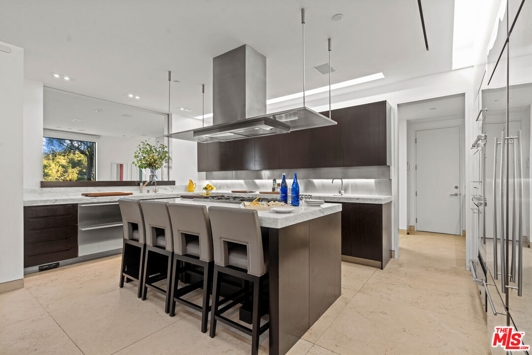
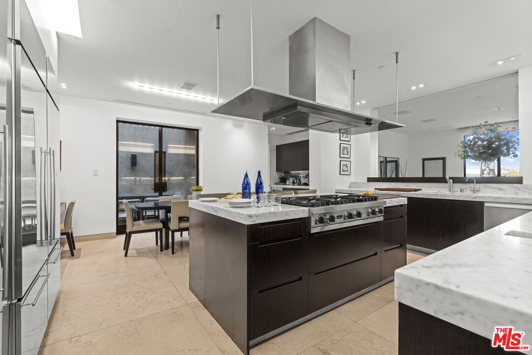
Behind private gates, a long driveway leads to a motor court and a custom modern estate on over an acre in the hills of Beverly Hills. The impressive approach sets the tone: private, quiet, and unhurried. Mature trees and manicured hedges frame the way, and a warm wood entry door opens to a lawn overlooking the valley.Designed by Montalba Architects, the residence is defined by clean lines, walls of glass, and an open plan that bathes the interior in natural light. Nearly every room opens to explosive views of the canyon and the San Fernando Valley, from sunlit days to sunsets that turn the sky orange and pink. The living and dining areas open to the terrace, allowing indoor and outdoor living to flow together.Inside, nearly 5,800 square feet encompass five bedrooms and six baths, Italian cabinetry, a gourmet kitchen, custom built-ins, a media room, and hardwood and stone floors. The primary suite is a retreat unto itself, with dual walk-in closets, an attached office, and a private patio.Outdoors, the grounds are designed for entertaining. The pool and spa, built-in BBQ, outdoor fireplace, and dedicated wine room all sit within reach of the living areas, and the view remains ever present. A covered lounge with a fireplace extends the evenings well past sunset. A RARE combination of privacy, architecture, and setting, just moments from Beverly Hills.
Show all description
Rooms
- Rooms: Dining Room, Entry, Family Room, Formal Entry, Guest-Maids Quarters, Living Room, Office, Patio Open, Primary Bedroom, Powder, Wine Cellar, Walk-In Closet, Pantry, Study/Office, Dining Area
Building Details
- Listing Area: Beverly Hills Post Office
- Building Type: Detached
- Sewer: Septic Tank
- Parking Garage: Gated, Garage, Garage - 2 Car, Driveway, Parking for Guests
- Covered Parking: 2
- Flooring: Stone, Hardwood
Amenities & Features
- Heating: Central
- Pool: Yes
- Cooling: Central
- CookingAppliances: Cooktop - Gas, Microwave, Oven
- Furnished: Unfurnished
- Interior Features: Built-Ins, Recessed Lighting
- Levels: Two Level