

6310 Mirror Lake Dr, Los Angeles, Los Angeles, CA, CA, US, 90068
6310 Mirror Lake Dr, Los Angeles, Los Angeles, CA, CA, US, 90068Basics
- Date added: Added 2 days ago
- Category: Residential
- Type: Single Family Residence
- Status: Active
- Bedrooms: 6
- Bathrooms: 9
- Year built: 2020
- MLS ID: 26104693
- Bath Full: 2
- Listing Agent License Number: 01896614
- Listing Agent First Name: Tiffany
- Listing Agent Last Name: Dalgic
- Lot Size Area: 10147
- Bath Half: 2
- Days On Market: 0
- Living Area: 6023
- Listing Broker: 01464847
Description
-
Description:
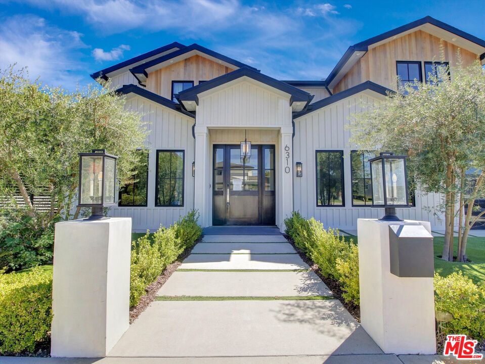
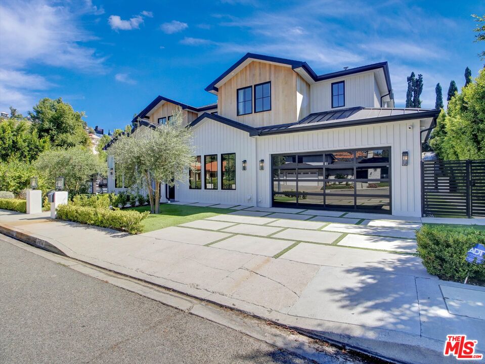
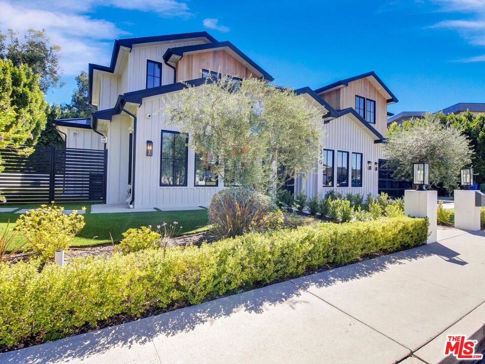
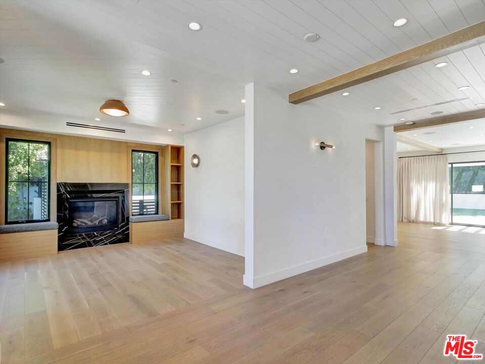
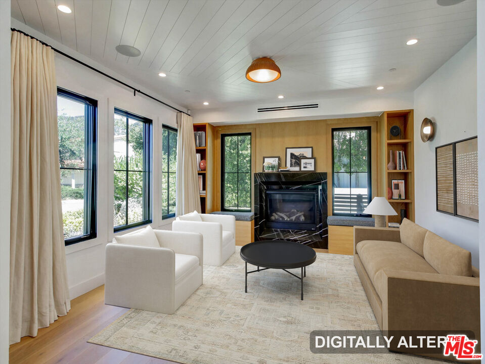
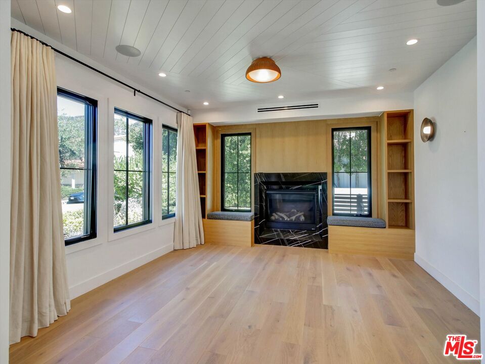
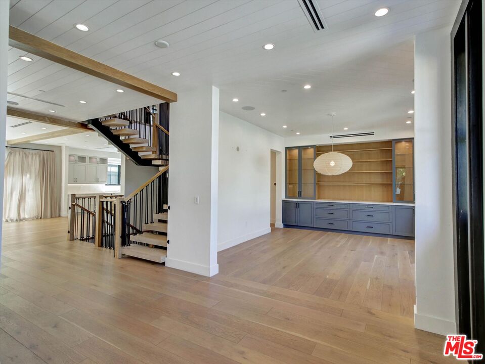
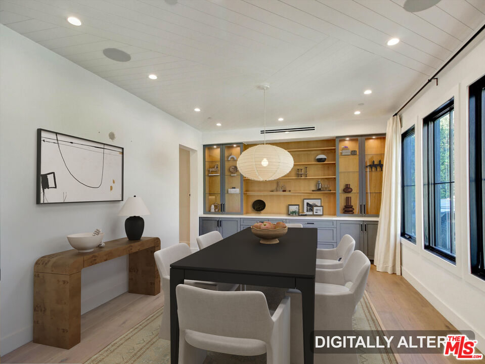
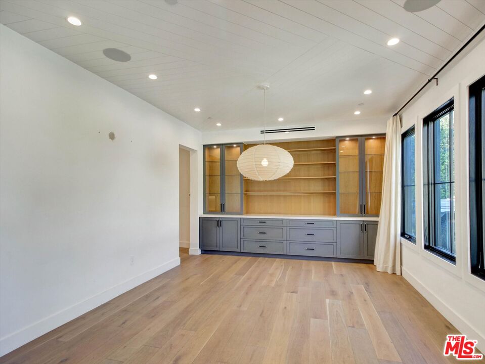
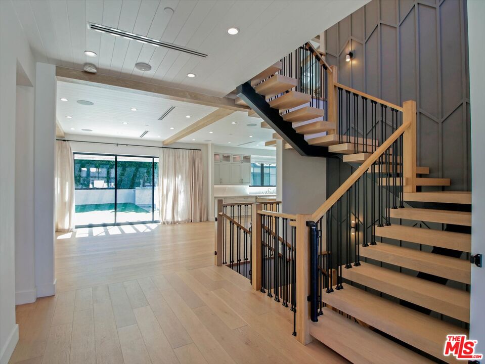
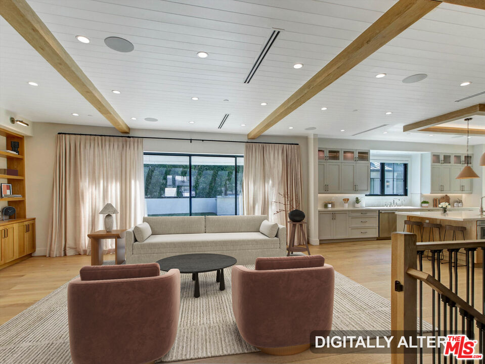
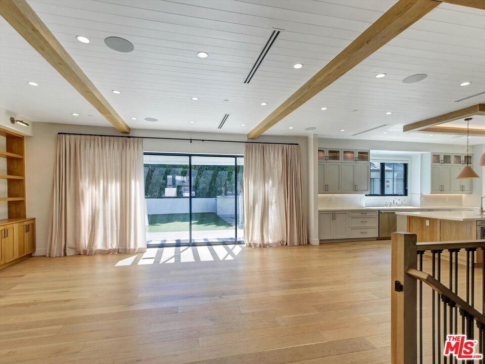
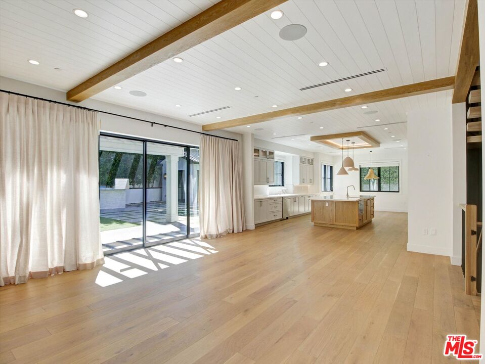
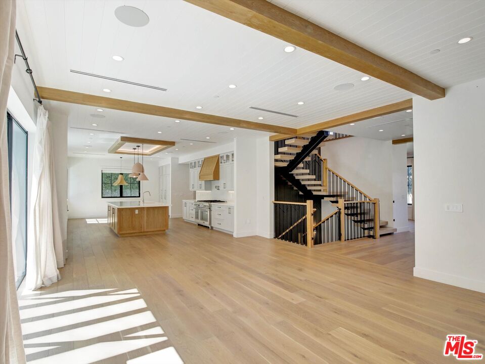
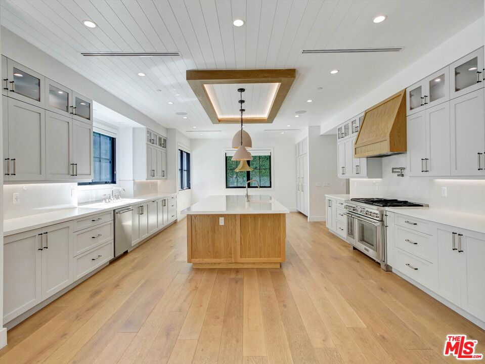
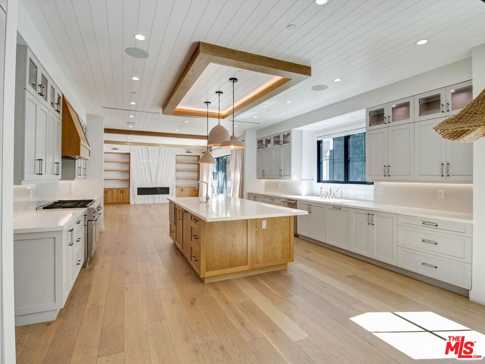
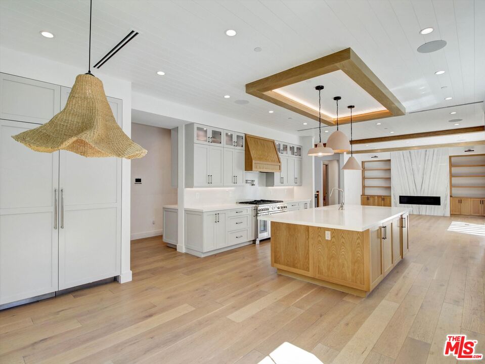
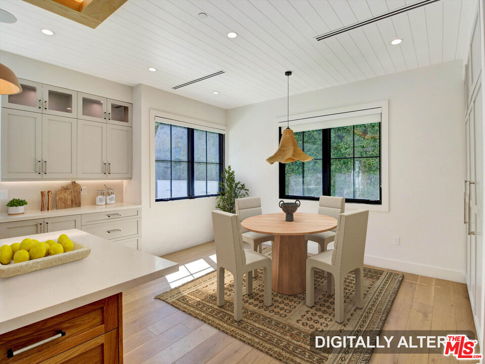
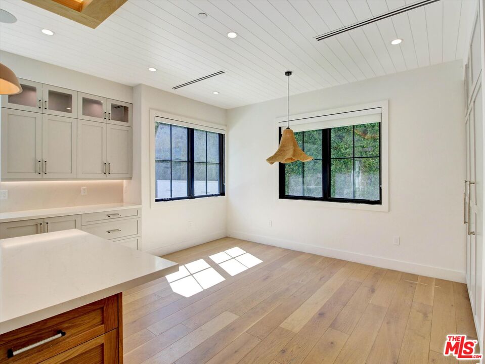
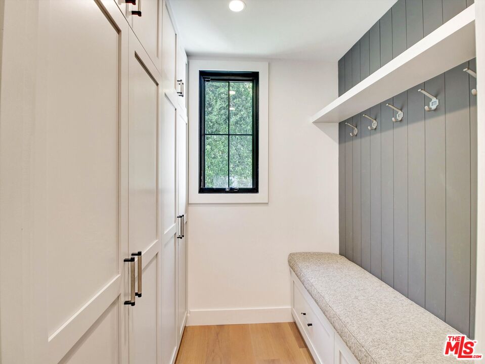
Stylish and sophisticated, this exceptional Lake Hollywood residence offers an impressive combination of scale, functionality and indoor-outdoor living, all set in close proximity to the iconic Hollywood Sign. The home features 6 bedrooms and 9 bathrooms, including a private maid suite on the lower level, a guest bedroom on the main level and four family bedroom suites on the upper level. The lower level is designed for entertainment and convenience, featuring a media room, bar, wine room, maid suite, laundry room and two bathrooms. The main level offers a formal living room with fireplace, formal dining room and spacious family room with fireplace and sliding glass doors opening to the backyard. The chef's kitchen features a large center island and breakfast area, complemented by a butler's pantry, mudroom and direct access to the attached two-car garage. Upstairs, four generously sized family bedroom suites provide comfortable private accommodations, along with a conveniently located laundry closet in the hallway. The backyard is designed for entertaining and relaxation, featuring a built-in BBQ, fire pit and sitting area, patio, swimming pool and spa, plus a detached pool house. The pool house includes a wet bar, powder room and outdoor shower, creating a versatile space for poolside gatherings and guests. Conveniently located, this distinctive Lake Hollywood property offers a sophisticated setting with multiple living, entertaining and private retreat spaces. Optional HOA membership ($90 per year). To help visualize this home's floor plan and to highlight its potential, virtual furnishings have been added to photos found in this listing.
Show all description
Rooms
- Rooms: Breakfast Area, Dining Room, Family Room, Home Theatre, Living Room, Pantry, Patio Open, Powder, Primary Bedroom, Rec Room, Separate Maids Qtrs, Walk-In Closet, Wine Cellar, Bar
Building Details
- Listing Area: Hollywood Hills East
- Building Type: Detached
- Parking Garage: Garage - 2 Car, Garage Is Attached, Direct Entrance
- Flooring: Mixed
Amenities & Features
- Heating: Central
- Pool: Yes
- Cooling: Central
- Furnished: Unfurnished
- Levels: Multi Levels