

706 S Hampton Dr, Venice, Venice, CA, CA, US, 90291
706 S Hampton Dr, Venice, Venice, CA, CA, US, 90291
$1,675,000
Basics
- Date added: Added 13 hours ago
- Category: Residential
- Type: Single Family Residence
- Status: Active
- Bedrooms: 3
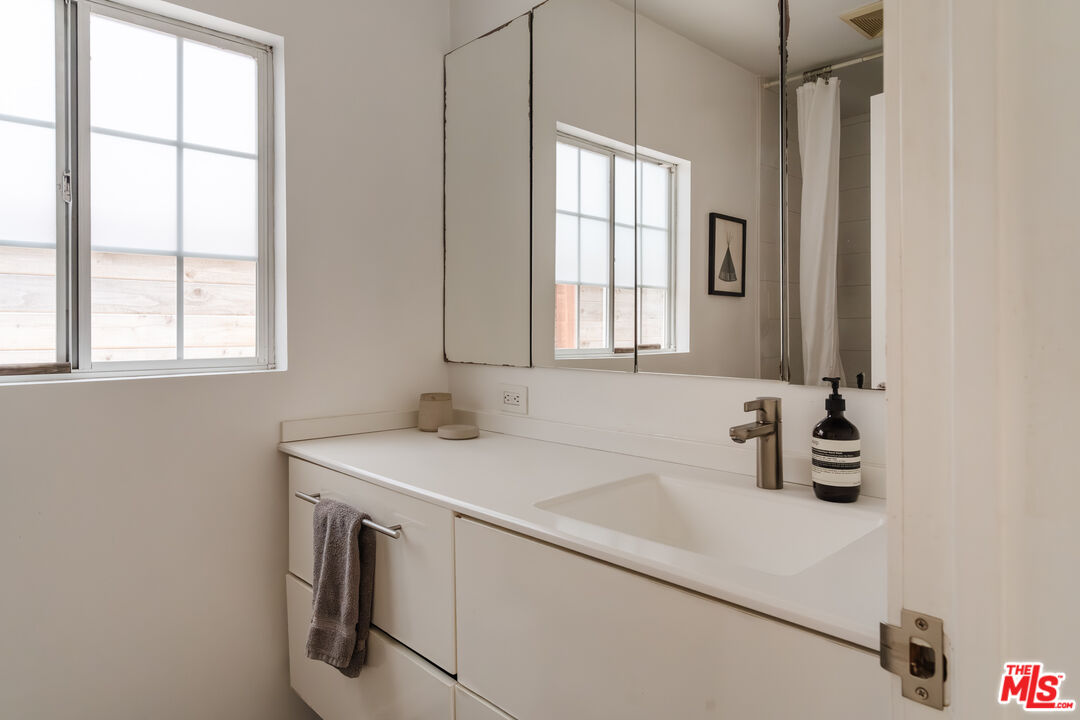
- Bathrooms: 2
- Year built: 1953
- MLS ID: 26104519
- Bath Full: 1
- Listing Agent License Number: 01316204
- Listing Agent First Name: Barry
- Listing Agent Last Name: Cassilly
- Lot Size Area: 3230
- Bath Half: 0
- Days On Market: 1
- Living Area: 855
- Listing Broker: 01268376
- Showing Contact Name: Barry Cassilly
- Showing Contact Phone: 3109306222|
- For Lease: 0
Description
-
Description:
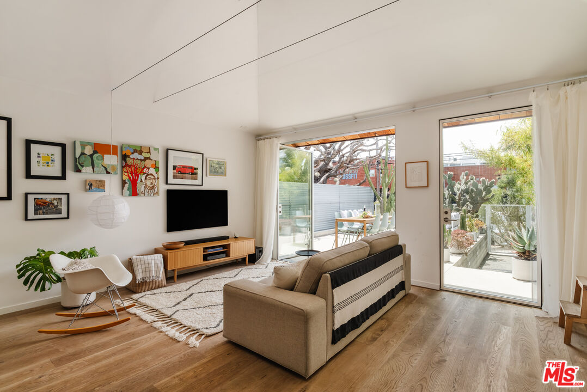
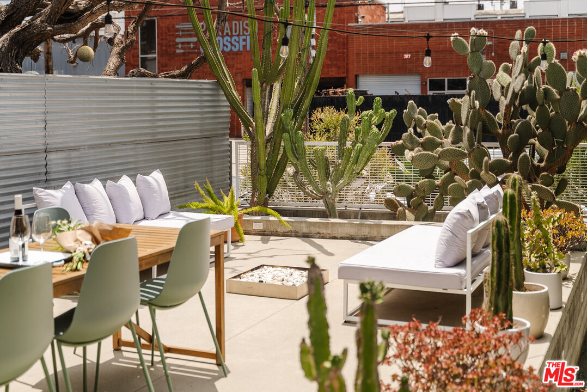
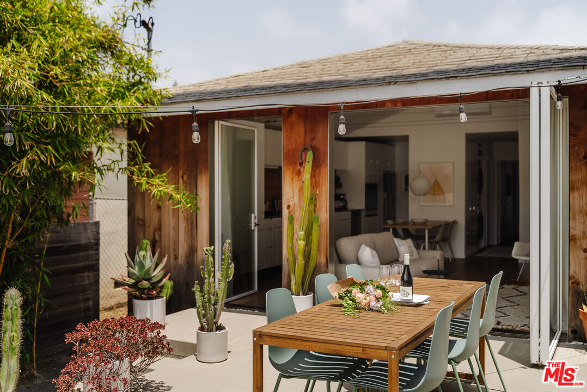
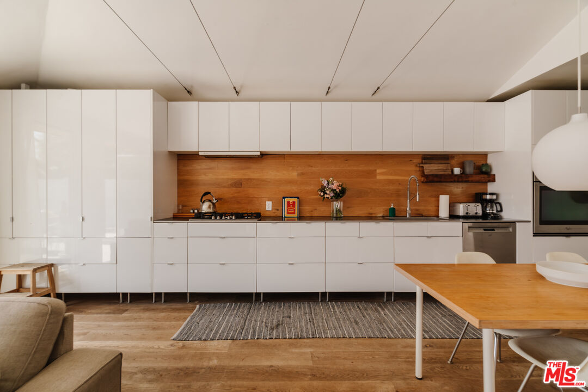
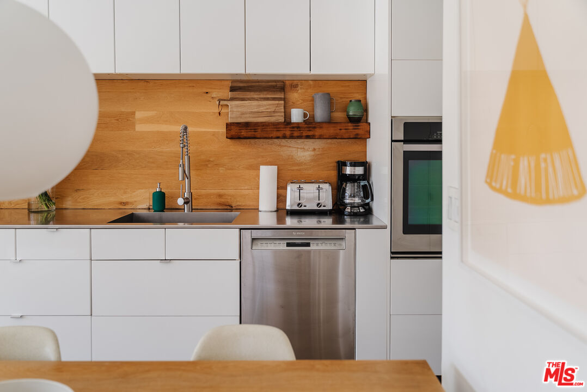
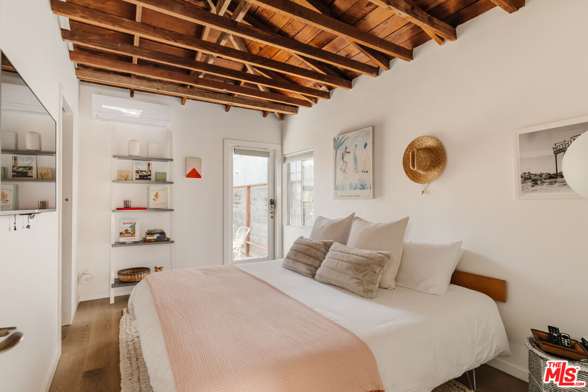
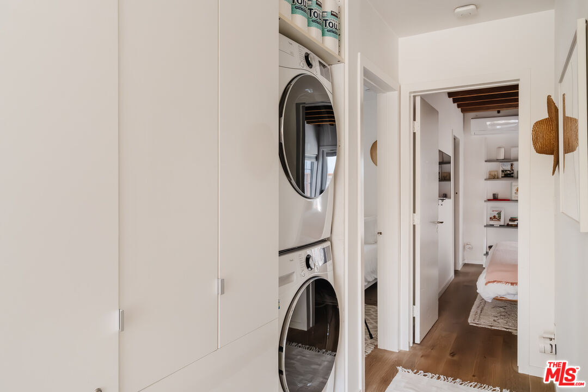
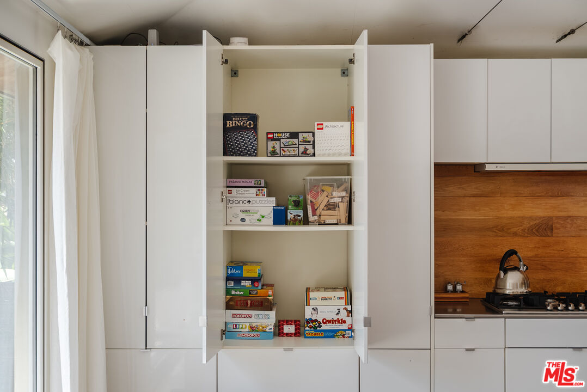
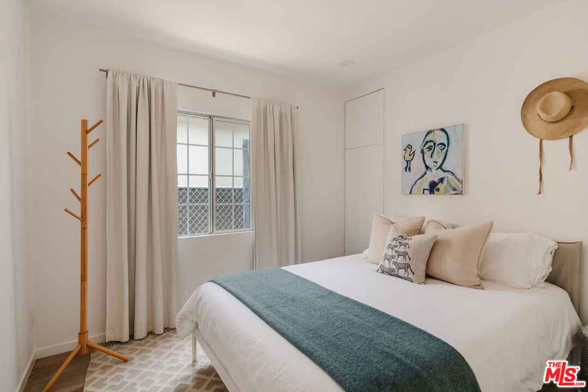
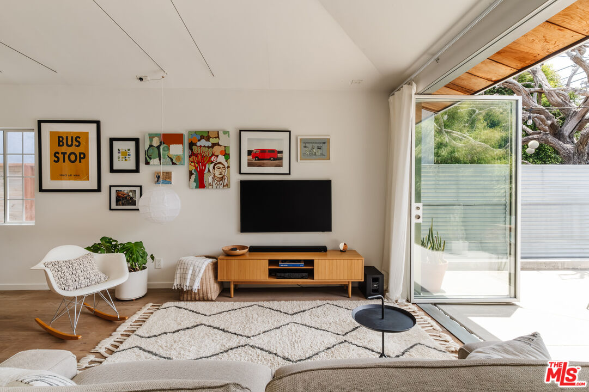
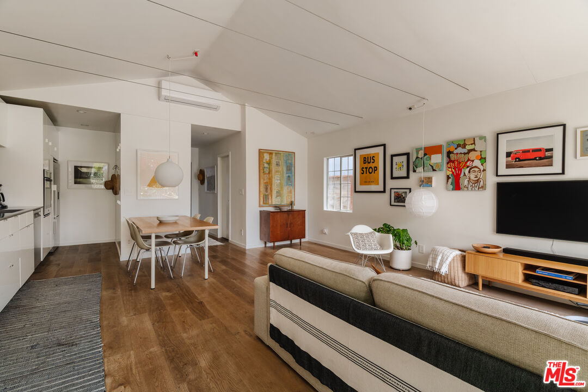
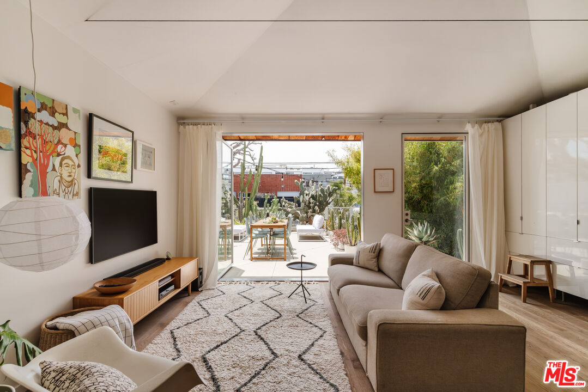
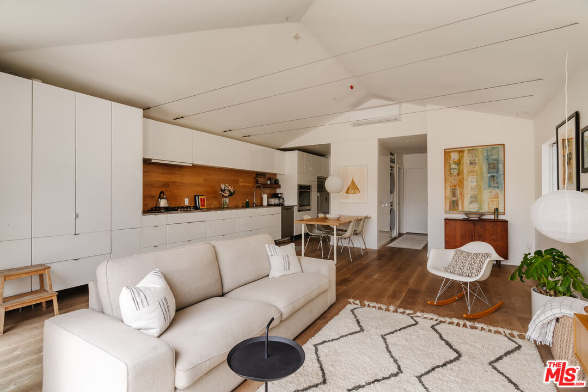
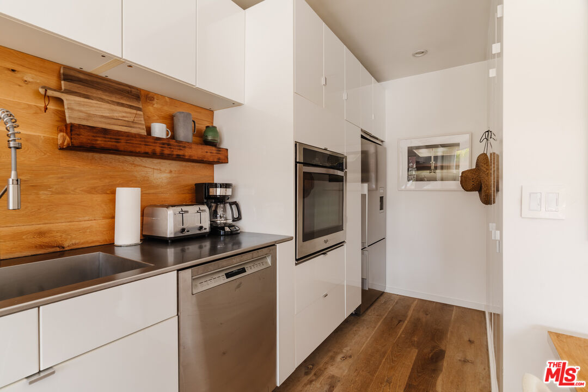
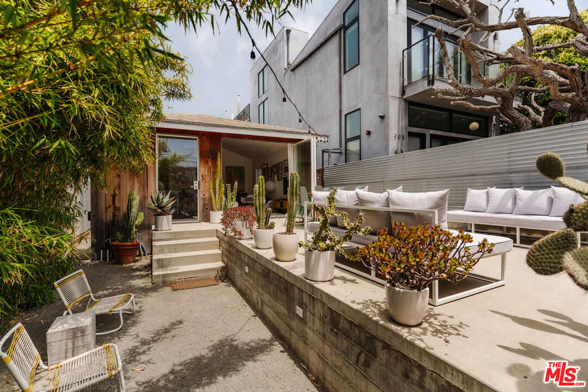
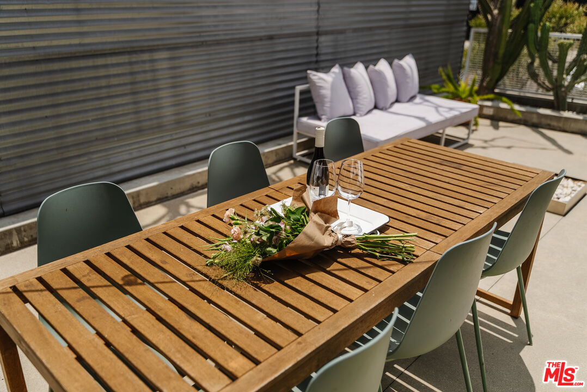
Renovated in 2012 by Venice designers Tim Bonefeld and Erinn Berkson. This two bedroom, two bath home fully embraces indoor/outdoor California lifestyle with a wall of glass that opens to connect the living space to a spacious elevated concrete deck. Modest in size, this home still feels spacious, comfortable and open with an extra large kitchen combined with the dining/living great room. Four cars are easily accommodated in the rear flex patio area. Sellers are long time Venice residents knowledgeable and realistic about the local market. This home is priced right a sale today. Sale is as is.
Show all description
Rooms
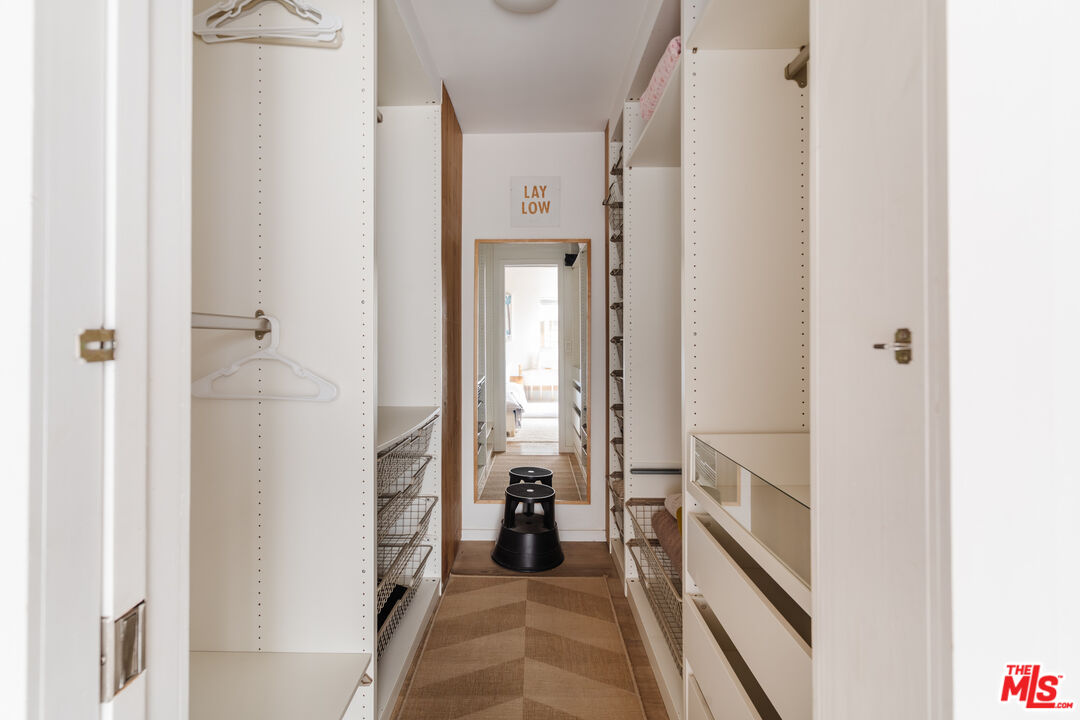
- Rooms: Living Room, Patio Open, Primary Bedroom, Utility Room, Walk-In Closet
Building Details
- Listing Area: Venice
- Building Type: Detached
- Sewer: In Street
- Parking Garage: Auto Driveway Gate, Tandem, Uncovered
- Flooring: Hardwood, Stone Tile
Amenities & Features
- Heating: Electric, Heat Pump
- Pool: No
- Water: In Street, Public
- Cooling: Air Conditioning, Heat Pump(s)
- CookingAppliances: Built-In Gas, Convection Oven, Cooktop - Gas, Gas, Oven, Range Hood
- Fireplaces: 0
- Furnished: Furnished
- Roof: Asbestos Shingle
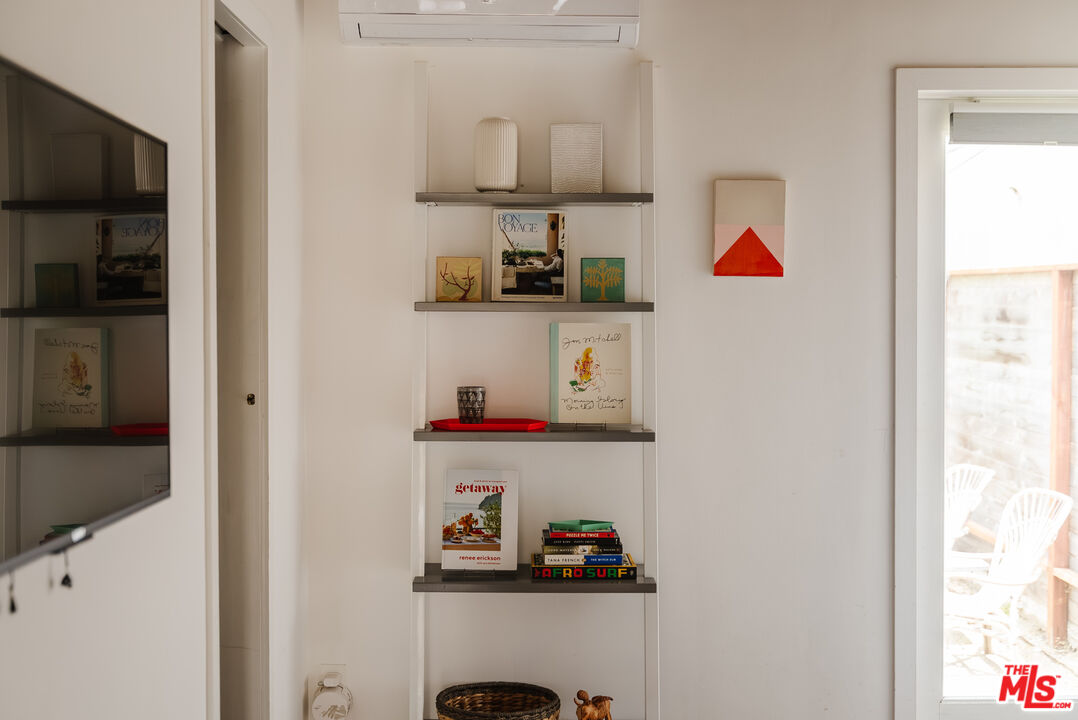
- Interior Features: Built-Ins, Drywall Walls, Turnkey, Open Floor Plan, Living Room Deck Attached, High Ceilings (9 Feet+)
- Levels: One Level
Powered by Estatik