

2449 Panorama Ter, Los Angeles, Los Angeles, CA, CA, US, 90039
2449 Panorama Ter, Los Angeles, Los Angeles, CA, CA, US, 90039Basics
- Date added: Added 8 hours ago
- Category: Residential
- Type: Single Family Residence
- Status: Active
- Bedrooms: 5
- Bathrooms: 2
- Year built: 1962
- MLS ID: 26105889
- Bath Full: 2
- Listing Agent License Number: 01986062
- Listing Agent First Name: Laura
- Listing Agent Last Name: Martinez
- Lot Size Area: 4748
- Bath Half: 0
- Days On Market: 0
- Living Area: 2234
- Listing Broker: 00625769
Description
-
Description:
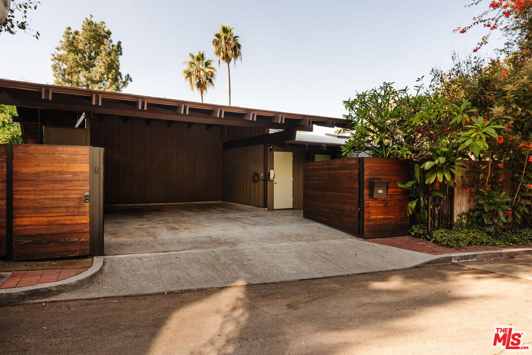
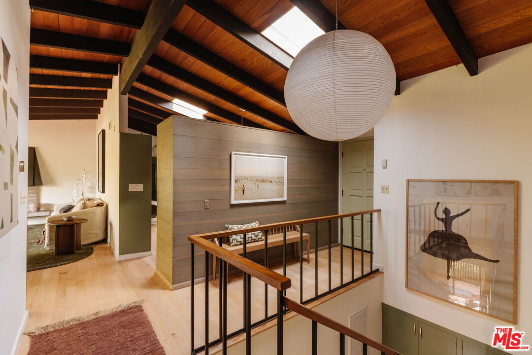
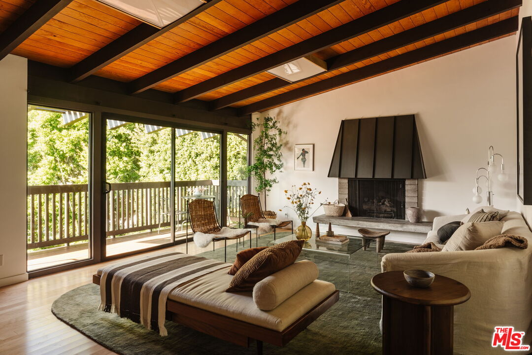
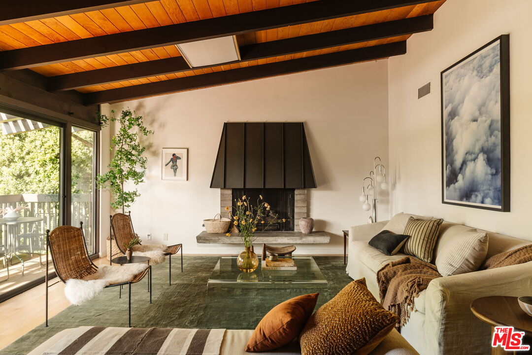
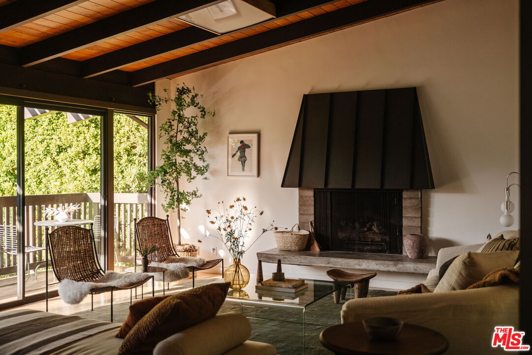
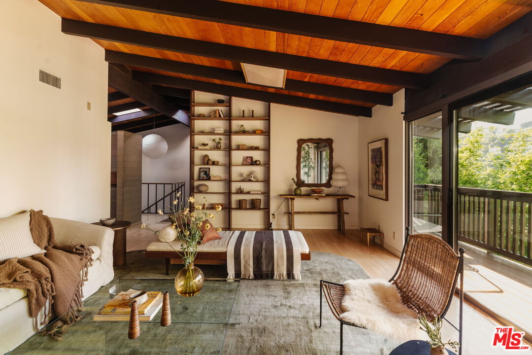
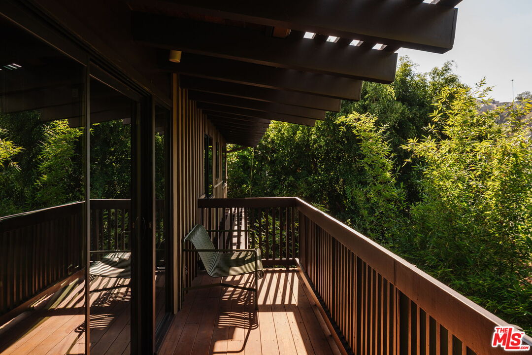
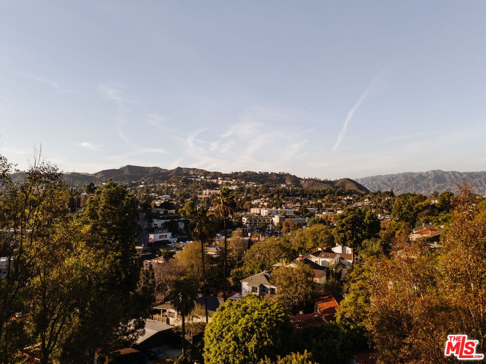
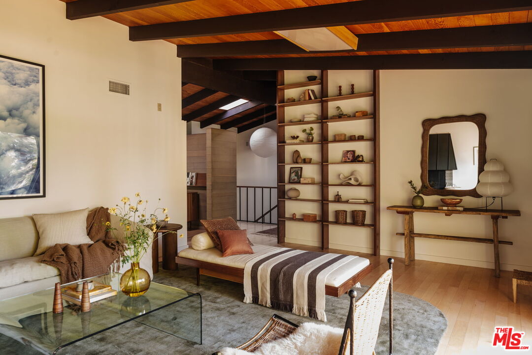
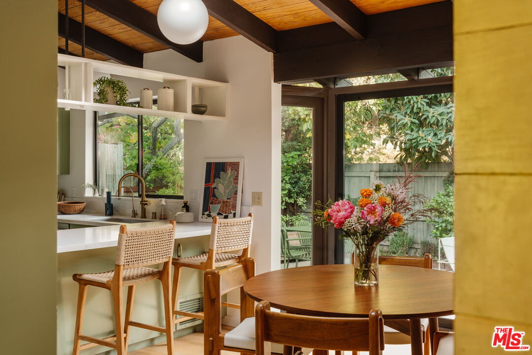
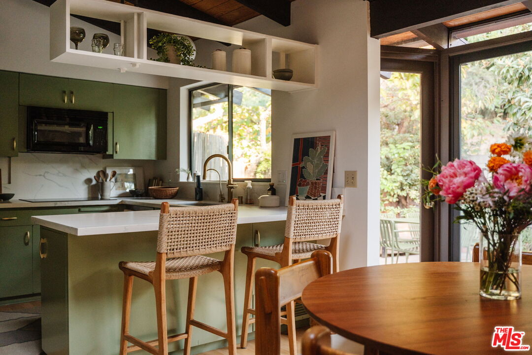
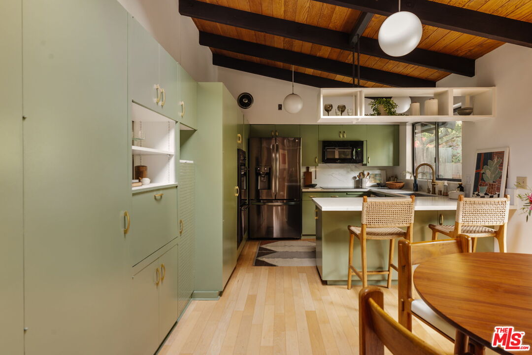
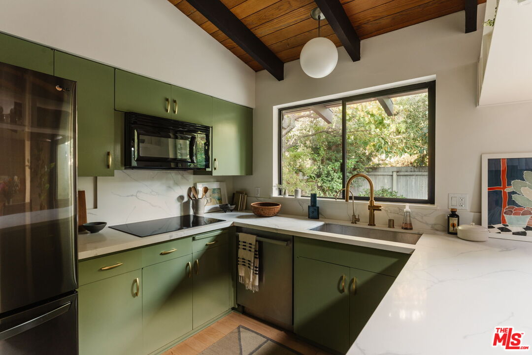
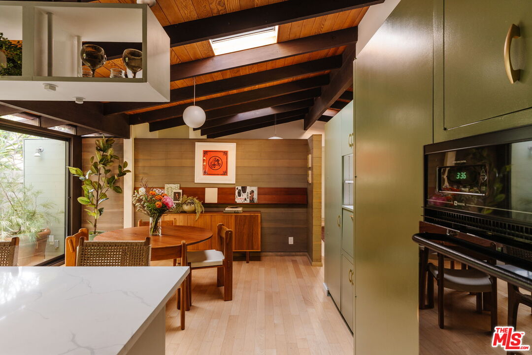
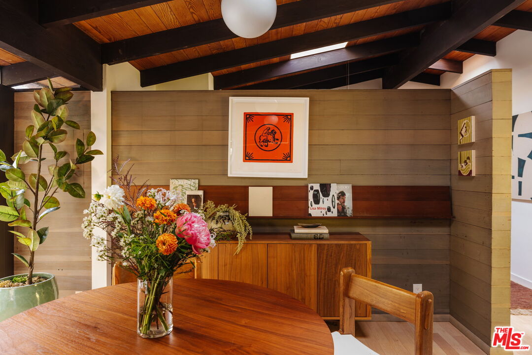
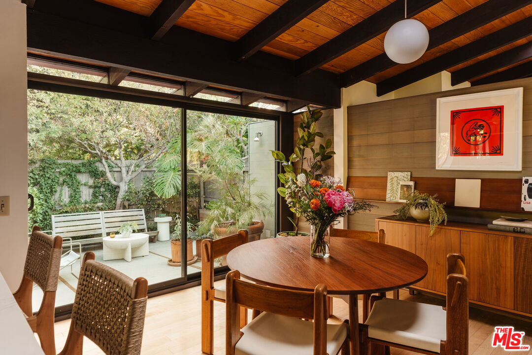
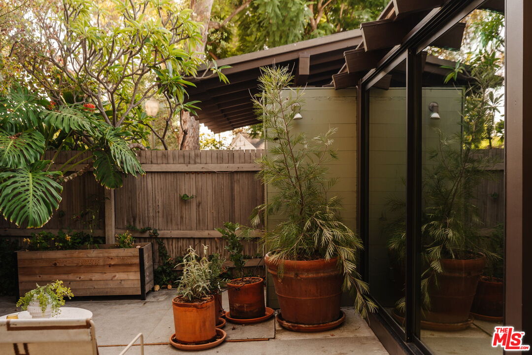
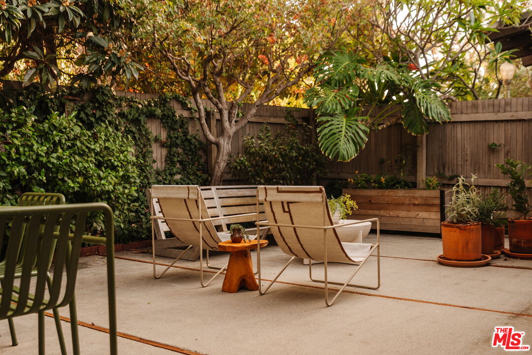
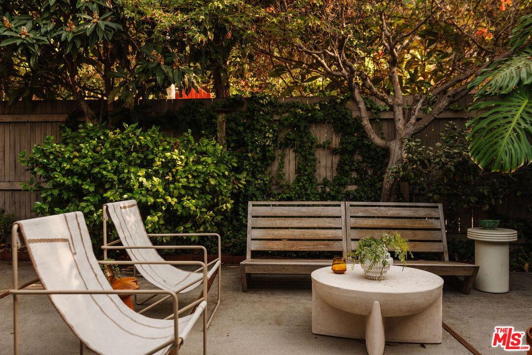
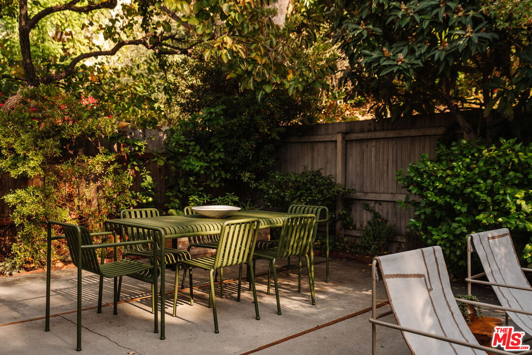
Designed by architect Hideo A. Matsunaga as his personal family residence, this circa 1962 Silver Lake midcentury home is a beautiful expression of Japanese-inspired minimalism, thoughtful craftsmanship, and a harmonious connection to nature. Gated and exceptionally private from the street, the 4-bedroom, 2-bath residence welcomes you through a lush, beautifully hedged garden, setting the tone for the architectural experience within. Lovingly maintained and thoughtfully updated while preserving its original character, the home features soaring vaulted wood-beamed ceilings, custom built-ins, and distinctive architectural details throughout. The inviting dining room opens directly to the garden and features a custom built-in book railing, while the open plan kitchen retains its period charm alongside updated appliances. A dramatic fireplace with a floating concrete hearth anchors the living room, where expansive glass sliders open to a generous balcony overlooking sweeping, verdant views of the surrounding hills. Two spacious bedrooms and a full bath complete the main level. Downstairs, a central den with its own private balcony connects two additional bedrooms, a bath, and a flexible creative space. From here, the home unfolds naturally into the lower garden, where mature plantings and beautifully cultivated grounds create a peaceful outdoor retreat. Thoughtfully planted by Matsunaga himself, two flourishing avocado trees produce abundant fruit, complemented by mature orange and mandarin trees that bring a sense of abundance and connection to the land. A rare opportunity to experience an architect's own vision, where timeless design, intimate garden spaces, and the surrounding landscape exist in beautiful balance. Moments away from the best of Silver Lake while in a world of its own.
Show all description
Rooms
- Rooms: Family Room, In-Law Suite, Living Room, Breakfast Bar, Dining Area, Patio Enclosed, Utility Room, Study/Office, Primary Bedroom
Building Details
- Listing Area: Silver Lake - Echo Park
- Building Type: Detached
- Parking Garage: Driveway, Carport, Driveway Gate
- Flooring: Hardwood, Mixed
Amenities & Features
- Heating: Central
- Pool: No
- Cooling: Air Conditioning, Central
- Fireplaces: 1
- Furnished: Unfurnished
- Levels: Multi Levels