

552 S Bronson Ave, Los Angeles, Los Angeles, CA, CA, US, 90020
552 S Bronson Ave, Los Angeles, Los Angeles, CA, CA, US, 90020Basics
- Date added: Added 2 weeks ago
- Category: Residential
- Type: Single Family Residence
- Status: Active
- Bedrooms: 4
- Bathrooms: 6
- Year built: 1924
- MLS ID: 26104777
- Bath Full: 2
- Listing Agent License Number: 01467820
- Listing Agent First Name: Anne
- Listing Agent Last Name: Loveland
- Lot Size Area: 6827
- Bath Half: 1
- Days On Market: 9
- Listing Broker: 01464847
Description
-
Description:
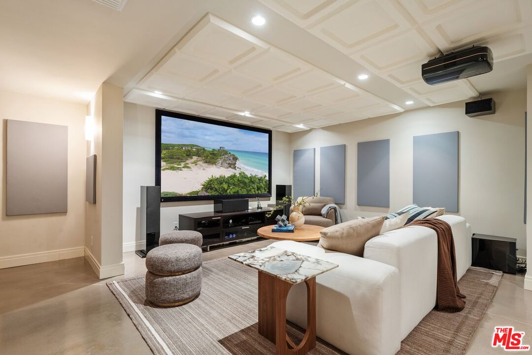
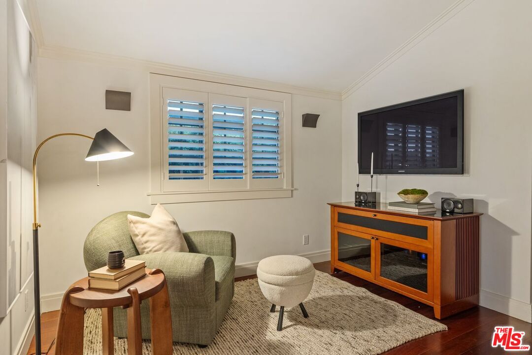
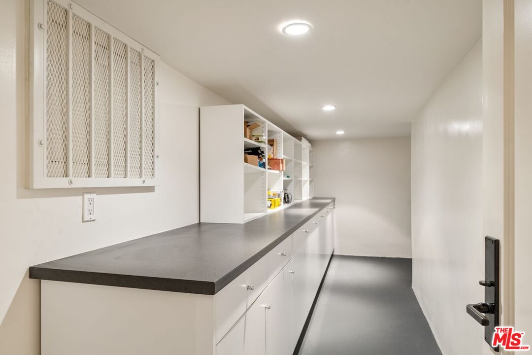
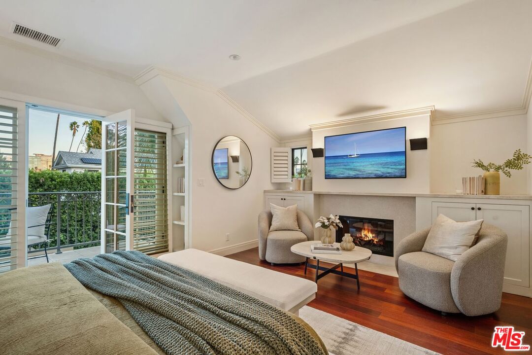
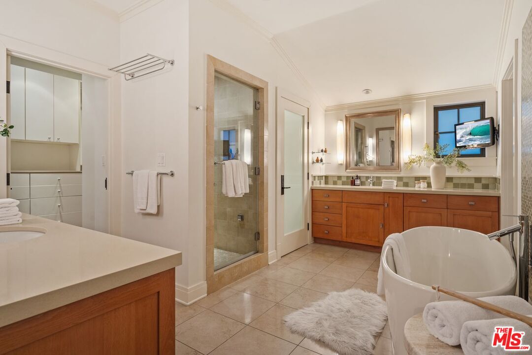
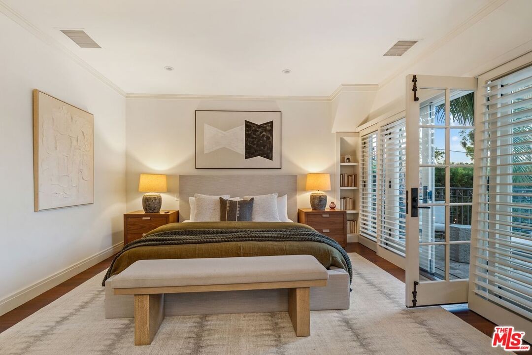
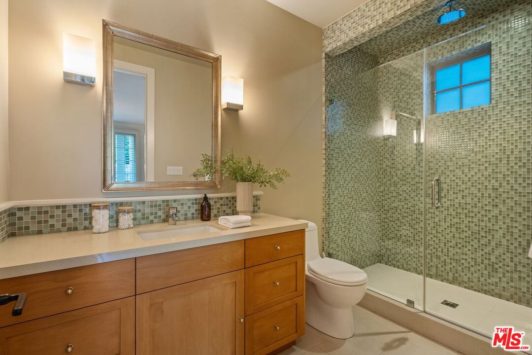
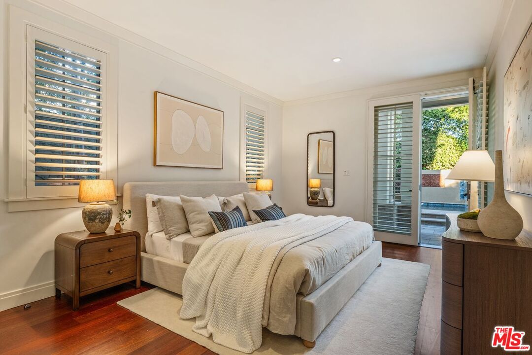
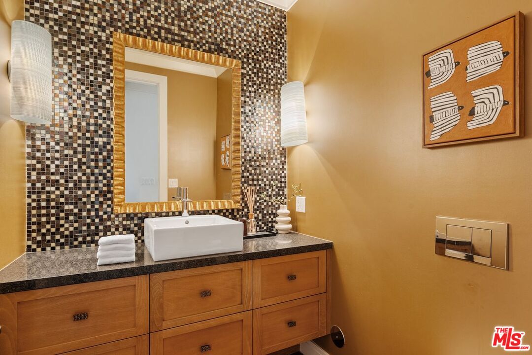
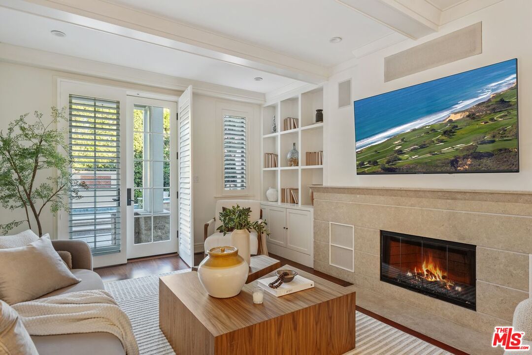
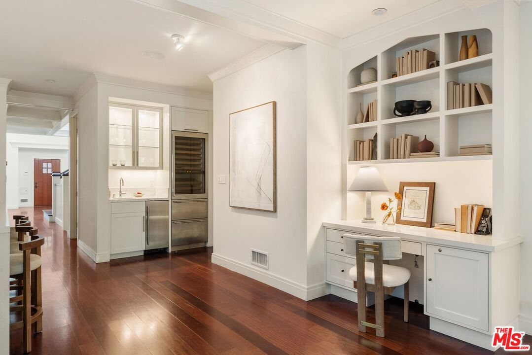
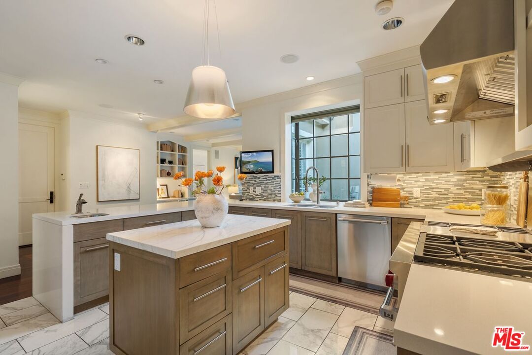
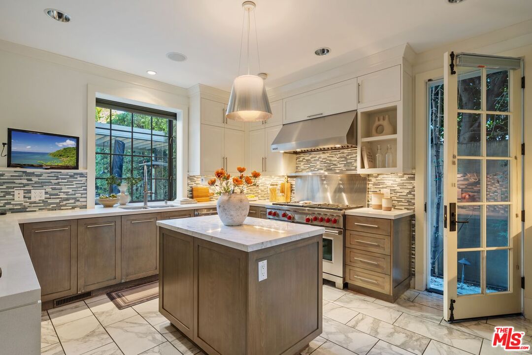
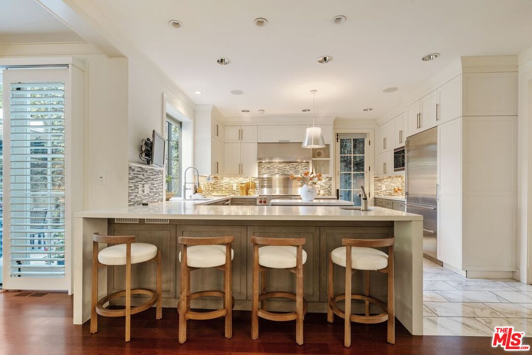
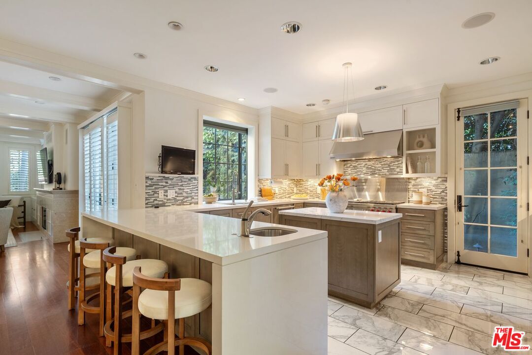
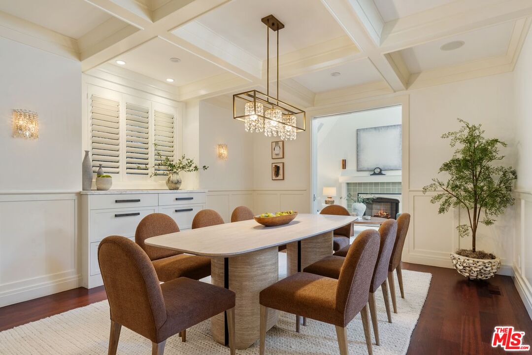
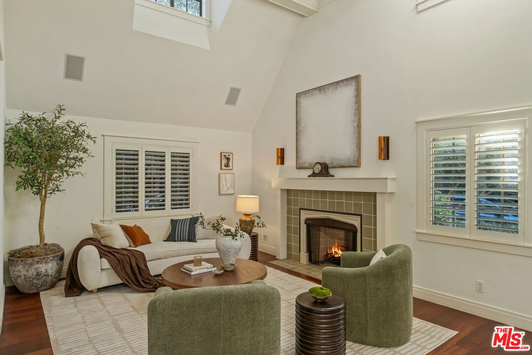
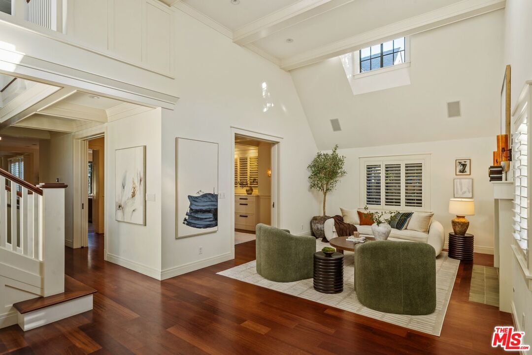
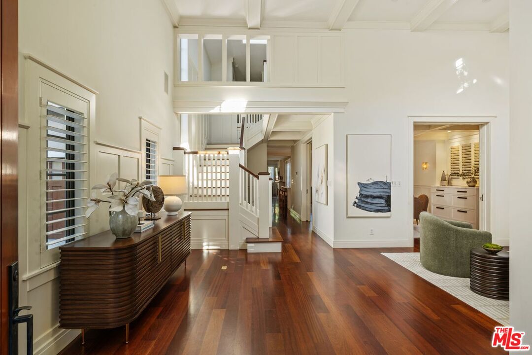
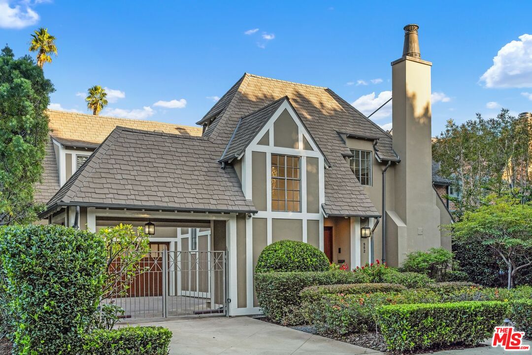
Privately gated along the charming Little Bronson "mews" in prime Windsor Square, this custom English Manor blends timeless neighborhood architecture with the comfort and quality of 2010 construction. Four en-suite bedrooms, 5.5 baths, and a thoughtfully designed floor plan deliver exceptional flexibility, privacy, and modern amenities. Two luxurious primary suites, one on each level, accommodate multigenerational living, extended guests, or single-level living as needs evolve. Upstairs, the expansive primary retreat features a private foyer, French doors opening to a balcony, dual walk-in closets, dual vanities, a soaking tub, and steam shower. Two additional en-suite bedrooms and an office complete the upper level.High ceilings, abundant natural light, cherry wood floors, wainscoting, and custom built-ins lend warmth and sophistication. The cook's kitchen, with island and generous counter space, opens to the family room, wet bar, and outdoors for effortless entertaining. The resort-inspired backyard features a pool and spa, alfresco kitchen, and wood-burning fireplace. A subterranean home theater, porte cochre, gated motor court, and generous storage add further appeal. Classic English elegance, contemporary comfort, and exceptional versatility all moments from the shops, cafes, and restaurants of Larchmont Village. Tax assessor & ZIMAS measure 1st and 2nd floor at 3,550 sq ft. REST measures 1st & 2nd floor at 3,771 and 3 levels at 4,500 sq ft.
Show all description
Rooms
- Rooms: Breakfast Bar, Attic, Separate Family Room, Study/Office, Two Primaries, Patio Open, Living Room, Dining Room, Home Theatre, Powder, Basement, Bar
Building Details
- Listing Area: Hancock Park-Wilshire
- Building Type: Detached
- Sewer: In Street
- Parking Garage: Garage - 2 Car, Driveway
- Covered Parking: 2
- Flooring: Hardwood, Tile
Amenities & Features
- Heating: Central
- Pool: Yes
- Water: Water District
- Cooling: Multi/Zone
- CookingAppliances: Cooktop - Gas, Oven, Warmer Oven Drawer, Gas Grill
- Fireplaces: 3
- Furnished: Unfurnished
- Roof: Composition, Shingle
- Levels: Multi Levels