

17647 BELINDA ST, ENCINO, ENCINO, CA, CA, US, 91316
17647 BELINDA ST, ENCINO, ENCINO, CA, CA, US, 91316Basics
- Date added: Added 2 days ago
- Category: Residential
- Type: Single Family Residence
- Status: Active
- Bedrooms: 6
- Bathrooms: 8
- Year built: 1981
- MLS ID: 26107887
- Bath Full: 7
- Listing Agent License Number: 01377932
- Listing Agent First Name: Craig
- Listing Agent Last Name: Knizek
- Lot Size Area: 21342
- Bath Half: 1
- Days On Market: 2
- Living Area: 8205
- Listing Broker: 01738973
- Showing Contact Name: Craig Knizek
- Showing Contact Phone: 8186181006|
- For Lease: 0
Description
-
Description:
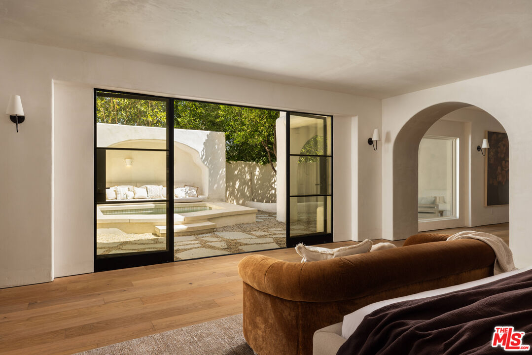
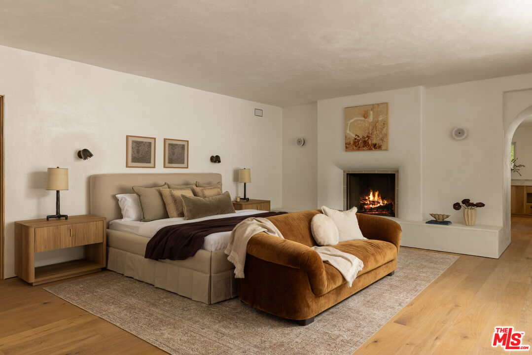
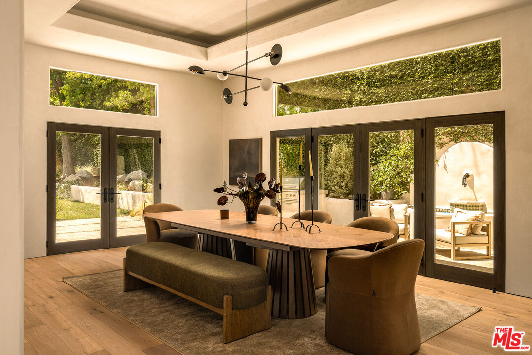
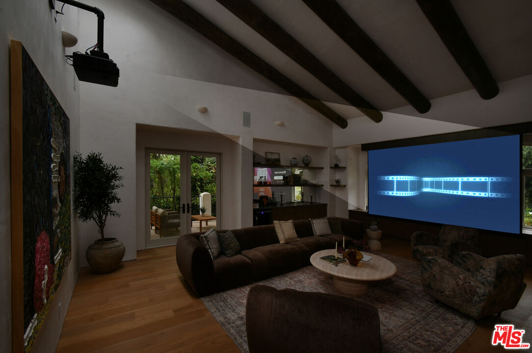
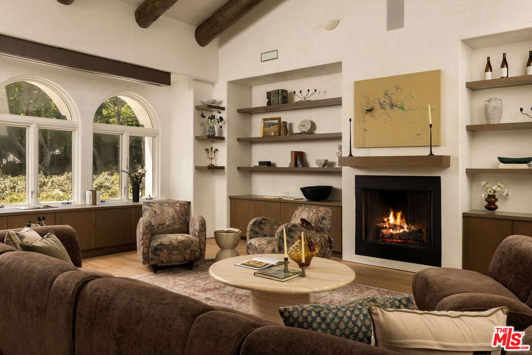
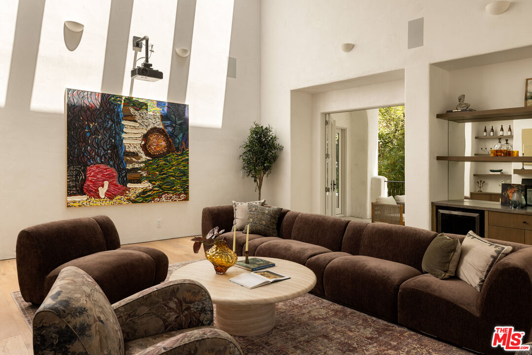
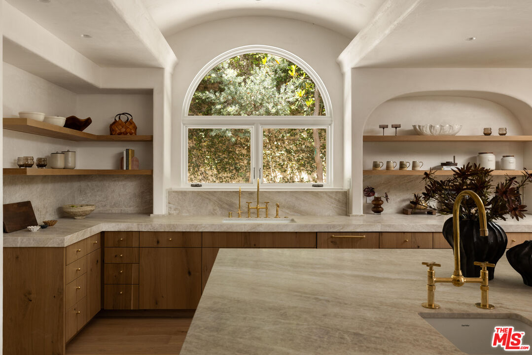
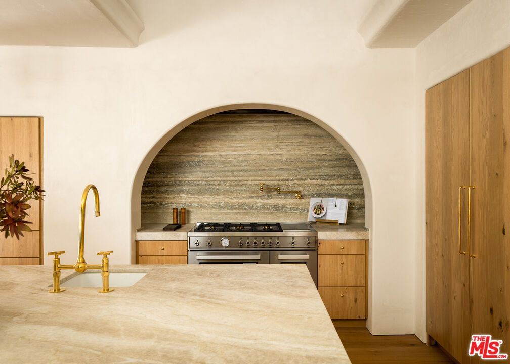
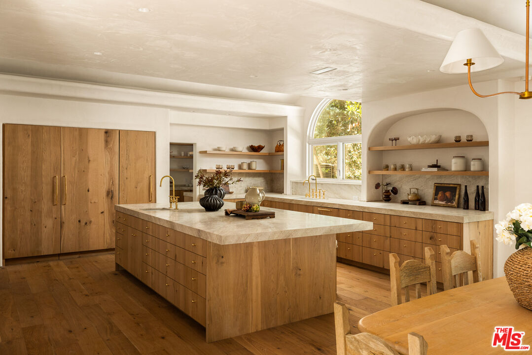
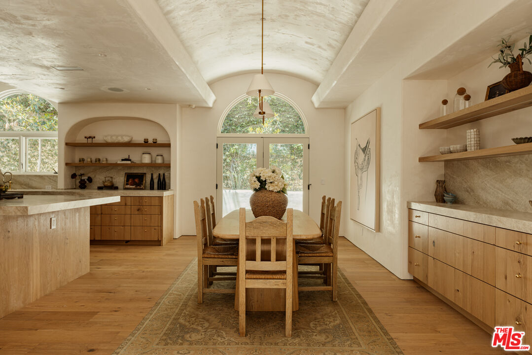
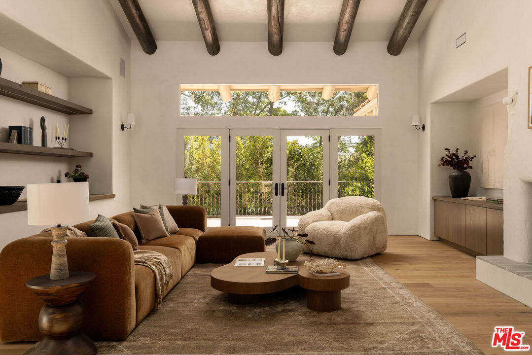
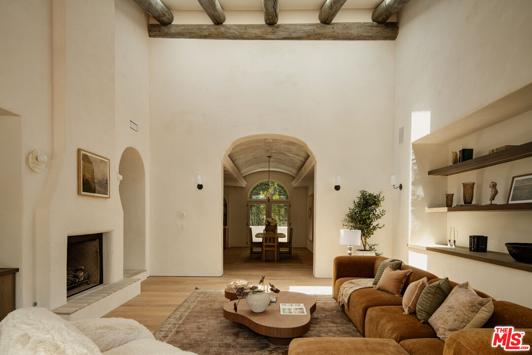
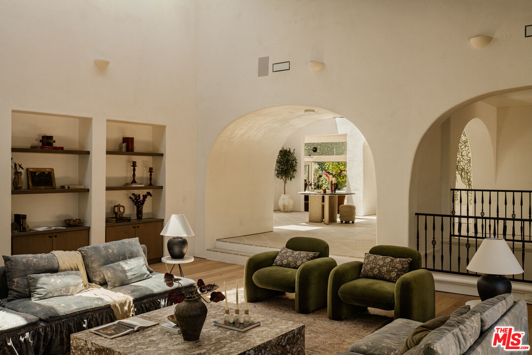
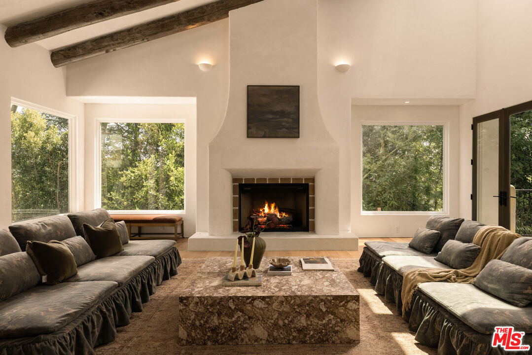
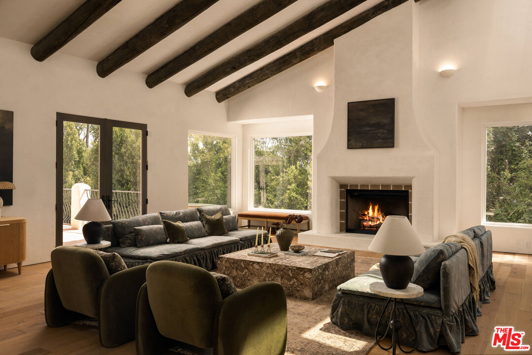
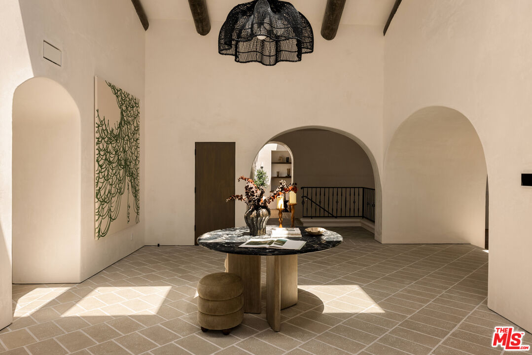
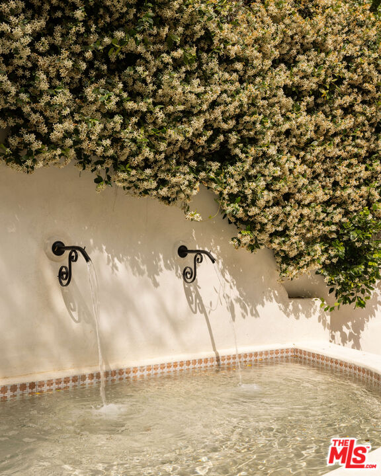
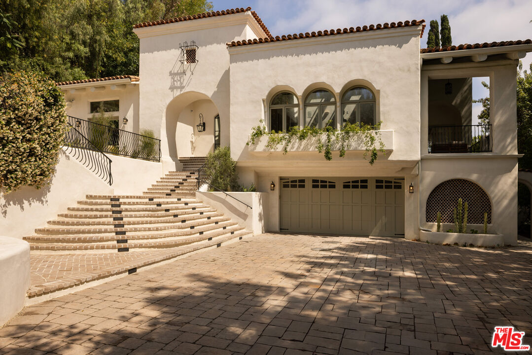
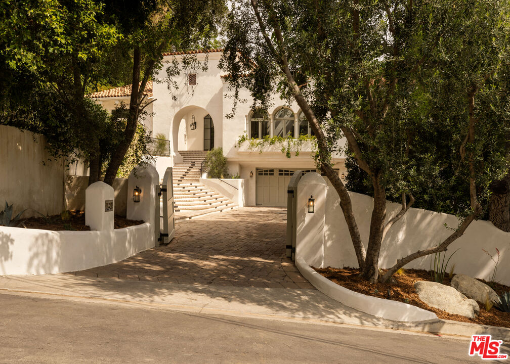
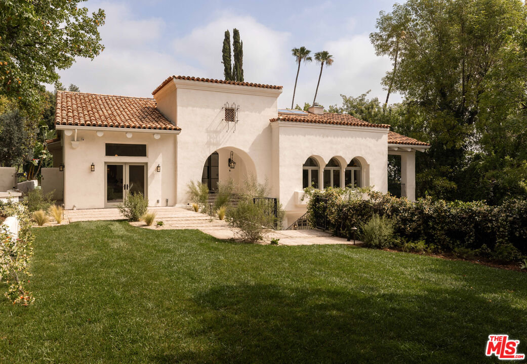
Set behind double gates at the end of a cul-de-sac in Encino's Rancho Estates, this extensively reimagined Mediterranean residence occupies nearly half an acre of mature, tree-lined grounds. A year-long renovation pairs grandly scaled interiors with a carefully composed palette of white oak, natural stone, and Venetian plaster.A sweeping exterior staircase leads to an arched portico, framed by white stucco walls, trailing greenery, and iron lanterns. Inside, the main living room rises beneath a soaring 30-foot, wood-beamed ceiling, with a sculptural plaster fireplace and tall windows overlooking the trees. Wide archways connect the adjoining living spaces, while oak floors and newly plastered walls lend continuity throughout.The kitchen features richly grained wood cabinetry, substantial stone surfaces, and brass fixtures, with an oversized island at its center. A broad plaster arch frames the range and dramatically veined backsplash, complemented by recessed shelving and integrated appliances. A walk-in pantry and adjoining casual and formal dining areas extend the space. Elsewhere, a separate living room doubles as a theater, alongside a dedicated office and gym.The expansive primary suite features Venetian plaster finishes, a generous sitting area, and a substantial en-suite bath with dual water closets. Wide glass doors open to an enclosed spa courtyard, where built-in seating rests beneath a deep arch and an outdoor shower is set into its own recessed niche. Greenery rises above the courtyard walls, creating a secluded extension of the suite. Five additional generously sized bedrooms complete the residence.Beyond, terraces connect the pool, outdoor dining areas, and broad lawn. Sheltered lounge niches and a tiled fountain beneath flowering vines bring the attention to detail outdoors, while established trees and dense planting provide privacy. A half basketball court rounds out the grounds.Meticulously reimagined and move-in ready, the residence brings together Mediterranean character, substantial proportions, and a comprehensive renovation in a private setting moments from Ventura Boulevard.
Show all description
Rooms
- Rooms: Bonus Room, Breakfast, Den, Dining Room, Family Room, Formal Entry, Guest-Maids Quarters, Gym, Home Theatre, Living Room, Primary Bedroom, Media Room, Office, Pantry, Powder, Projection, Rec Room, Separate Family Room, Walk-In Closet, Walk-In Pantry
Building Details
- Listing Area: Encino
- Building Type: Detached
- Sewer: Septic Tank
- Parking Garage: Direct Entrance, Driveway, Garage, Garage - 2 Car, Garage Is Attached, Gated, Parking for Guests
- Flooring: Engineered Hardwood, Stone
Amenities & Features
- Heating: Central
- Pool: Yes
- Water: District
- Cooling: Central
- CookingAppliances: Built-In BBQ, Built-Ins, Double Oven, Cooktop - Gas, Microwave, Oven
- Fireplaces: 5
- Furnished: Unfurnished
- Roof: Spanish Tile
- Interior Features: 2 Staircases, Cathedral-Vaulted Ceilings, High Ceilings (9 Feet+), Turnkey
- Levels: Three Or More Levels