

1029 Wallace Rdg, Beverly Hills, Beverly Hills, CA, CA, US, 90210
1029 Wallace Rdg, Beverly Hills, Beverly Hills, CA, CA, US, 90210Basics
- Date added: Added 60 minutes ago
- Category: Residential
- Type: Single Family Residence
- Status: Active
- Bedrooms: 4
- Bathrooms: 5
- Year built: 1959
- MLS ID: 26108415
- Bath Full: 4
- Listing Agent License Number: 02116703
- Listing Agent First Name: Dennis
- Listing Agent Last Name: Dewalt
- Lot Size Area: 20943
- Bath Half: 1
- Days On Market: 0
- Living Area: 7878
- Listing Broker: 01302333
Description
-
Description:
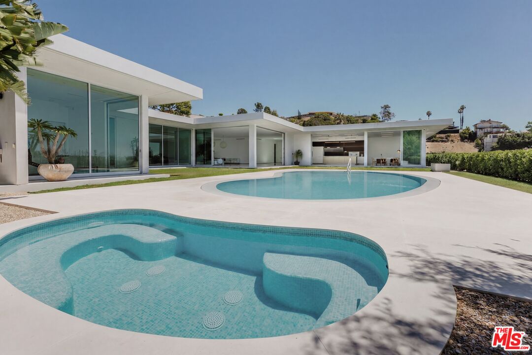
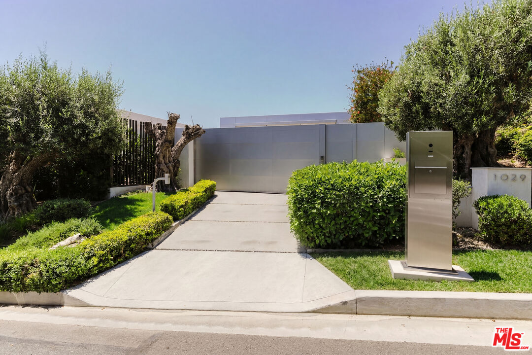
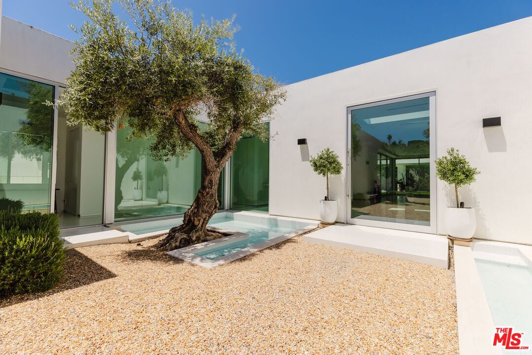
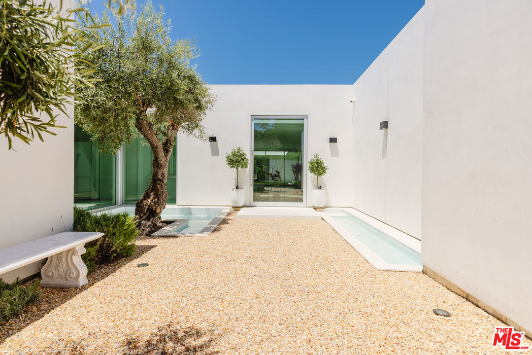
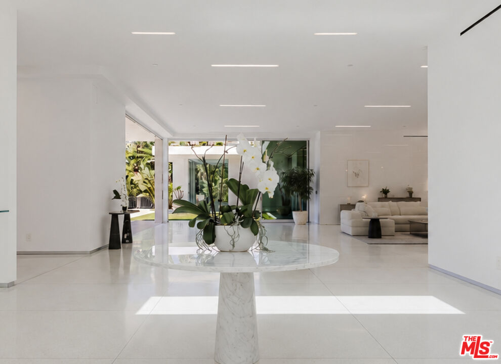
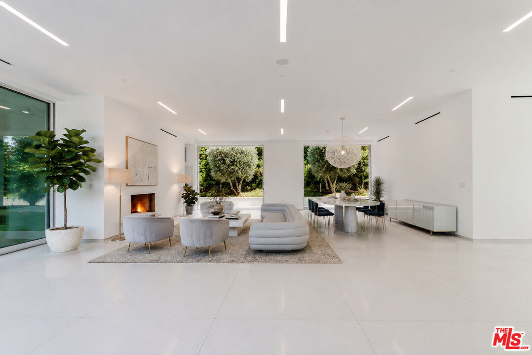
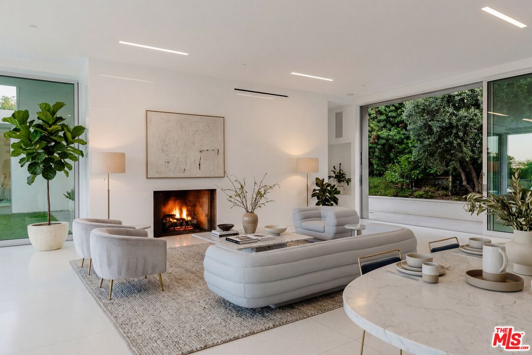
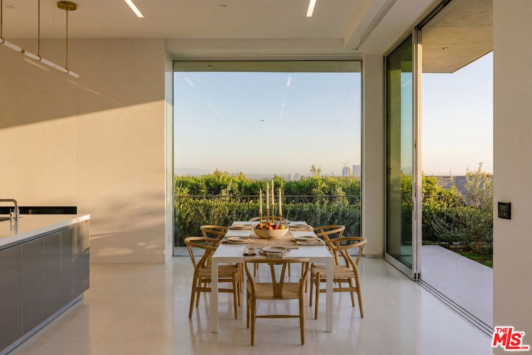
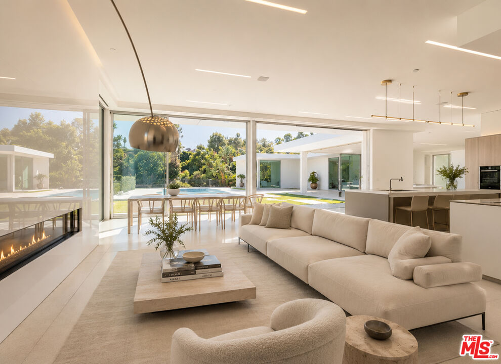
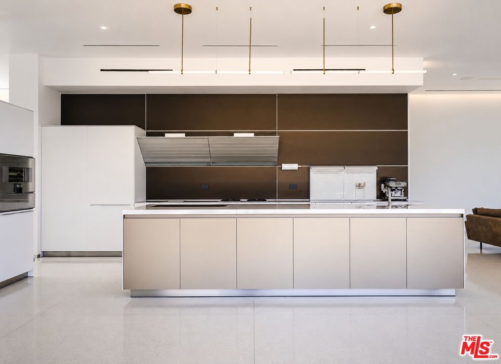
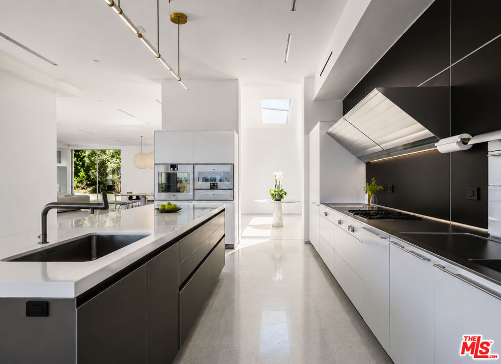
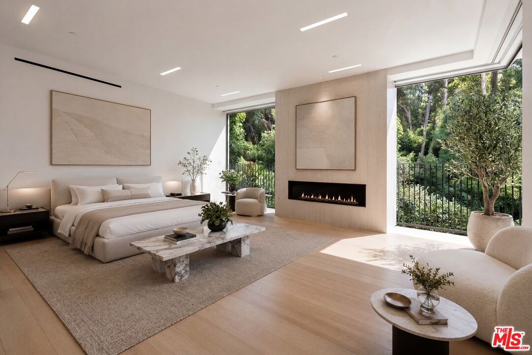
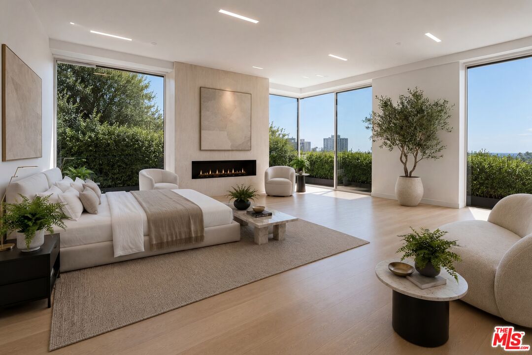
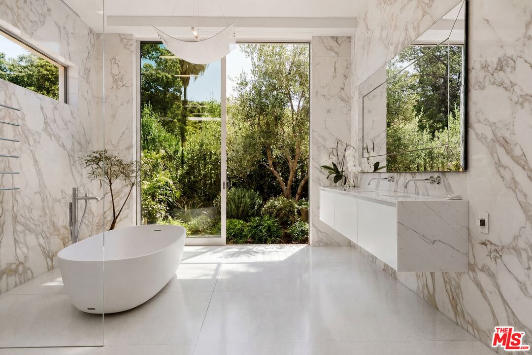
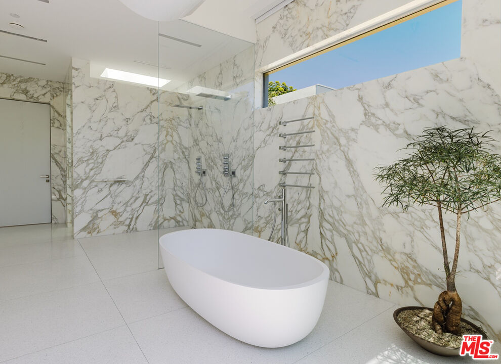
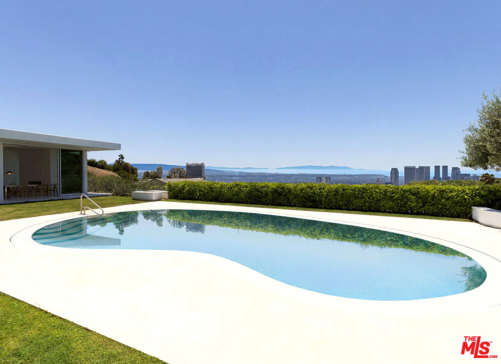
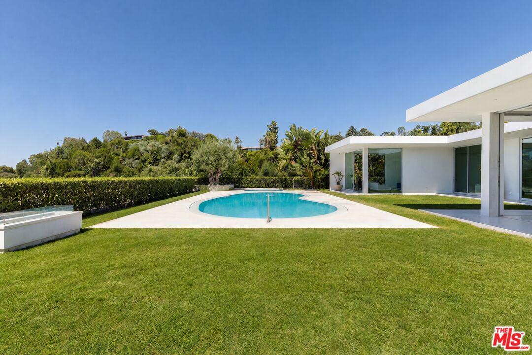
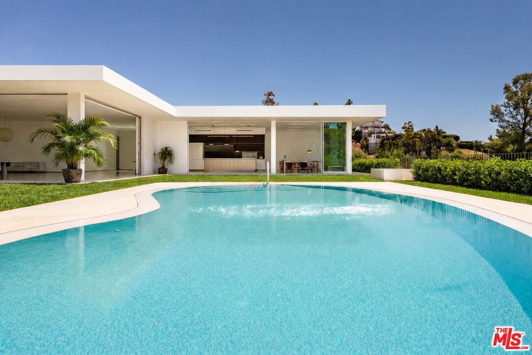
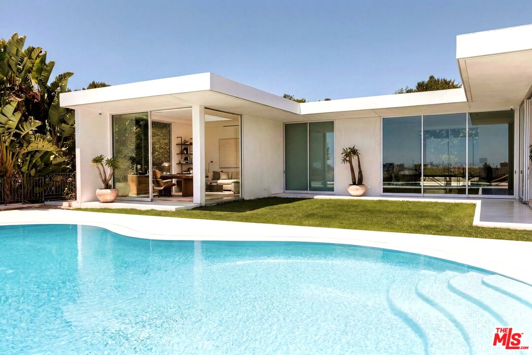
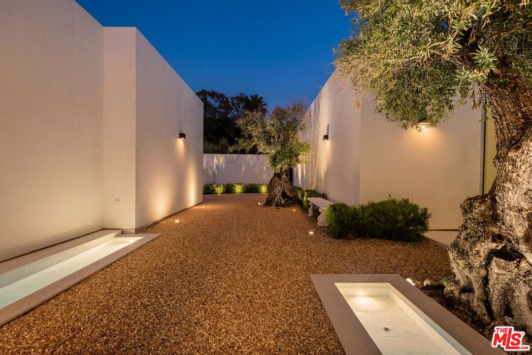
Wallace Ridge. One of the most coveted streets in Beverly Hills' legendary Trousdale Estates. This contemporary estate delivers nearly 8,000 square feet of single-level luxury with explosive views stretching from Century City to the Pacific Ocean and beyond. Behind private gates, a dramatic arrival unfolds through a courtyard of mature olive trees and serene reflecting pools, setting the tone for a home where every detail makes a statement. Inside, soaring ceilings, expansive walls of Fleetwood glass, terrazzo floors, striking Calacatta marble, and rich white oak create an intoxicating blend of architecture, warmth, and sophistication. Grand living spaces flow effortlessly into a stunning chef's kitchen with top-of-the-line appliances, designed for both intimate evenings and entertaining on a grand scale. Four luxurious bedroom suites include a spectacular primary retreat wrapped in glass, capturing breathtaking Century City views, a travertine fireplace, and a spa-inspired bath. A private executive office completes the interiors. Outside, nearly half an acre of predominantly flat grounds transforms into a private California paradise with grassy lawns, a shimmering pool, spa, and multiple entertaining areas overlooking the city lights. A rare turnkey architectural trophy offering the ultimate combination of privacy, design, and lifestyle in one of the world's most celebrated enclaves.
Show all description
Rooms
- Rooms: Den, Den/Office, Dining Room, Dining Area, Entry, Family Room, Formal Entry, Great Room, Living Room, Office, Pantry, Powder, Primary Bedroom, Study, Study/Office, Two Primaries, Walk-In Closet
Building Details
- Listing Area: Beverly Hills
- Building Type: Detached, Single Level, Single Family
- Parking Garage: Above Street Level, Private, Parking Space, Gated, Garage - 2 Car, Electric Vehicle Charging Station(s), Driveway Gate, Driveway - Gravel, Driveway
- Covered Parking: 2
- Flooring: Terrazzo, Hardwood, Wood
Amenities & Features
- Heating: Floor, Central, Fireplace, Zoned, Radiant
- Pool: Yes
- Cooling: Air Conditioning, Central, Multi/Zone
- Furnished: Unfurnished
- Levels: One Level
- Amenities: None