

1966 Carla Rdg, Beverly Hills, Beverly Hills, CA, CA, US, 90210
1966 Carla Rdg, Beverly Hills, Beverly Hills, CA, CA, US, 90210Basics
- Date added: Added 1 day ago
- Category: Residential
- Type: Single Family Residence
- Status: Active
- Bedrooms: 7
- Bathrooms: 9
- Year built: 2019
- MLS ID: 26108225
- Bath Full: 9
- Listing Agent License Number: 01750717
- Listing Agent First Name: Tomer
- Listing Agent Last Name: Fridman
- Lot Size Area: 49846
- Bath Half: 0
- Days On Market: 0
- Living Area: 20541
- Listing Broker: 01302333
Description
-
Description:
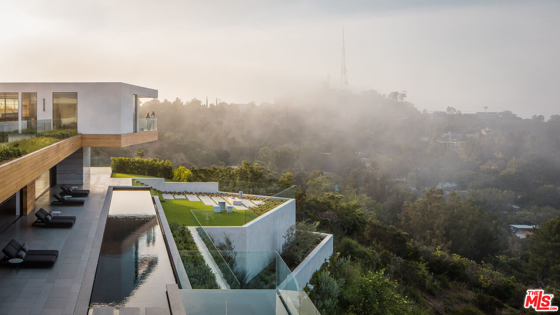
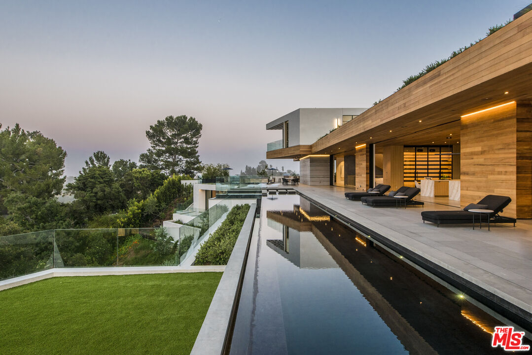
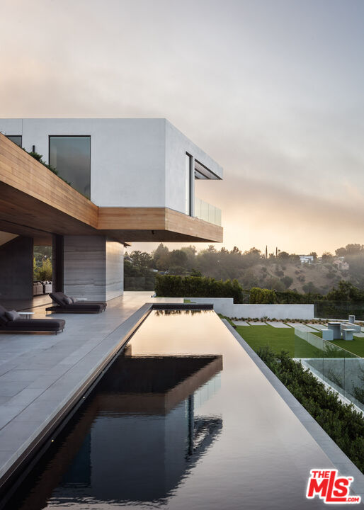
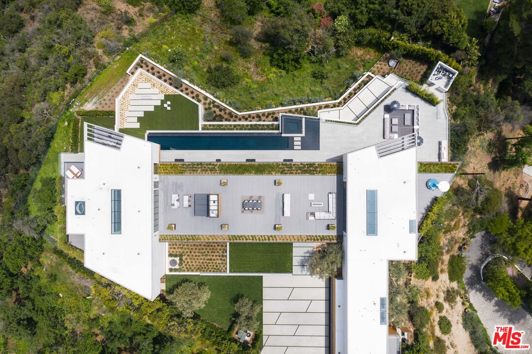
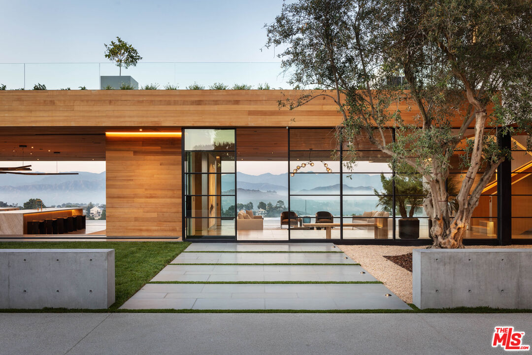
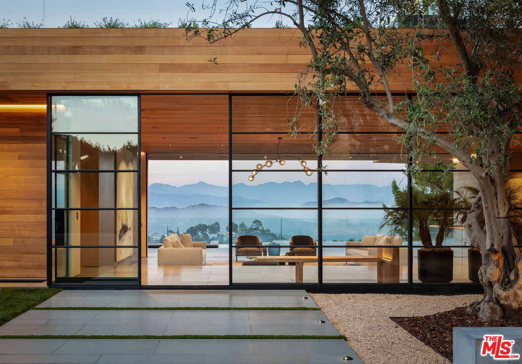
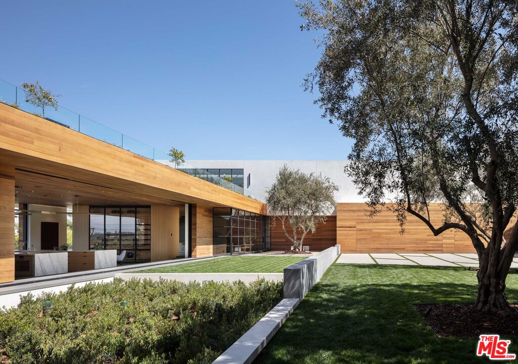
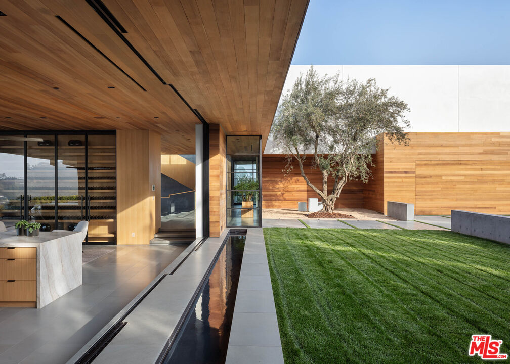
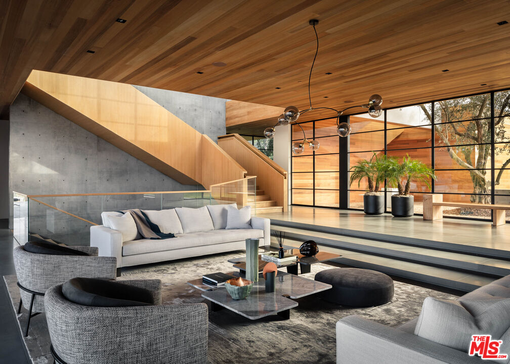
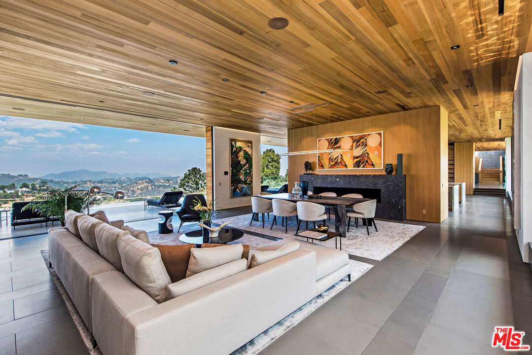
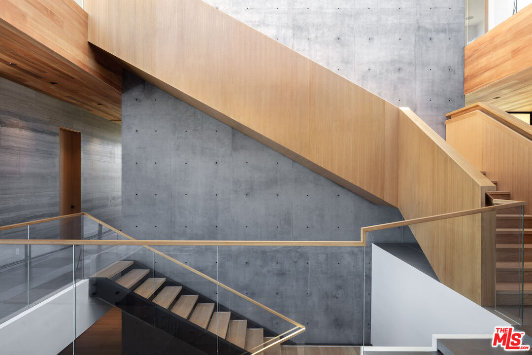
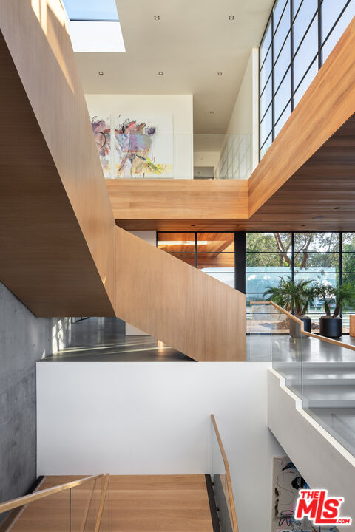
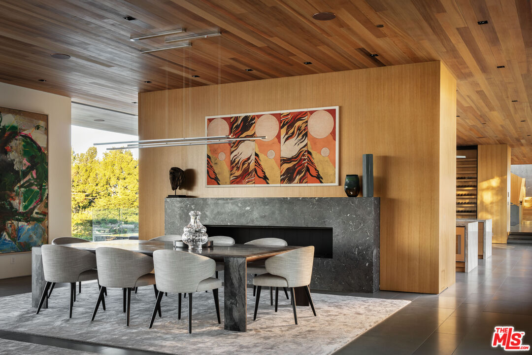
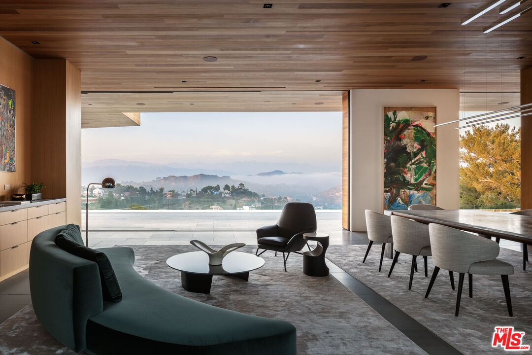
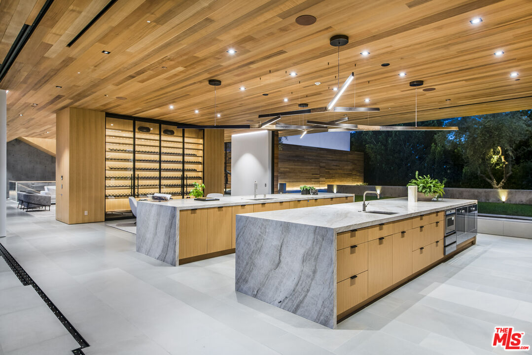
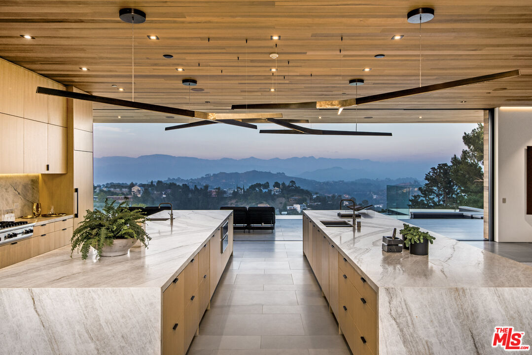
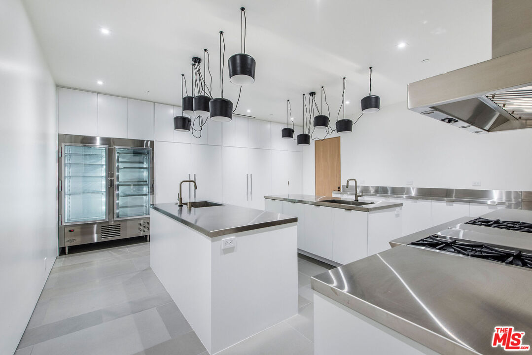
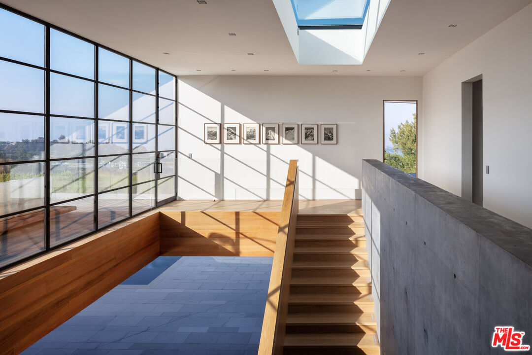
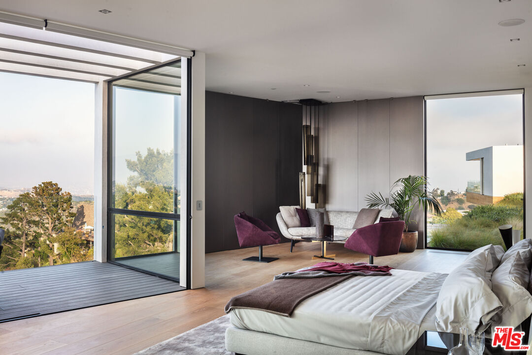
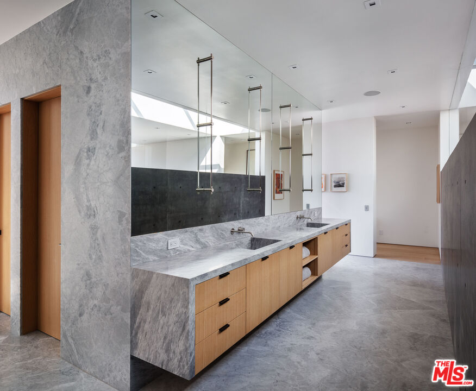
Carla House represents one of Trousdale Estates' most important and architecturally significant properties. Meticulously crafted by famed architect, Noah Walker, this masterpiece was impeccably designed to frame the awe-inspiring views. The one-of-a-kind estate spans approx. 20,000 SF on 1.2 acres. Two wings anchor a 2,000 SF rooftop deck. The open floorplan is accented by disappearing walls of glass for indoor/outdoor living.A show gourmet kitchen affords dual marble islands, wine cellar, white oak cabinetry & Gaggenau appliances. A back of house chef's kitchen offers the best in form and function. Luxurious primary suite is accented by a leather wall, lounge, balcony, decadent bath, rain shower, soaker tub, skylight, dual closets with extensive built-ins & vanity. Features include movie theater, fitness studio, wellness center, office, elevator, service kitchen, maid's quarters, 5+ car garage & more. An impressive 80ft pool completes this true masterwork.
Show all description
Rooms
- Rooms: Den/Office, Dining Room, Entry, Gym, Home Theatre, Living Room, Primary Bedroom, Wine Cellar, Walk-In Closet
Building Details
- Listing Area: Beverly Hills
- Building Type: Detached
- Parking Garage: Garage - 4+ Car
- Flooring: Ceramic Tile, Wood
Amenities & Features
- Heating: Central
- Pool: Yes
- Cooling: Central
- Fireplaces: 2
- Furnished: Unfurnished
- Levels: Three Or More Levels