



1625 Rexford Dr, Los Angeles, Los Angeles, CA, CA, US, 90035
1625 Rexford Dr, Los Angeles, Los Angeles, CA, CA, US, 90035Basics
- Date added: Added 3 months ago
- Category: Residential
- Type: Single Family Residence
- Status: Active
- Bedrooms: 5
- Bathrooms: 6
- Year built: 2026
- MLS ID: 25544381
- Bath Full: 5
- Listing Agent License Number: 01721665
- Listing Agent First Name: Charlette
- Listing Agent Last Name: Williams
- Lot Size Area: 7443
- Bath Half: 1
- Days On Market: 308
- Living Area: 3758
- Listing Broker: 01994397
- Showing Contact Name: Charlette Williams
- Showing Contact Phone: 2138406505|
- For Lease: 0
Description
-
Description:
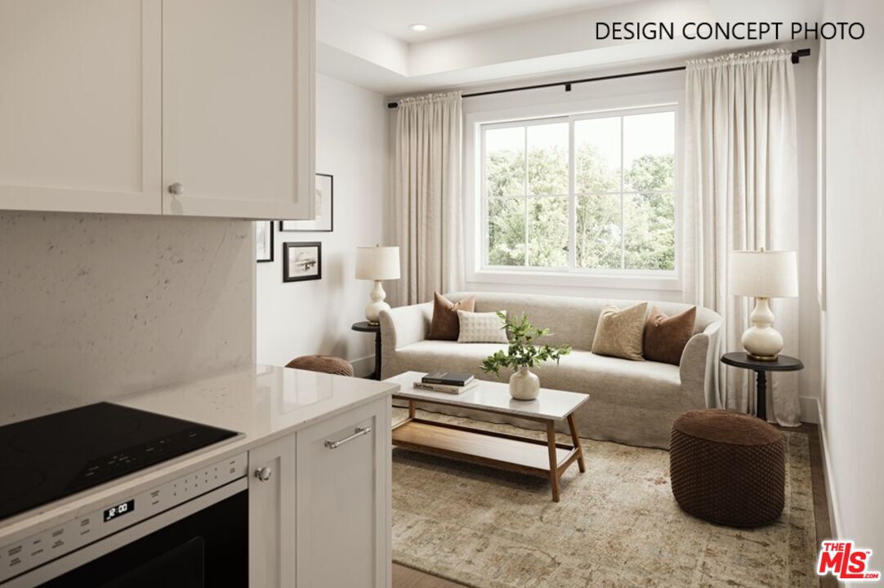
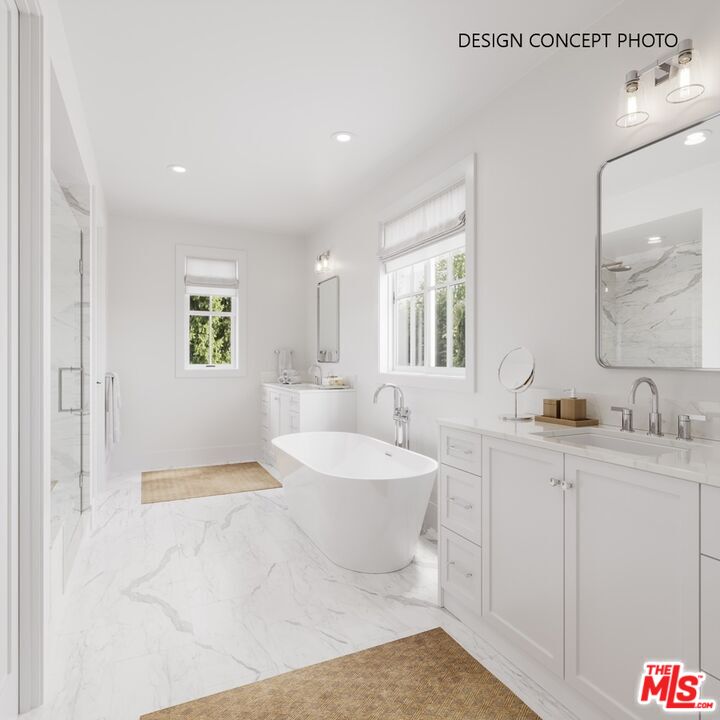
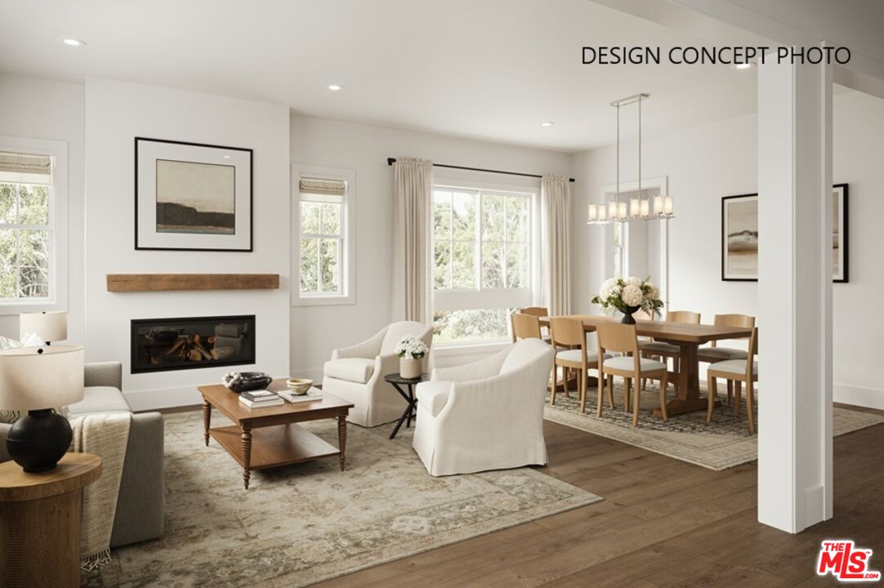
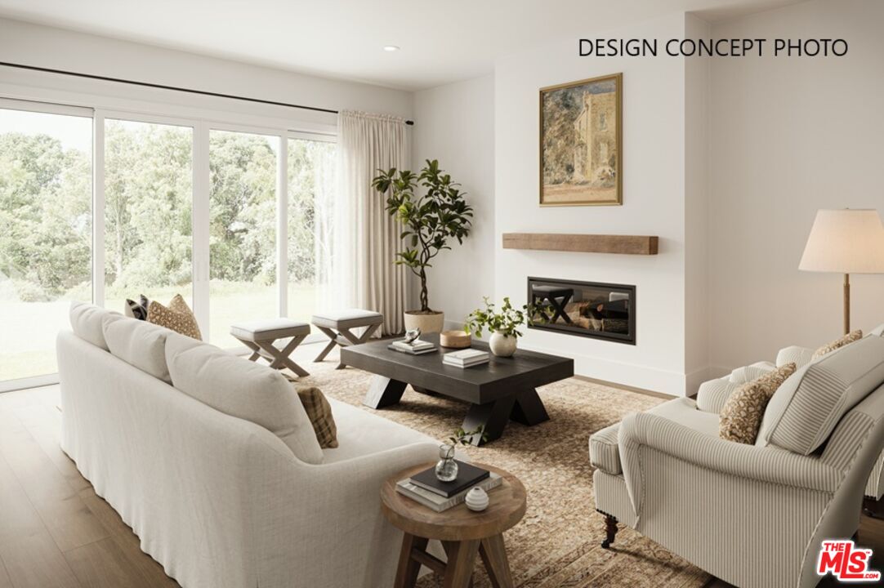
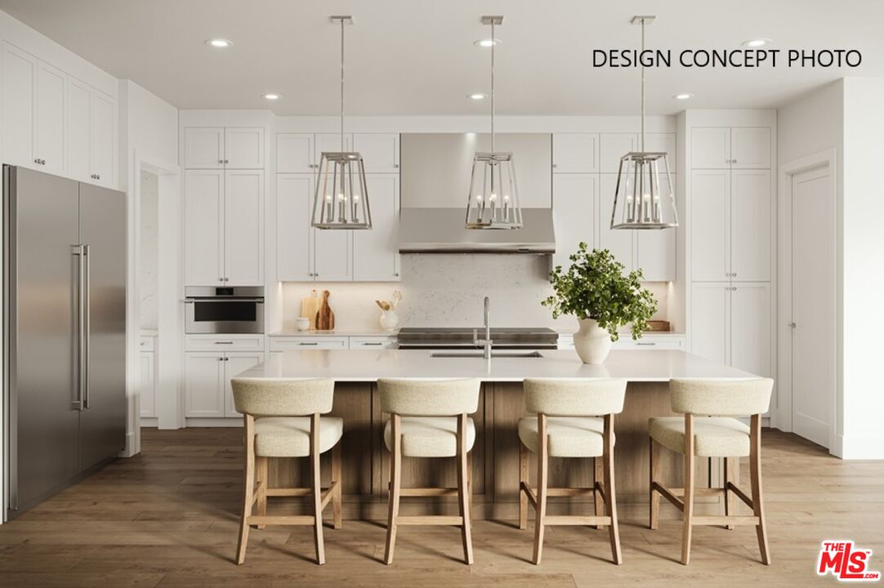
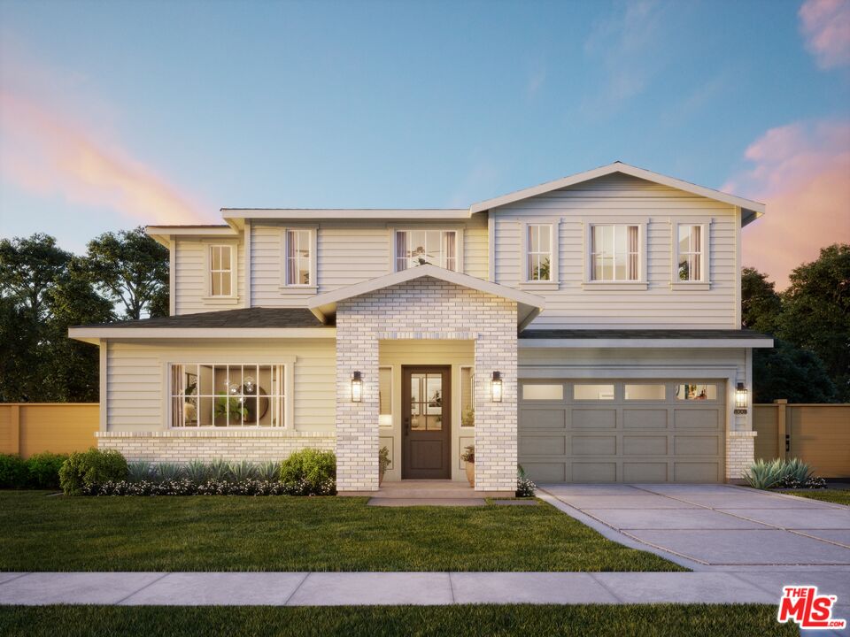
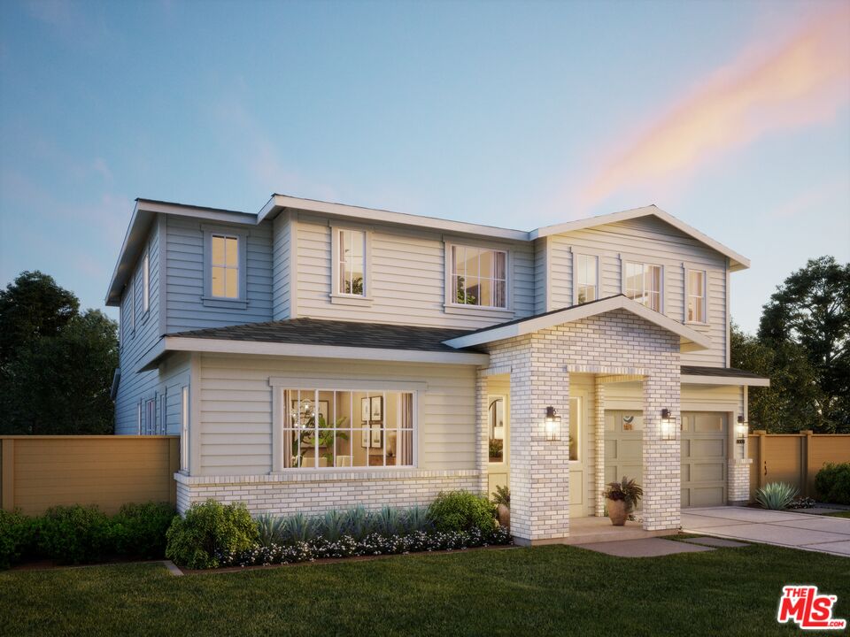
Nestled in the heart of Beverlywood, this exceptional new construction by Thomas James Homes offers an unparalleled blend of timeless design, modern luxury, and everyday convenience. Set along one of the neighborhood's charming tree-lined streets, residents enjoy a strong sense of community, access to top-rated schools, nearby parks, and an array of shopping and dining destinations. Ideally situated just minutes from Beverly Hills, Century City, and the Westside's premier business and entertainment hubs, this coveted location combines exceptional accessibility with residential tranquility. Currently under construction, this thoughtfully designed Traditional-style residence offers approximately luxurious living with 5 bedrooms, 5.5 bathrooms, and a versatile attached ADU. The open-concept floor plan is tailored for both comfortable daily living and sophisticated entertaining, featuring a welcoming entry that flows effortlessly into expansive living and dining spaces filled with natural light. At the heart of the home, the chef's kitchen is appointed with Wolf and Sub-Zero appliances, an oversized center island, walk-in pantry, and charming breakfast nook. The adjoining great room opens through expansive sliding glass doors to a private backyard retreat complete with a sparkling pool and spa, creating a seamless indoor-outdoor lifestyle synonymous with Southern California living. The first-floor ADU features its own private entrance, kitchenette, and full bath, offering exceptional flexibility for guests, multigenerational living, a private office, or creative studio. A butler's pantry and powder room complete the main level. Upstairs, three secondary bedrooms are thoughtfully positioned near a centrally located laundry room. The impressive primary suite serves as a private sanctuary, featuring a spacious sitting area, an oversized walk-in closet, and a spa-inspired bath with a freestanding soaking tub, walk-in shower, dual vanities, and a private water closet. A rare opportunity to own a brand-new luxury residence in one of Beverlywood's most desirable neighborhoods, this home seamlessly combines exceptional craftsmanship, thoughtful design, and an unbeatable location.
Show all description
Rooms
- Rooms: Breakfast Area, Dining Room, Living Room, Powder, Primary Bedroom, Walk-In Closet, Walk-In Pantry, Patio Open, Loft, Guest House, Great Room, Entry
Building Details
- Listing Area: Beverlywood Vicinity
- Builders Name: Thomas James Homes
- Building Type: Detached
- Sewer: In Street
- Parking Garage: Garage - 2 Car, Attached, Garage Is Attached
- Covered Parking: 2
- Flooring: Engineered Hardwood, Tile
Amenities & Features
- Heating: Central
- Pool: Yes
- Water: District
- Cooling: Air Conditioning, Central
- CookingAppliances: Oven, Range, Gas
- Fireplaces: 2
- Furnished: Unfurnished
- Interior Features: Open Floor Plan, High Ceilings (9 Feet+), Recessed Lighting
- Levels: Two Level