

4600 Don Quixote Dr, Los Angeles, Los Angeles, CA, CA, US, 90008
4600 Don Quixote Dr, Los Angeles, Los Angeles, CA, CA, US, 90008Basics
- Date added: Added 4 months ago
- Category: Residential
- Type: Single Family Residence
- Status: Active
- Bedrooms: 3
- Bathrooms: 2
- Year built: 1956
- MLS ID: 26830725
- Bath Full: 2
- Listing Agent License Number: 02003447
- Listing Agent First Name: Rajaa
- Listing Agent Last Name: Chraibi
- Lot Size Area: 7465
- Bath Half: 0
- Days On Market: 60
- Living Area: 2350
- Listing Broker: 02003447
Description
-
Description:
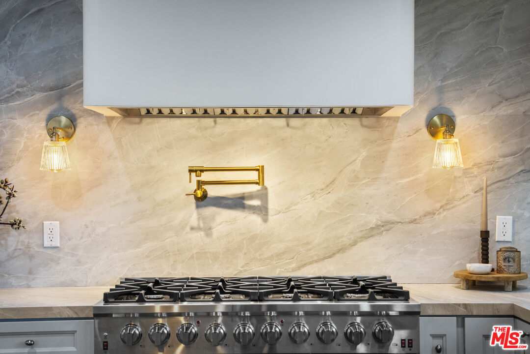
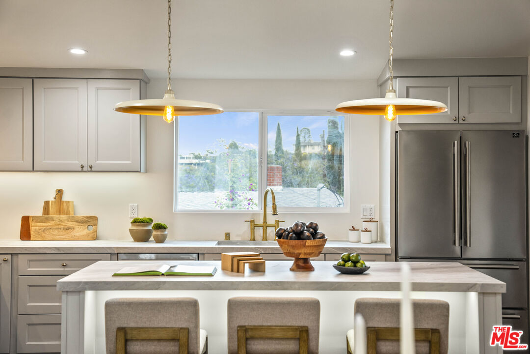
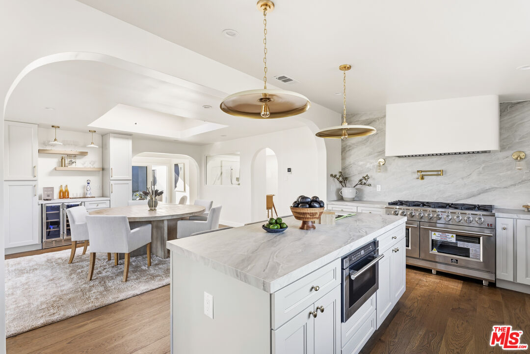
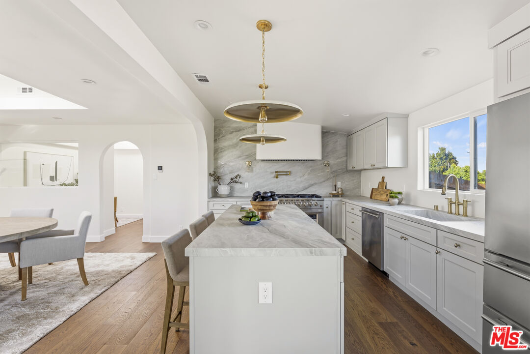
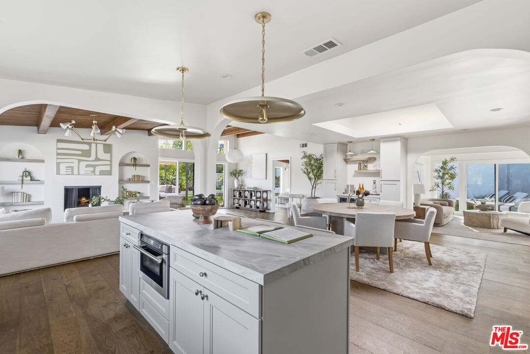
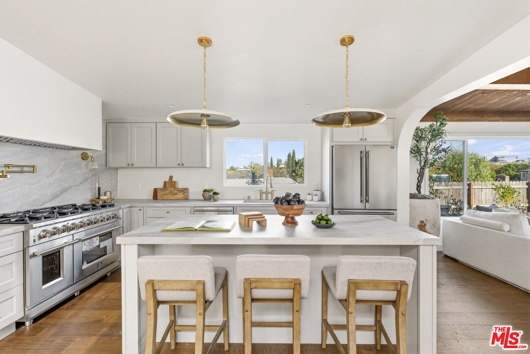
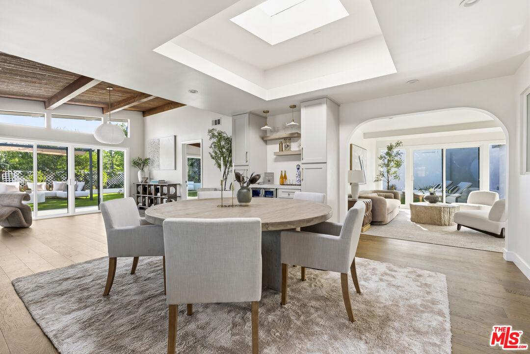
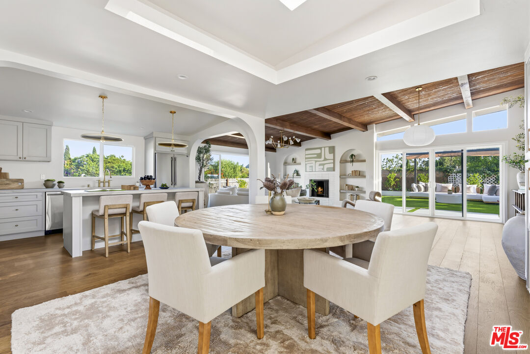
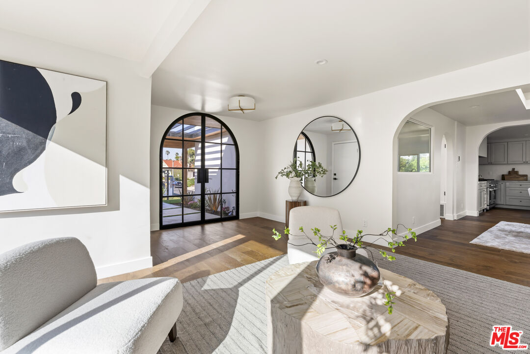
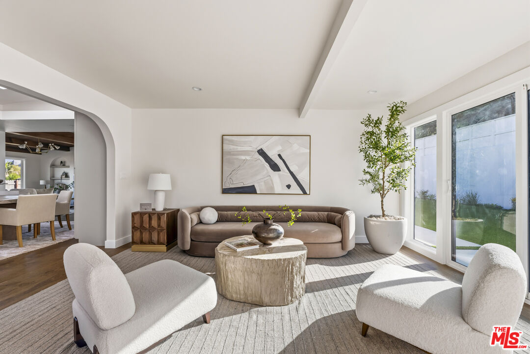
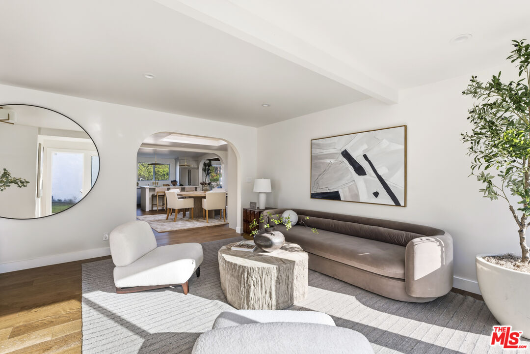
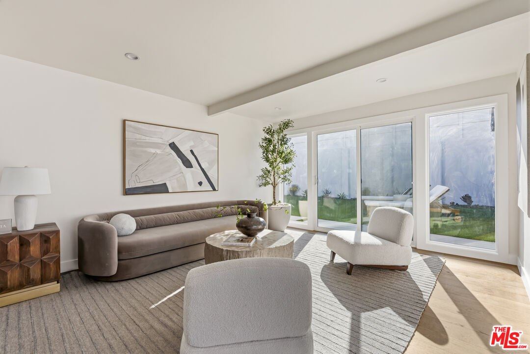
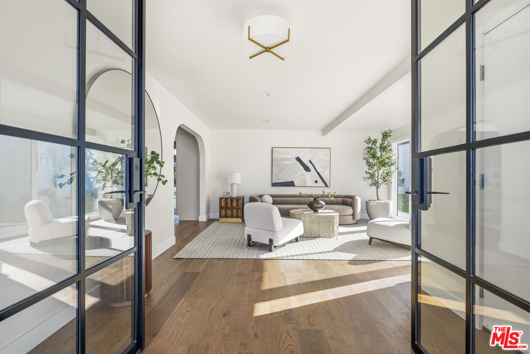
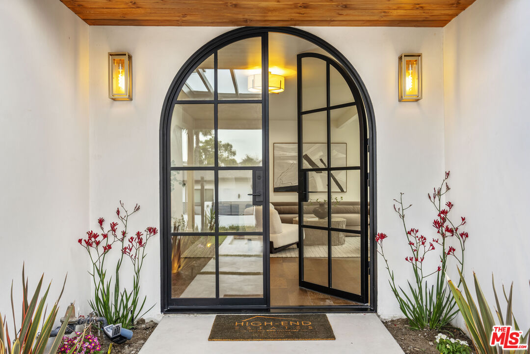
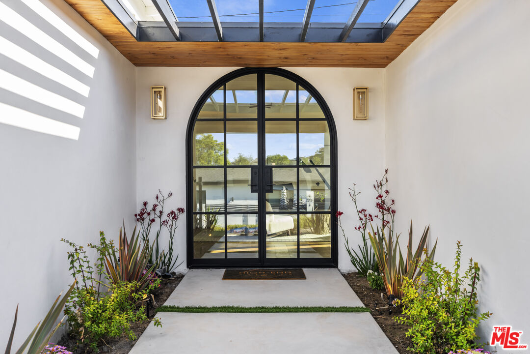
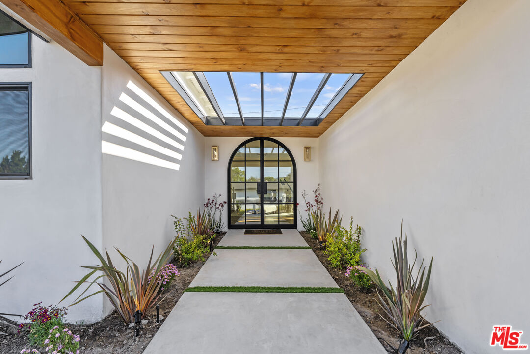
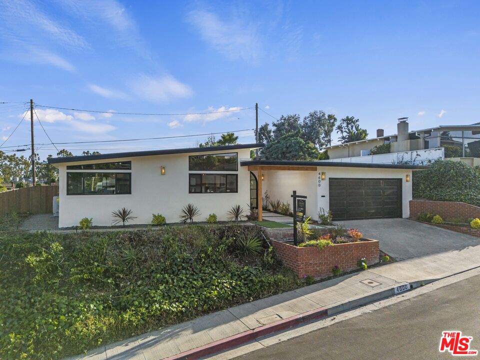
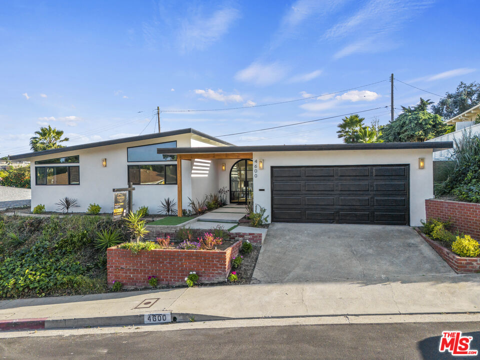
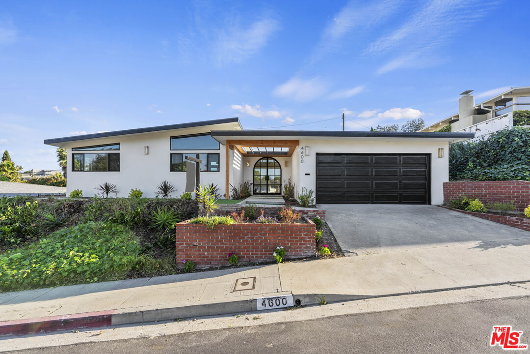
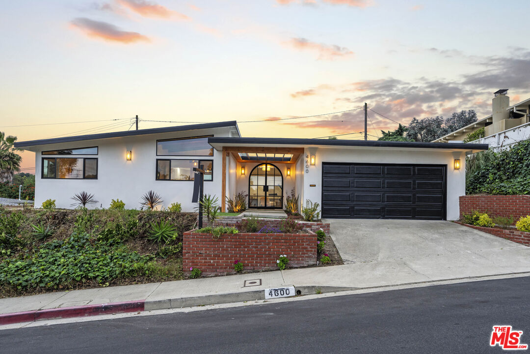
Welcome to this beautifully reimagined upscale residence in the highly sought-after Baldwin Hills neighborhood. Fully remodeled with exceptional attention to detail, this turnkey home seamlessly blends modern sophistication with timeless charm. Step inside through the gorgeous Arch grand Entrance glass doors to discover an open-concept floor plan filled with natural light, featuring wide-plank hardwood flooring, designer finishes, and a spacious living area with wood vaulted ceilings perfect for both entertaining and everyday living. The stunning chef's kitchen showcases custom cabinetry, quartz countertops, top of the line Forno appliances with a 48" Stove and oven and a drawer microwave, and an oversized island that flows effortlessly into the dining and living spaces. The generously sized bedrooms offer comfort and privacy, while the spa-inspired bathrooms feature elegant tile work and contemporary fixtures. Additional upgrades include a brand new roof, new AC and water heater systems, new plumbing and electrical, new recessed lighting, new energy-efficient windows, and thoughtfully curated indoor-outdoor living spaces. The large private backyard provides the ideal setting for relaxing, hosting gatherings, or enjoying Southern California living year-round. Located on a quiet street near parks, shopping, dining, and major commuter routes, this move-in-ready home offers luxury, style, and convenience in one of Los Angeles' most desirable communities.
Show all description
Rooms
- Rooms: Attic, Bar, Breakfast, Breakfast Area, Den/Office, Den, Dining Room, Dining Area, Dressing Area, Entry, Family Room, Formal Entry, Living Room, Office, Patio Covered, Other, Primary Bedroom, Separate Family Room, Study, Study/Office, Sun, Walk-In Closet, Wine Cellar
Building Details
- Listing Area: Park Hills Heights
- Building Type: Detached
- Parking Garage: Garage - 2 Car
- Covered Parking: 2
- Flooring: Hardwood
Amenities & Features
- Heating: Fireplace, Central
- Pool: No
- Cooling: Central
- Furnished: Unfurnished
- Levels: One Level