

13611 Bayliss Rd, Los Angeles, Los Angeles, CA, CA, US, 90049
13611 Bayliss Rd, Los Angeles, Los Angeles, CA, CA, US, 90049Basics
- Date added: Added 2 months ago
- Category: Residential
- Type: Single Family Residence
- Status: Active
- Bedrooms: 5
- Bathrooms: 5
- Year built: 1964
- MLS ID: 26831865
- Bath Full: 4
- Listing Agent License Number: 02015030
- Listing Agent First Name: Margaux
- Listing Agent Last Name: Glaser
- Lot Size Area: 15973
- Bath Half: 1
- Days On Market: 44
- Living Area: 4104
- Listing Broker: 00625769
- Showing Contact Name: Margaux Glaser
- Showing Contact Phone: 3106007116|
- For Lease: 0
Description
-
Description:
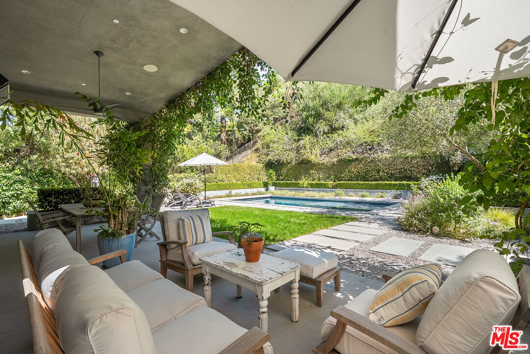
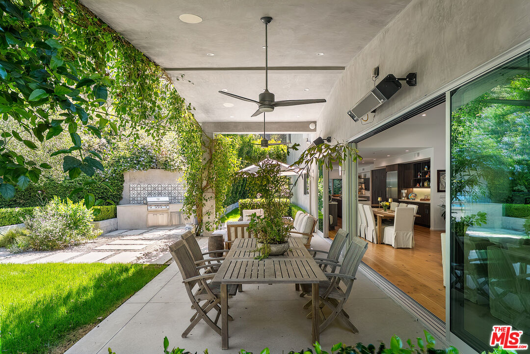
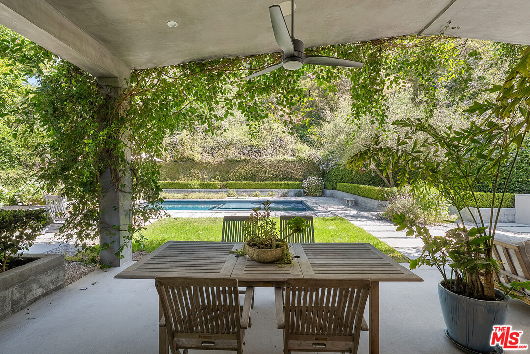
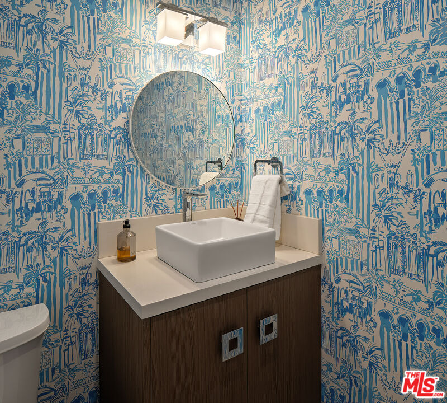
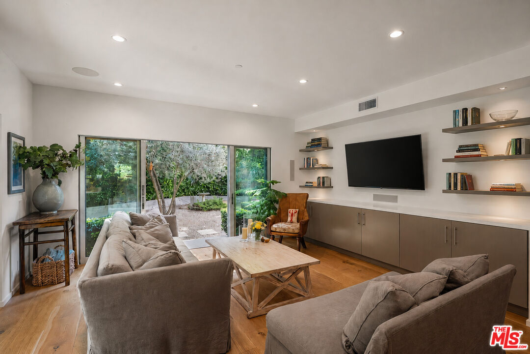
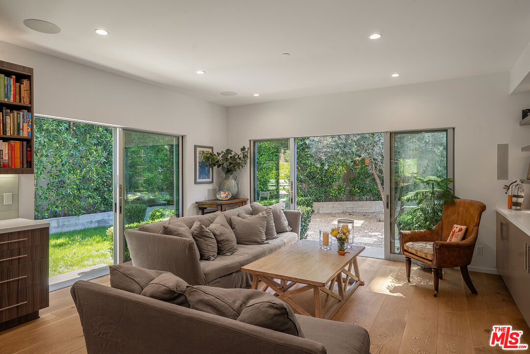
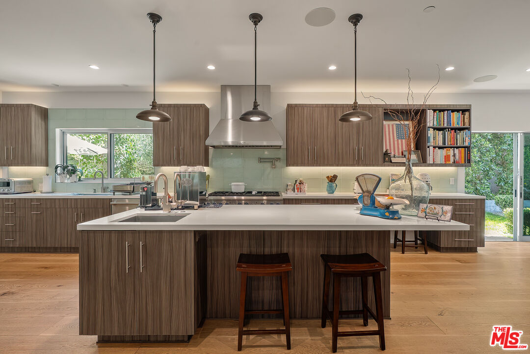
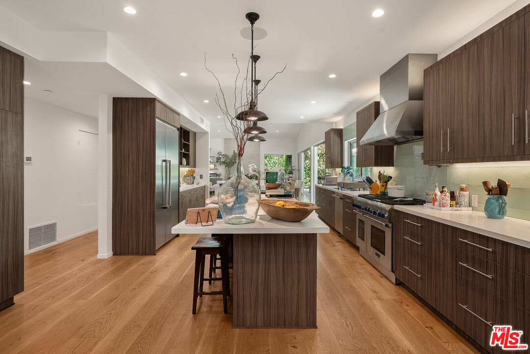
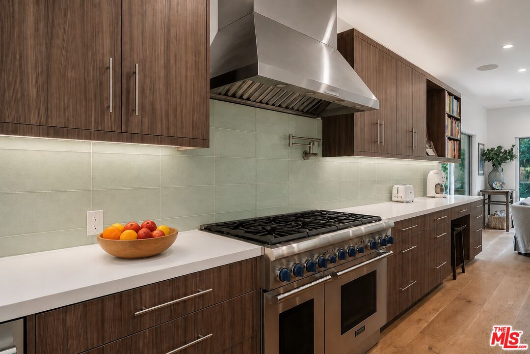
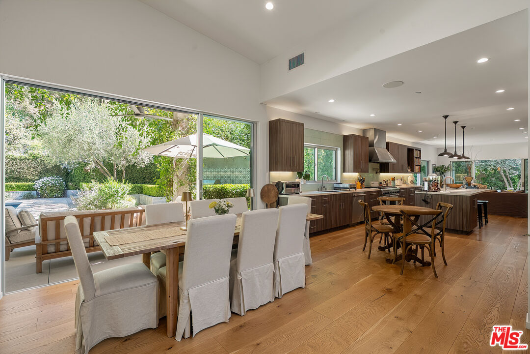
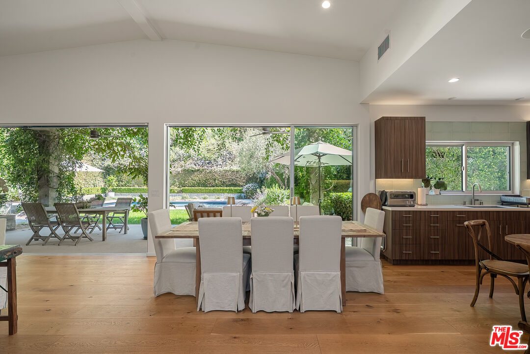
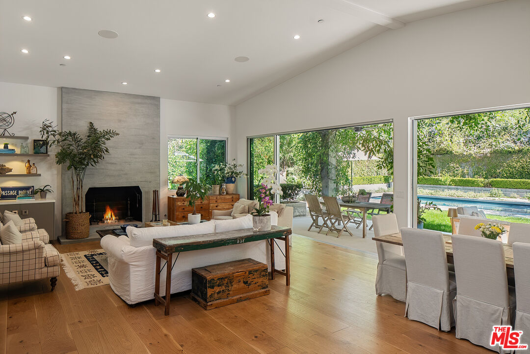
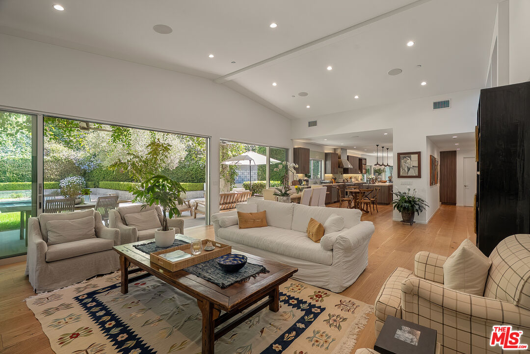
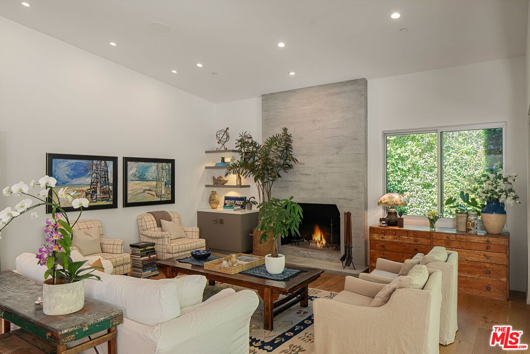
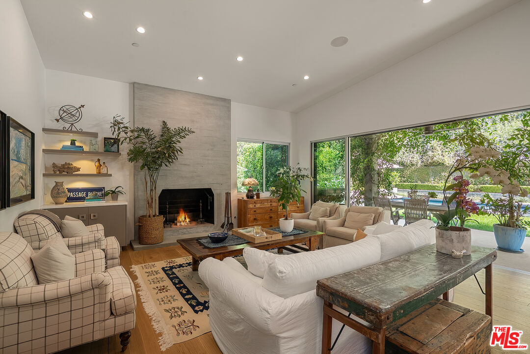
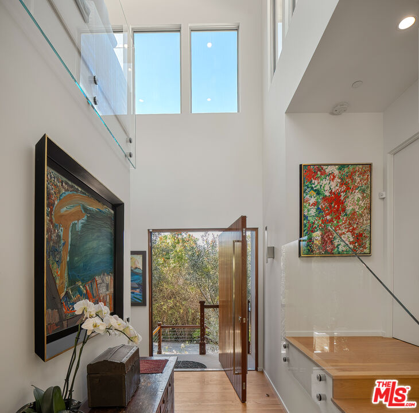
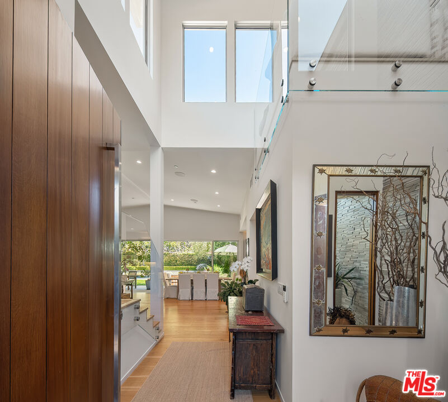
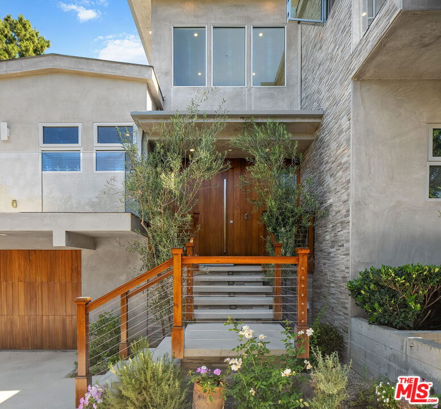
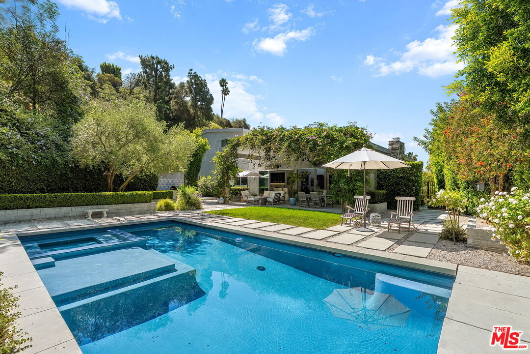
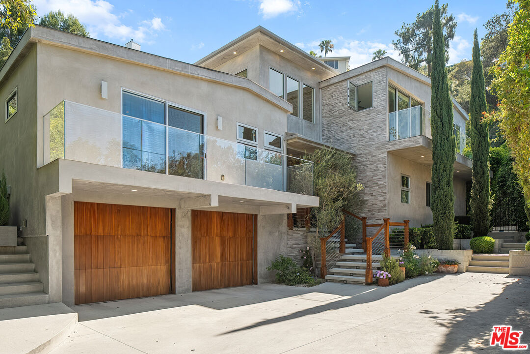
Privately positioned in a serene setting, this 4,100 sq. ft. contemporary 5 bed, 5 bath residence offers tranquility and seamless indoor-outdoor living. You enter the home through a striking oversized mahogany door that opens to soaring ceilings and a direct sightline to the backyard, immediately creating an inviting sense of openness with a seamless connection to the outdoors. The kitchen opens to the great room, creating a connected living space with a natural flow between the main gathering areas of the home. Beyond the interior living spaces, a series of dining and lounge areas are woven into the landscape, creating spaces that feel both expansive and intimate. The main level includes a versatile bedroom currently used as a music studio, complete with a private entrance, ideal for a home office, creative studio, or client-facing workspace. Just beyond, a secluded outdoor seating area with overhead coverage adds another layer of functionality and privacy. A separate bedroom or office is positioned a few steps above the main level to the left of the entry. This private space includes its own balcony and full bath, well suited for guests, extended family, or a separate workspace. The main level also offers a half bathroom as well as a laundry room. Upstairs, the primary suite is designed as a true retreat, featuring glass pocket doors that open to a private balcony, delivering a seamless indoor-outdoor experience rarely found in a primary bedroom. The primary bathroom includes a steam shower and direct access to the extended balcony shared with the primary suite. Two additional bedrooms are also located on this level and share a bathroom. Large windows, skylights, and glass pocket doors throughout the home fill the interiors with extensive natural light. The grounds are exceptional, with lush landscaping framing a generous grassy area, leading to a pool and spa that create a refined, resort-like setting. Located near scenic hiking trails and surrounded by natural beauty, the home combines a calm residential atmosphere with easy access to outdoor recreation. Conveniently located approximately 15 minutes from Brentwood Country Mart and Palisades Village, and approximately 5 minutes from Paul Revere Charter Middle School. A compelling offering in one of Brentwood's most sought-after settings, this unique property delivers refined design and a lifestyle defined by comfort, flexibility, and a fully realized outdoor living environment.
Show all description
Rooms
- Rooms: Walk-In Closet, Patio Open, Living Room, Dining Area, Powder, Primary Bedroom
Building Details
- Listing Area: Brentwood
- Building Type: Detached
- Parking Garage: Side By Side, Garage - 2 Car
- Covered Parking: 2
- Flooring: Engineered Hardwood, Mixed
Amenities & Features
- Heating: Central
- Pool: Yes
- Cooling: Central, Ceiling Fan
- Furnished: Furnished Or Unfurnished
- Interior Features: Built-Ins, Open Floor Plan
- Levels: Two Level