

4154 Olympiad Dr, View Park, View Park, CA, CA, US, 90043
4154 Olympiad Dr, View Park, View Park, CA, CA, US, 90043Basics
- Date added: Added 2 months ago
- Category: Residential
- Type: Single Family Residence
- Status: Active
- Bedrooms: 4
- Bathrooms: 5
- Year built: 1950
- MLS ID: 26828933
- Bath Full: 5
- Listing Agent License Number: 02031719
- Listing Agent First Name: Manjeet
- Listing Agent Last Name: Bhasin
- Lot Size Area: 7502
- Bath Half: 0
- Days On Market: 51
- Living Area: 4401
- Listing Broker: 01469641
Description
-
Description:
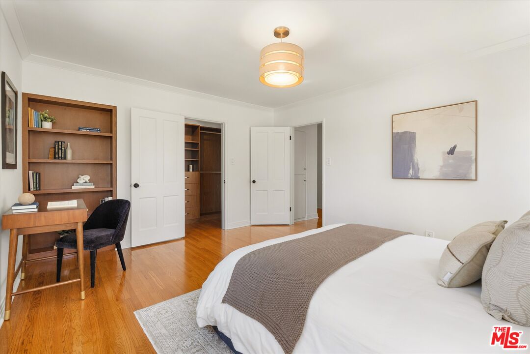
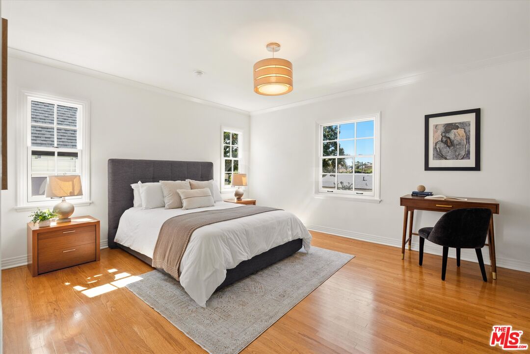
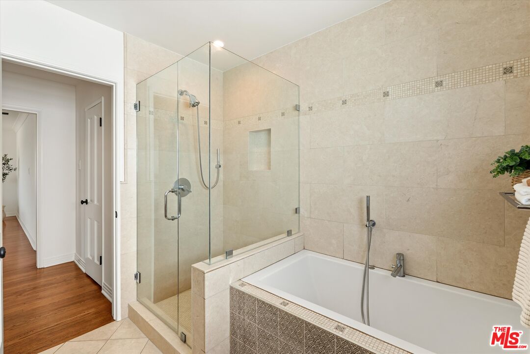
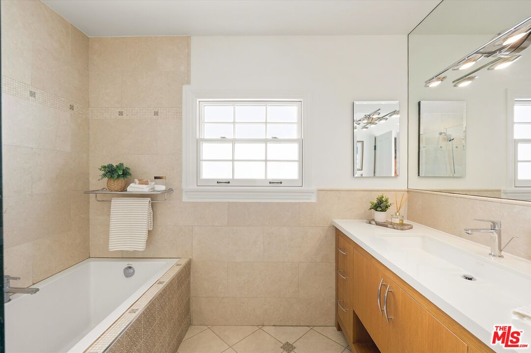
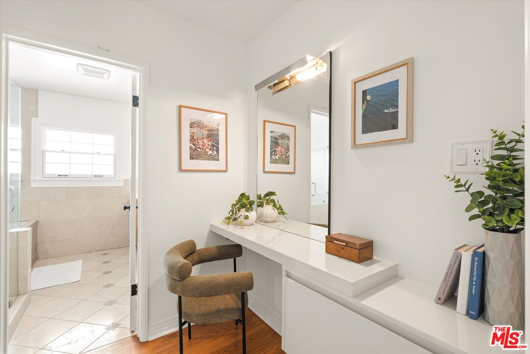
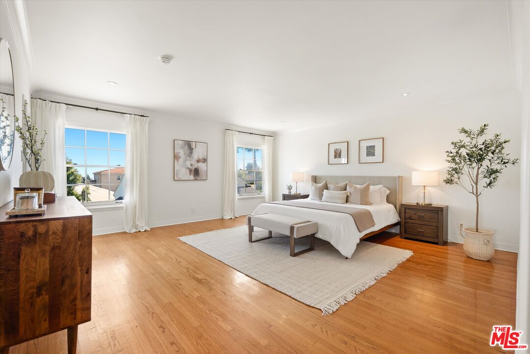
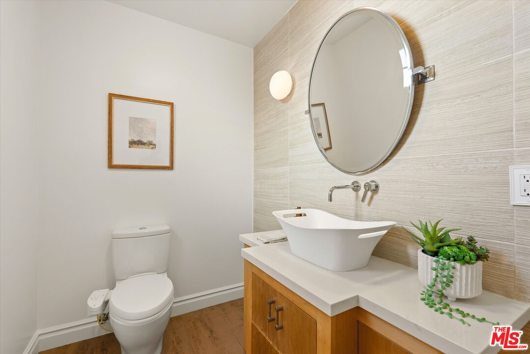
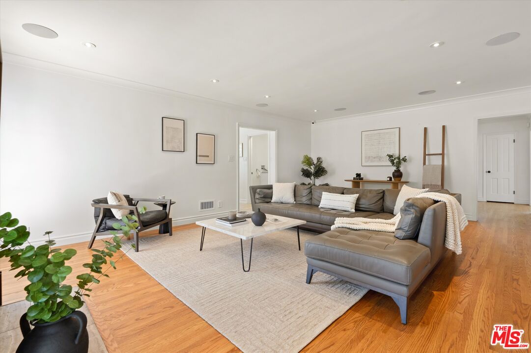
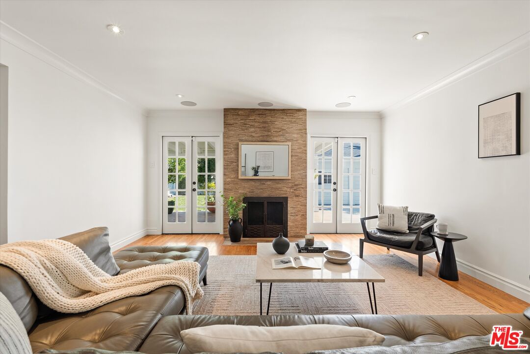
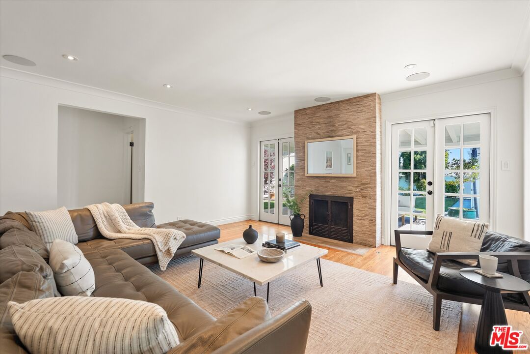
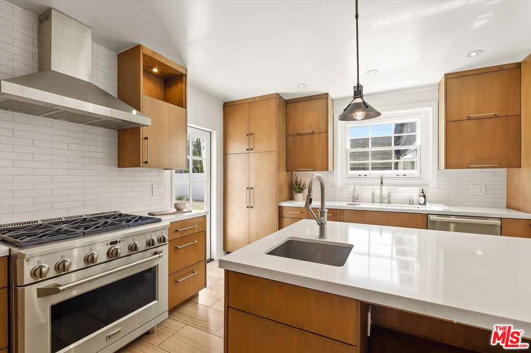
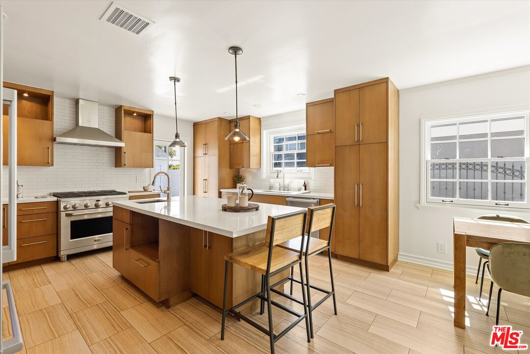
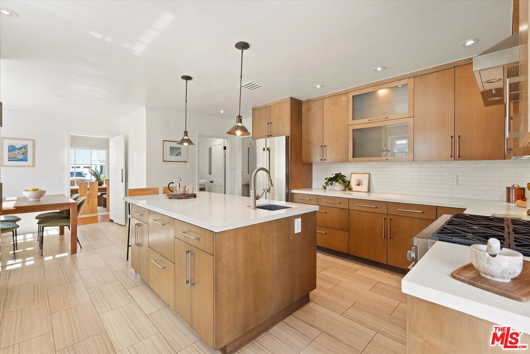
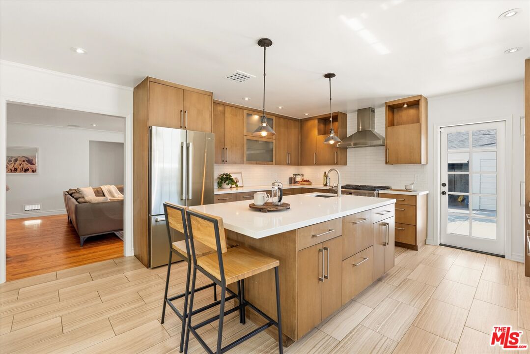
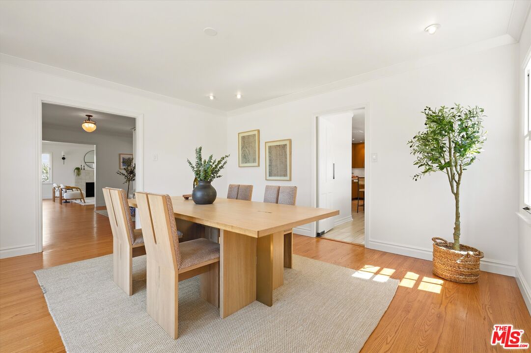
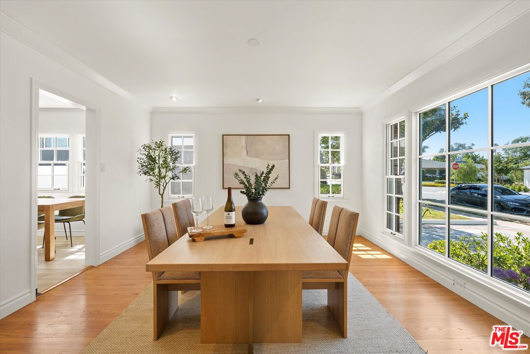
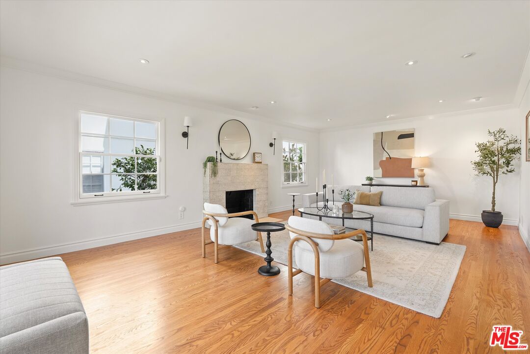
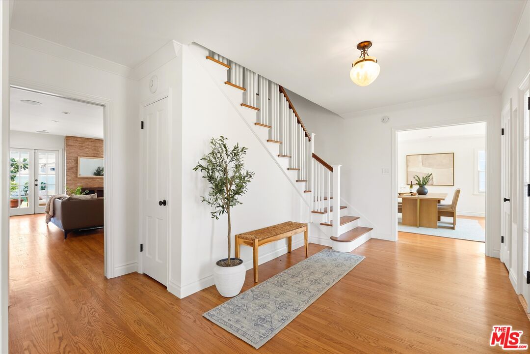
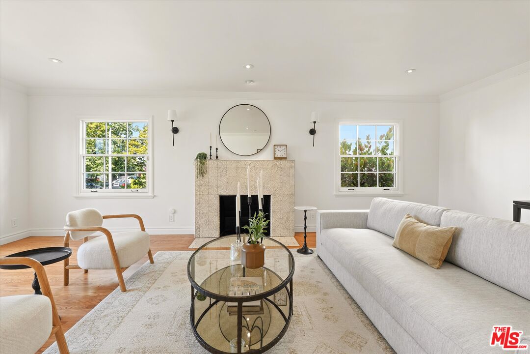
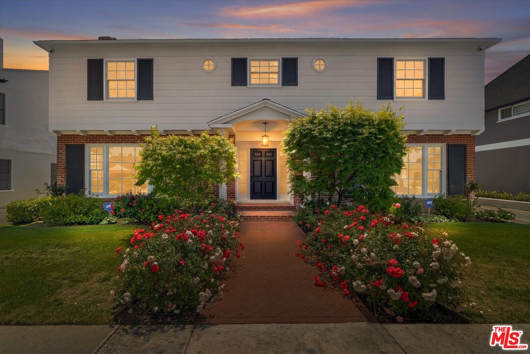
Rare opportunity in prestigious View Park! This classic 2-story Traditional Colonial offers exceptional curb appeal, timeless character, and an ideal floor plan for entertaining. The home has been thoughtfully updated, including a renovated kitchen and baths, new windows, and fresh interior and exterior paint. A formal entry with an elegant staircase leads to a grand living room featuring a fireplace, mantle, and crown moldings. The spacious formal dining room flows seamlessly into the kitchen with a breakfast area. An expansive family room is perfect for gatherings, complete with a fireplace and two sets of French doors that open to a large, flat backyard. The covered patio creates the perfect setting for indoor-outdoor living, while the lush St. Augustine grass enhances the outdoor space. Upstairs features a spacious primary suite with a walk-in closet, full bath, and dressing area, along with three additional generously sized bedrooms and two full bathrooms, offering both comfort and functionality. All bedrooms are well-proportioned, providing ample space for family, guests, or flexible use. The main residence spans approximately 3,436 sq ft, complemented by an additional 965 sq ft in the rear, which includes a detached structure with a 3-car garage and a home office with a full bath, ideal for guest quarters or flexible use. A long gated driveway with an iron gate provides privacy and ample parking. Ideally located with convenient access to Downtown Los Angeles, Culver City, and SoFi Stadium.
Show all description
Rooms
- Rooms: Breakfast, Breakfast Area, Den, Dining Room, Dining Area, Entry, Dressing Area, Family Room, Formal Entry, Great Room, Guest House, Guest-Maids Quarters, Library/Study, Living Room, Primary Bedroom, Patio Open, Separate Family Room, Service Entrance, Walk-In Closet
Building Details
- Listing Area: Park Hills Heights
- Building Type: Detached
- Parking Garage: Garage - 3 Car, Driveway
- Covered Parking: 3
- Flooring: Wood
Amenities & Features
- Heating: Central
- Pool: No
- Cooling: Central
- CookingAppliances: Built-In Gas, Built-Ins, Convection Oven, Cooktop - Gas, Double Oven, Oven
- Fireplaces: 2
- Furnished: Unfurnished
- Roof: Shingle
- Interior Features: Built-Ins, Crown Moldings, Recessed Lighting, Storage Space
- Levels: Two Level