

251 Tavistock Ave, Los Angeles, Los Angeles, CA, CA, US, 90049
251 Tavistock Ave, Los Angeles, Los Angeles, CA, CA, US, 90049Basics
- Date added: Added 2 days ago
- Category: Residential
- Type: Single Family Residence
- Status: Active
- Bedrooms: 4
- Bathrooms: 3
- Year built: 1942
- MLS ID: 26833237
- Bath Full: 3
- Listing Agent License Number: 01481236
- Listing Agent First Name: David
- Listing Agent Last Name: Berg
- Lot Size Area: 7796
- Bath Half: 0
- Days On Market: 1
- Living Area: 3251
- Listing Broker: 00625769
- Showing Contact Name: TEAM@SMITHANDBERG.COM
- For Lease: 0
Description
-
Description:
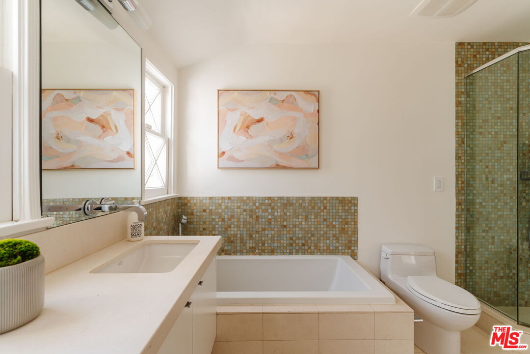
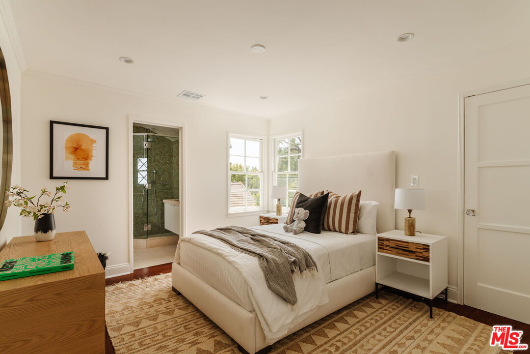
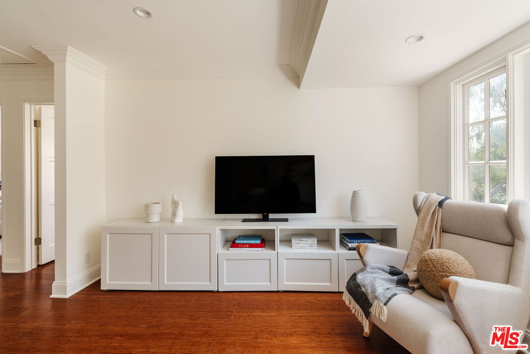
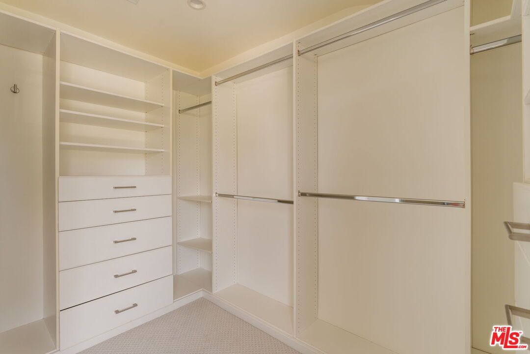
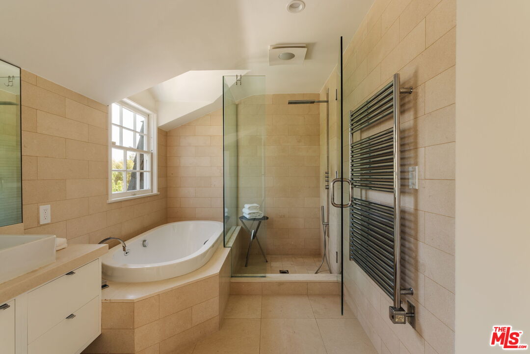
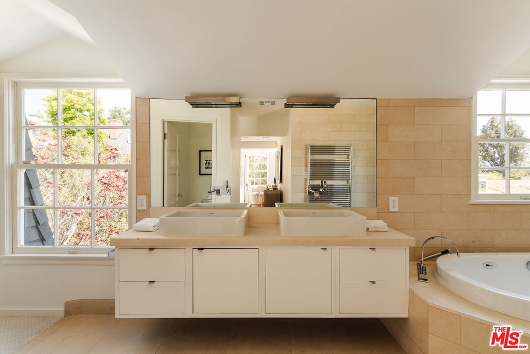
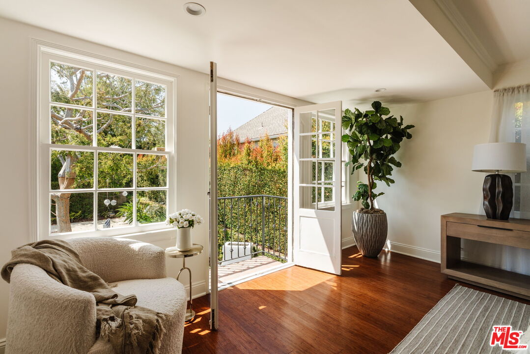
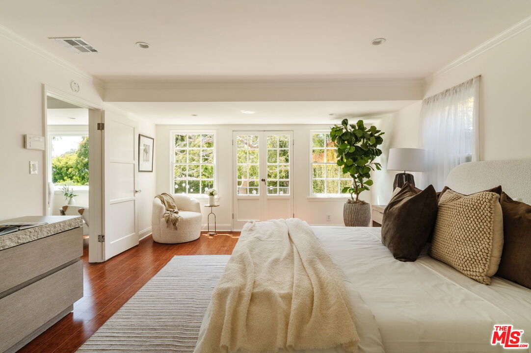
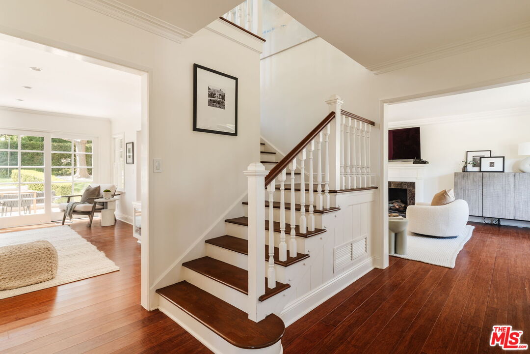
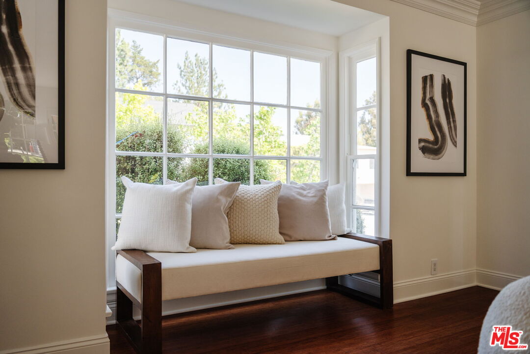
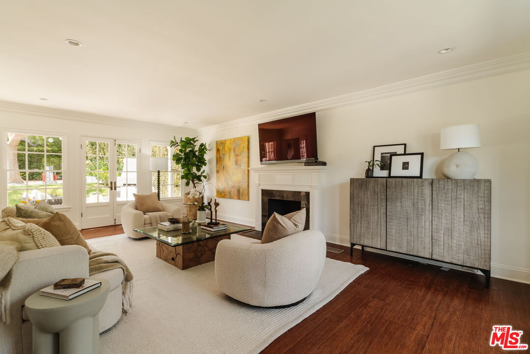
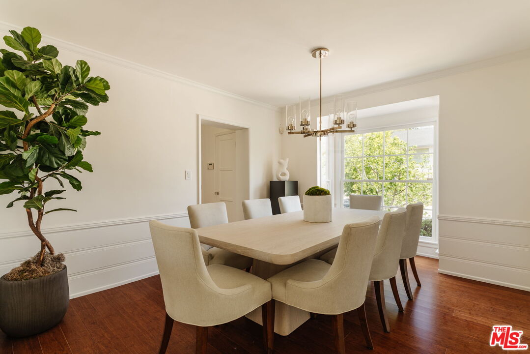
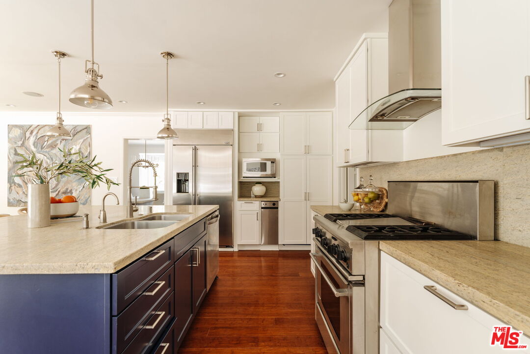
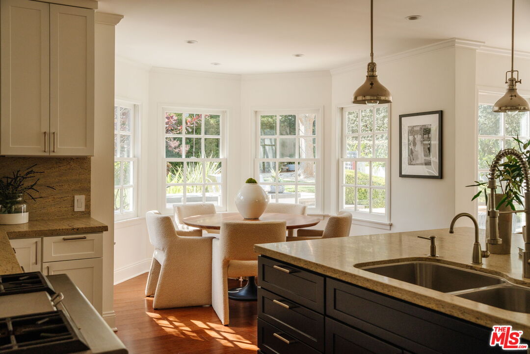
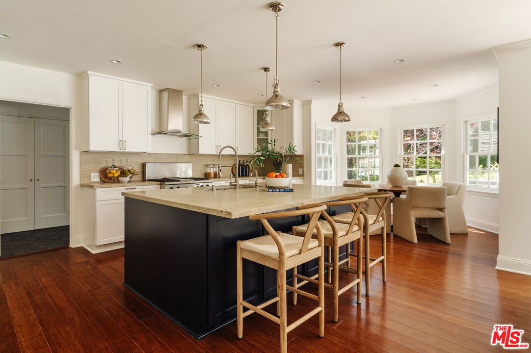
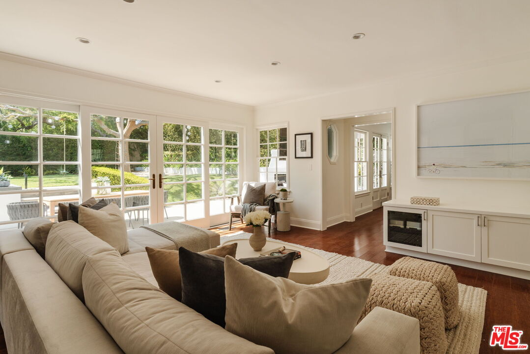
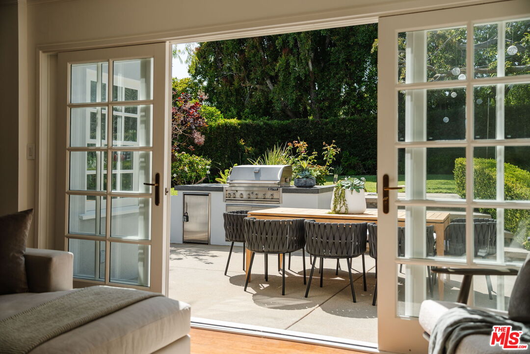
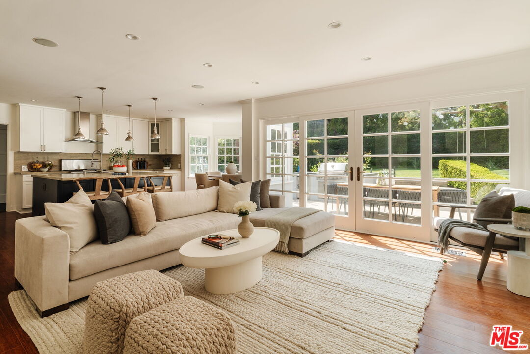
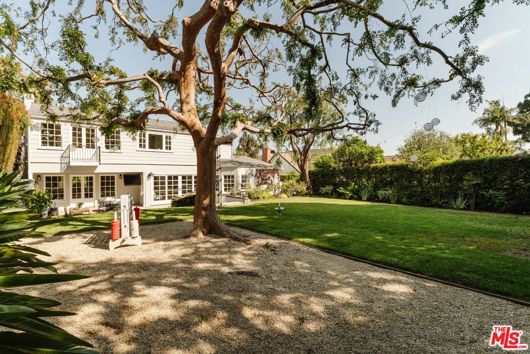
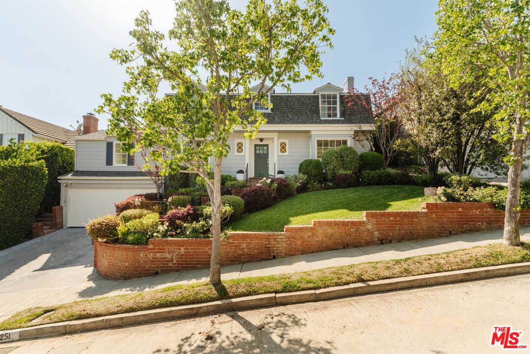
Nestled in the picturesque neighborhood of Westwood Hills, this French Colonial residence blends timeless architecture with refined everyday living. A stately mansard roof and intricate millwork create an inviting first impression, while warm wood floors and oversized windows fill the interiors with natural light throughout the thoughtfully designed 3,251-square-foot floor plan. Two expansive living spaces anchor the main level, including a formal living room with a gas fireplace and a relaxed family room with sliding glass doors opening to the backyard for seamless indoor-outdoor living. The beautifully appointed kitchen is both stylish and functional, featuring stone countertops and backsplash, stainless steel appliances, a large seated island, generous pantry storage, and a sunny breakfast nook framed by a bay window. Nearby, the formal dining room offers an inviting setting for intimate dinners or larger gatherings. Four spacious bedrooms and three bathrooms provide flexibility for a variety of lifestyles, including a main-level bedroom ideal for guests or a home office. Upstairs, the tranquil primary suite features a private sitting area with a Juliet balcony, a walk-in closet, and a spa-inspired en suite bath clad in travertine with a soaking tub and glass-enclosed shower. An upstairs family lounge, dedicated laundry room, and direct access to the attached two-car garage with freshly epoxied floors further enhance comfort and convenience. Designed for entertaining, the expansive backyard is surrounded by mature privacy hedging and offers extensive patio space for al fresco dining beside the built-in BBQ and outdoor fireplace. A sprawling natural lawn provides ample room to relax, play, or create the pool retreat of your dreams. Ideally located near the best of Westwood Village, Brentwood, and Century City, this exceptional home is moments from UCLA and Los Angeles' premier dining, shopping, and entertainment destinations.
Show all description
Rooms
- Rooms: Breakfast Area, Dining Room, Family Room, Living Room, Pantry, Patio Covered, Patio Open, Jack And Jill, Walk-In Closet, Walk-In Pantry, 2nd Story Family Room, Basement, Breakfast Bar, Formal Entry, Great Room, Guest-Maids Quarters, Primary Bedroom
Building Details
- Listing Area: Westwood - Century City
- Building Type: Detached
- Parking Garage: Garage - 2 Car, Garage Is Attached, Direct Entrance, Driveway
- Flooring: Wood, Tile
Amenities & Features
- Heating: Central, Fireplace
- Pool: No
- Cooling: Air Conditioning, Central
- CookingAppliances: Oven, Range, Gas, Microwave, Built-In BBQ, Built-Ins, Range Hood
- Fireplaces: 2
- Furnished: Unfurnished
- Roof: Mansard
- Interior Features: Recessed Lighting, Crown Moldings, Living Room Deck Attached
- Levels: Two Level