

16201 Meadowcrest Rd, Sherman Oaks, Sherman Oaks, CA, CA, US, 91403
16201 Meadowcrest Rd, Sherman Oaks, Sherman Oaks, CA, CA, US, 91403Basics
- Date added: Added 2 months ago
- Category: Residential
- Type: Single Family Residence
- Status: Active
- Bedrooms: 5
- Bathrooms: 4
- Year built: 1978
- MLS ID: 26853073
- Bath Full: 4
- Listing Agent License Number: 01239166
- Listing Agent First Name: Jordana
- Listing Agent Last Name: Leigh
- Lot Size Area: 15222
- Bath Half: 0
- Days On Market: 27
- Living Area: 3835
- Listing Broker: 00824452
- Showing Contact Name: Jackeline
- Showing Contact Phone: 3233380977|
- For Lease: 0
Description
-
Description:
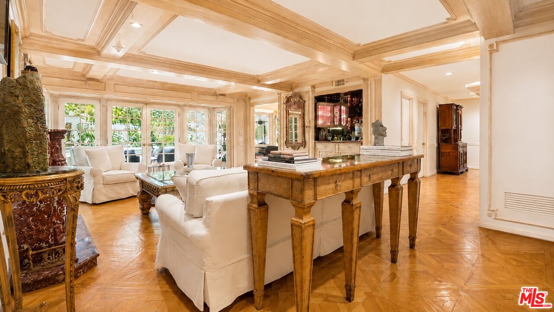
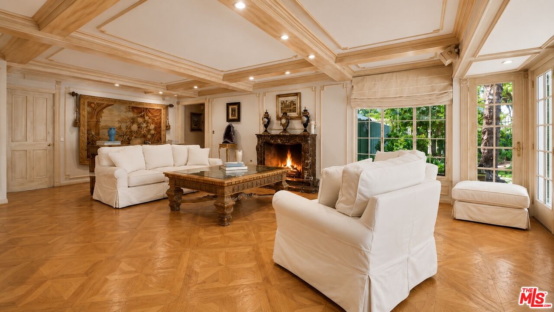
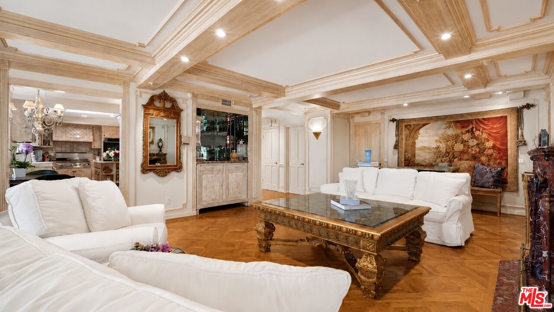
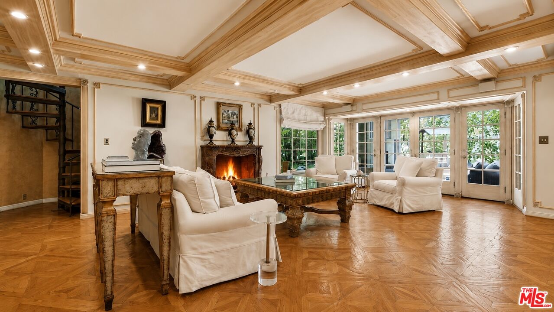
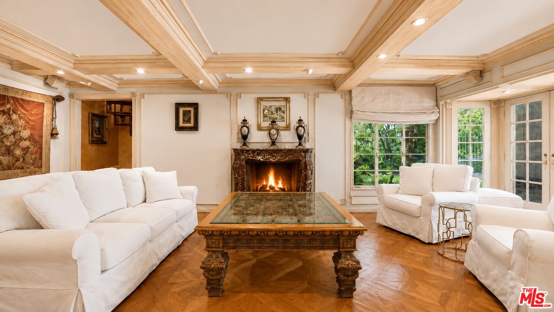
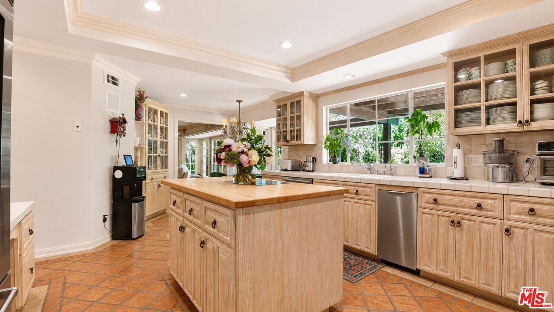
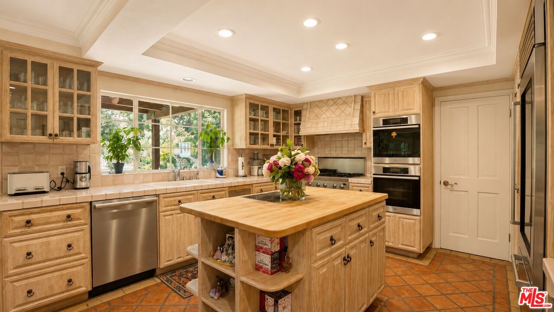
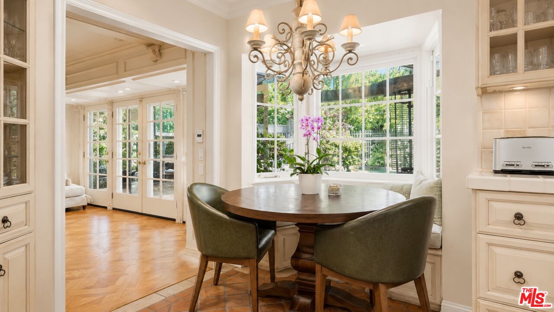
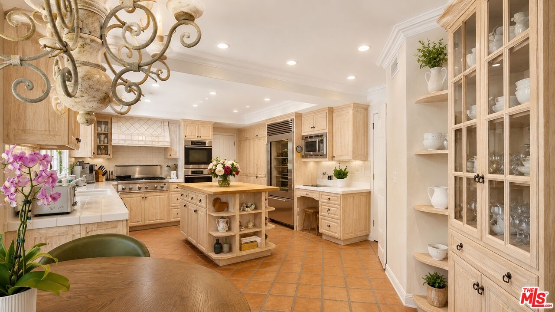
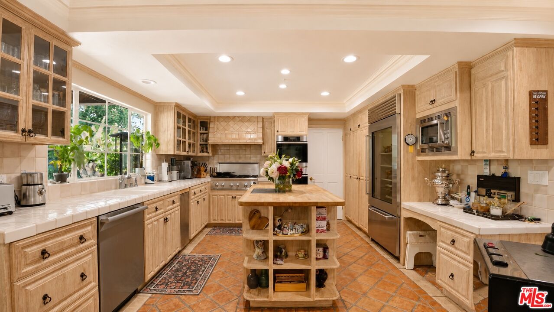
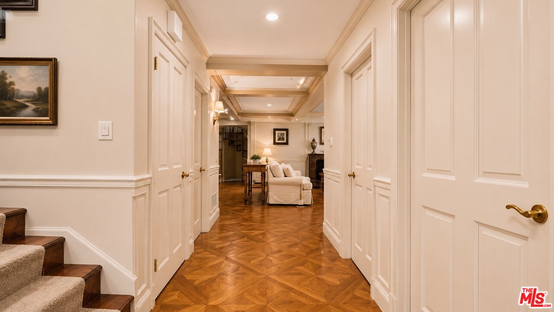
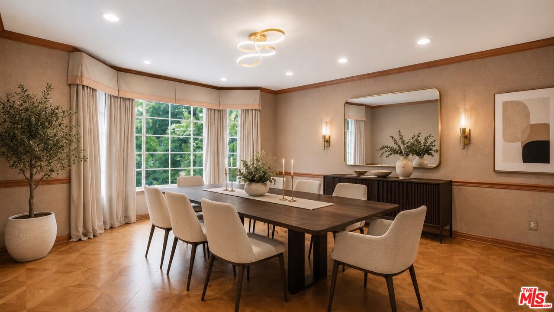
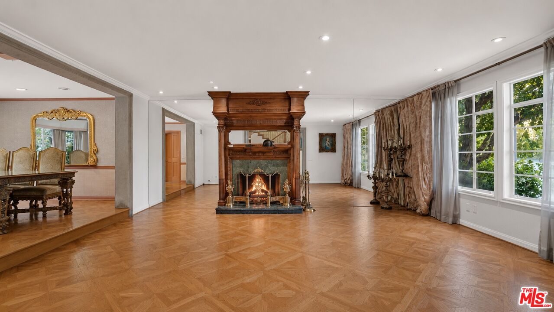
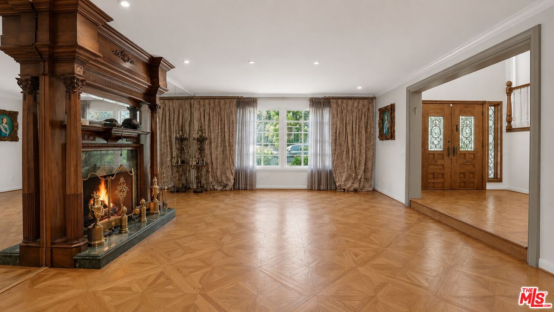
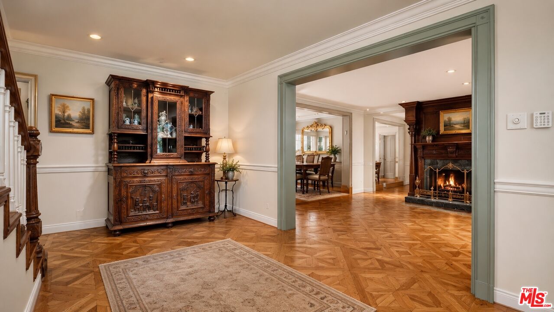
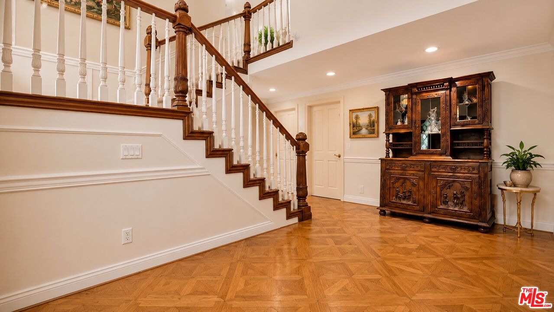
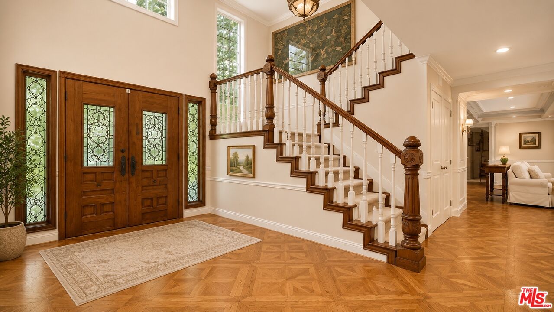
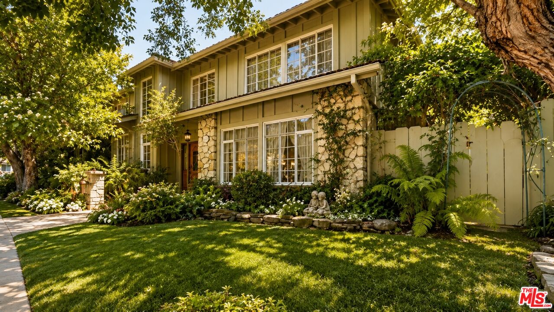
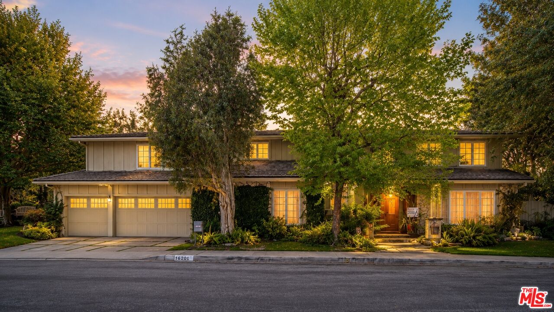
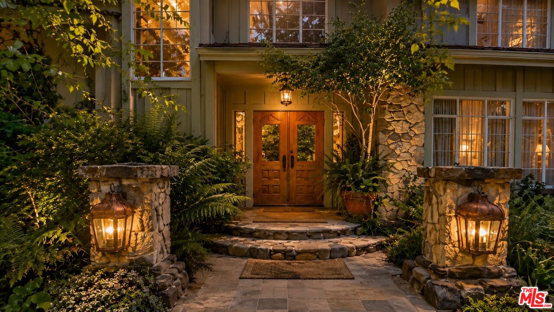
Located within the prestigious Royal Hills neighborhood and the exclusive Royal Hills Meadowcrest community, this timeless traditional estate blends classic elegance with exceptional functionality in one of Sherman Oaks' most coveted enclaves. Designed for both grand-scale entertaining and comfortable everyday living, the residence offers beautifully appointed formal and casual living spaces, a chef's kitchen, a first-floor guest bedroom, dedicated office, and the rare convenience of two separate family rooms, each complete with its own wet bar, creating the ideal setting for entertaining across multiple levels. The expansive primary suite provides a private retreat, while custom millwork, multiple fireplaces, and rich architectural details elevate the home's timeless appeal. French doors open to a spectacular resort-style backyard featuring a covered outdoor living area with a striking fireplace, built-in BBQ, multiple lounge and dining spaces, a sparkling pool and spa, lush landscaping, and expansive lawn. Residents also enjoy exclusive access to a private community tennis court shared by only a select collection of homes. Ideally located just moments from Ventura Boulevard's acclaimed dining and shopping, premier private schools, and convenient access to Beverly Hills, Brentwood, and the Westside, this is a rare opportunity to own within one of Sherman Oaks' most sought-after communities.
Show all description
Rooms
- Rooms: 2nd Story Family Room, Bar, Breakfast Area, Dining Room, Family Room, Formal Entry, Guest-Maids Quarters, Living Room, Powder, Primary Bedroom, Separate Family Room, Walk-In Closet, Jack And Jill
Building Details
- Listing Area: Encino
- Building Type: Detached
- Parking Garage: Driveway, Private Garage, Garage - 3 Car
- Covered Parking: 3
- Flooring: Carpet, Wood, Tile
Amenities & Features
- Heating: Central, Fireplace
- Pool: Yes
- Cooling: Central
- CookingAppliances: Built-In BBQ, Built-Ins, Microwave, Range Hood, Range
- Fireplaces: 4
- Furnished: Unfurnished
- Interior Features: 2 Staircases, Bar, Built-Ins, Beamed Ceiling(s), Coffered Ceiling(s), Turnkey, Wet Bar
- Levels: Two Level
- Amenities: Tennis Courts