

11005 Bellagio Pl, Los Angeles, Los Angeles, CA, CA, US, 90077
11005 Bellagio Pl, Los Angeles, Los Angeles, CA, CA, US, 90077Basics
- Date added: Added 1 week ago
- Category: Residential
- Type: Single Family Residence
- Status: Active
- Bedrooms: 8
- Bathrooms: 11
- MLS ID: 26856275
- Bath Full: 5
- Listing Agent License Number: 01395954
- Listing Agent First Name: Michael
- Listing Agent Last Name: Chen
- Lot Size Area: 74030
- Bath Half: 2
- Days On Market: 0
- Living Area: 0
- Listing Broker: 00824452
Description
-
Description:
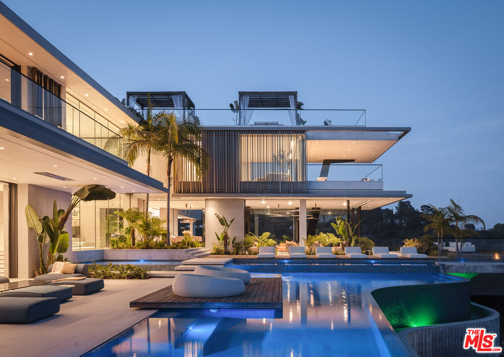
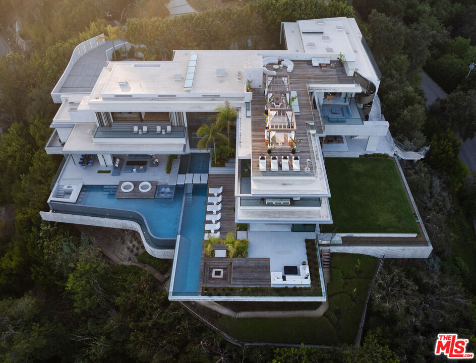
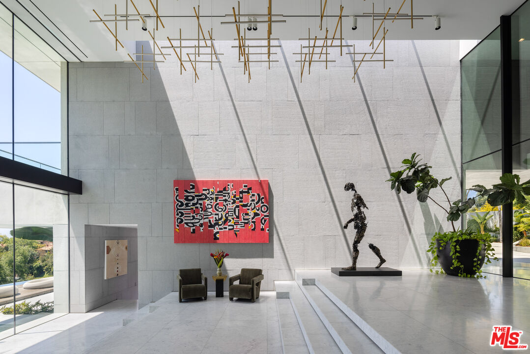
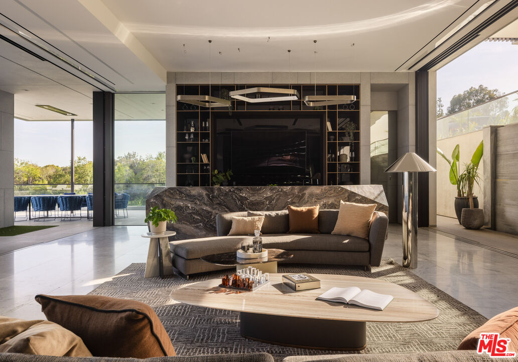
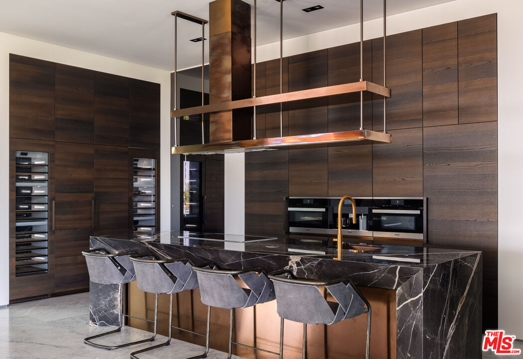
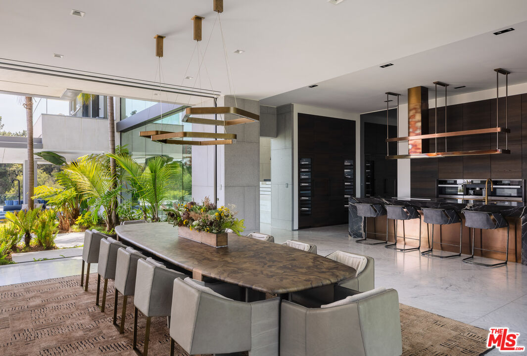
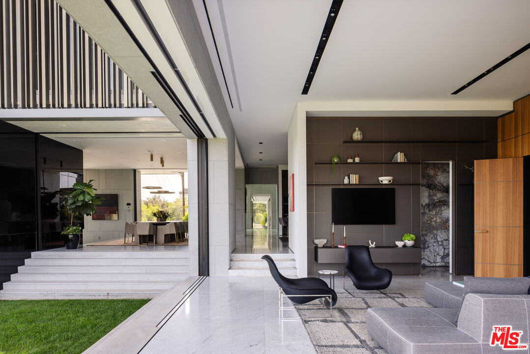
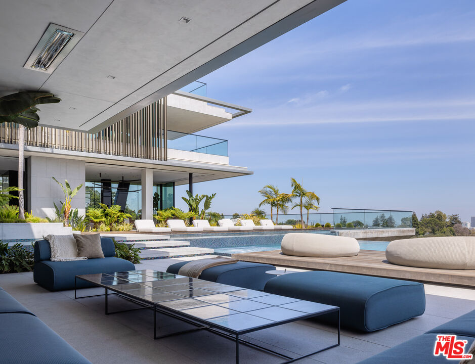
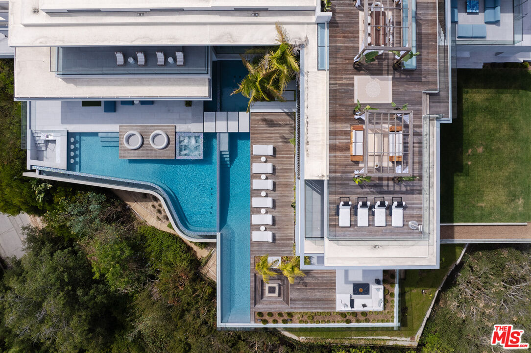
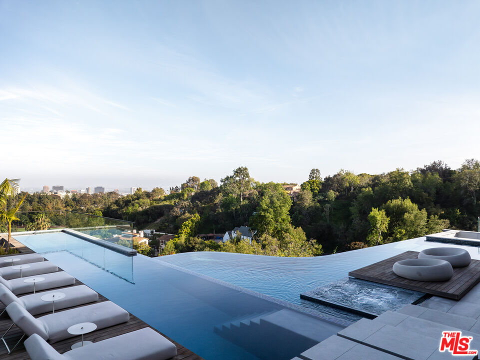
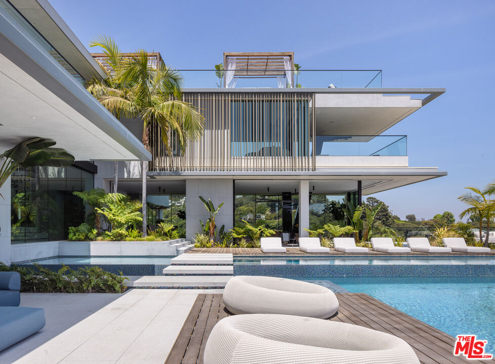
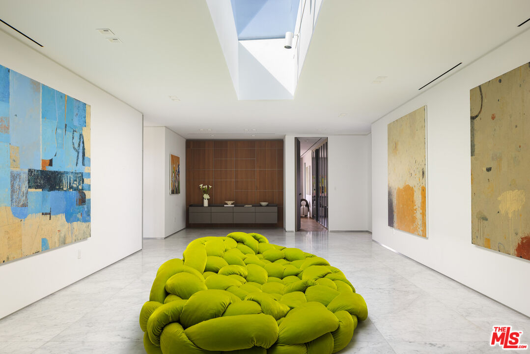
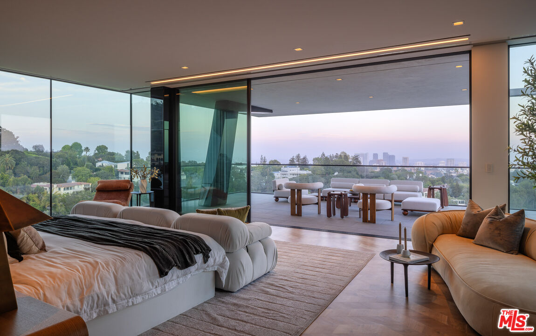
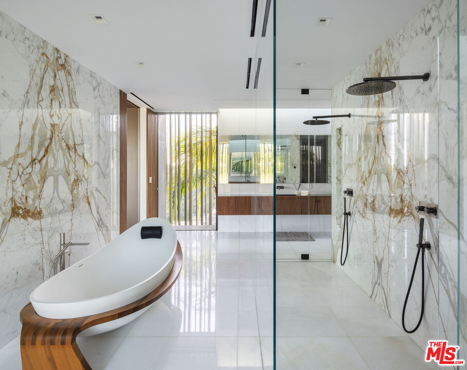
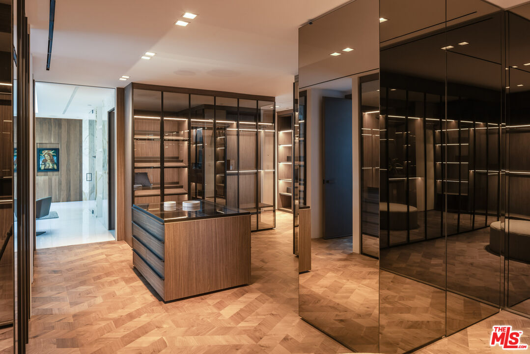
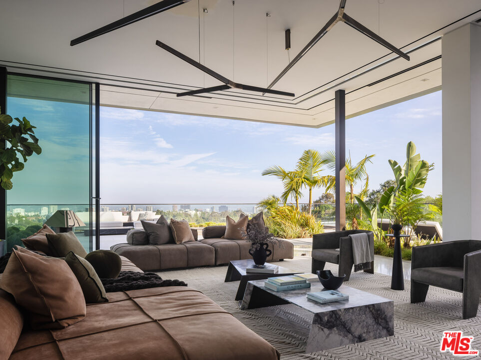
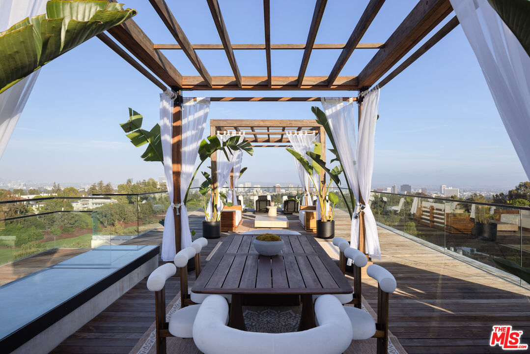
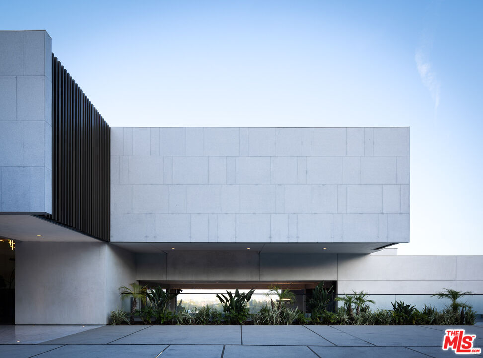
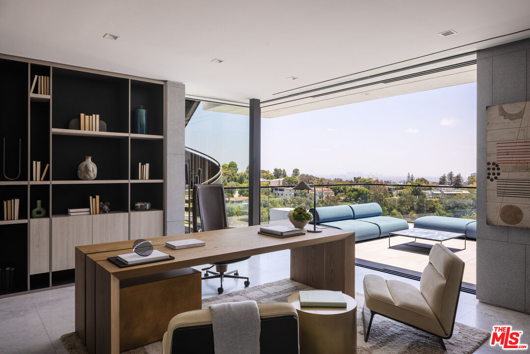
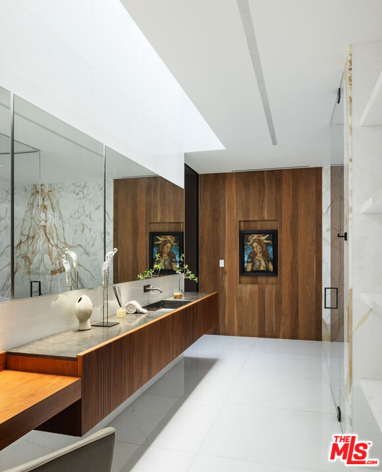
Newly constructed by renowned architecture firm SAOTA, this defining contemporary estate pairs uncompromising design and craftsmanship with true resort style living. Set within a gated enclave on a rare promontory lot with no neighbors to either side, the residence is introduced by an approx. 350-foot olive and oak-lined driveway, anchored by a 300-year-old imported olive tree, arriving at a 15+ car motor court. From here, sweeping approx. 270 degree views unfold from Downtown LA to Santa Monica and the Pacific, including direct views over the Bel-Air Country Club.Every space is designed for effortless entertaining: a professional Arclinea showroom kitchen with a separate chef's kitchen, an approx. 1,000-bottle floor-to-ceiling glass wine gallery, a Dolby Atmos cinema with a 16-foot screen, a hand-carved stone bar, and a lounge centered on a dramatic 50-foot cascading water wall. Outdoors, the estate lives like a private resort: an approx. 2,500-square-foot rooftop deck with dual pergolas and skyline views, a dedicated wellness pavilion with Technogym equipment, massage room, steam shower, and dry sauna, and resort-caliber grounds featuring a lap pool flowing into an infinity-edge pool with a spa, Baja shelf, swim-up bar, sunken fire pit lounge, and outdoor kitchen with BBQ pavilion. Further distinguishing the residence: a four stop elevator, a showroom-style garage accommodating up to six SUVs or nine sports cars behind a Schweiss bifold glass door, imported natural stone, custom Italian millwork, and curated finishes by Rimadesio, Molteni&C, Antonio Lupi, Salvatori, Arclinea, and Miele. A Crestron smart home system with Josh AI voice control and a private staff suite with separate access complete the offering. Owner-user built, just two minutes from Sunset Boulevard.
Show all description
Rooms
- Rooms: Den/Office, Dining Room, Dining Area, Entry, Family Room, Great Room, Guest-Maids Quarters, Gym, Home Theatre, Jack And Jill, Pantry, Patio Covered, Walk-In Closet, Walk-In Pantry, Wine Cellar, Sauna, Powder, Primary Bedroom, Service Entrance, Servants Quarters, Living Room, Patio Open
Building Details
- Listing Area: Bel Air - Holmby Hills
- Building Type: Detached
- Parking Garage: Driveway, Garage - 4+ Car
- Flooring: Marble, Hardwood
Amenities & Features
- Heating: Natural Gas
- Pool: Yes
- Cooling: Central
- CookingAppliances: Built-In BBQ, Cooktop - Electric, Cooktop - Gas, Microwave, Range Hood, Convection Oven
- Fireplaces: 2
- Furnished: Furnished
- Levels: Three Or More Levels