

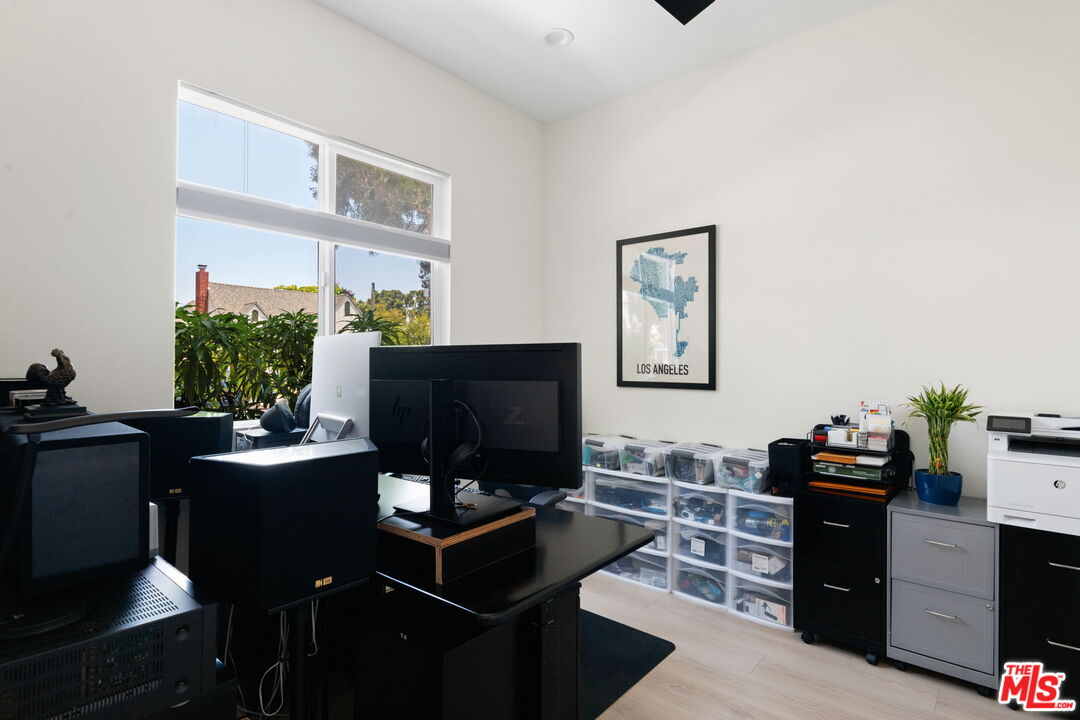
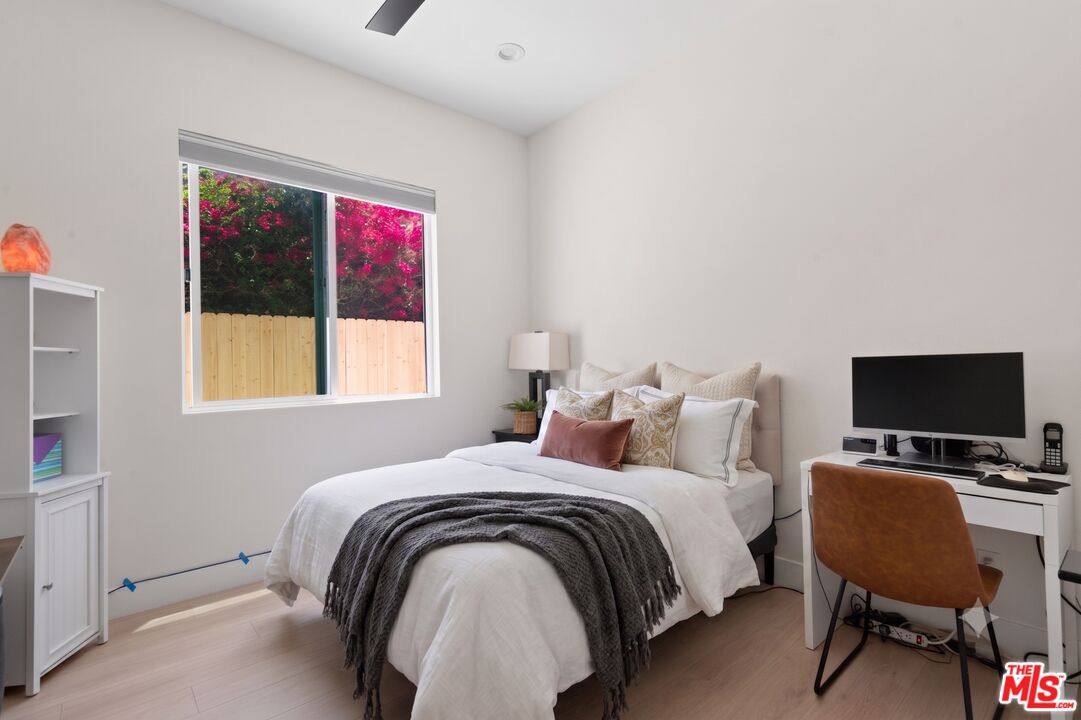
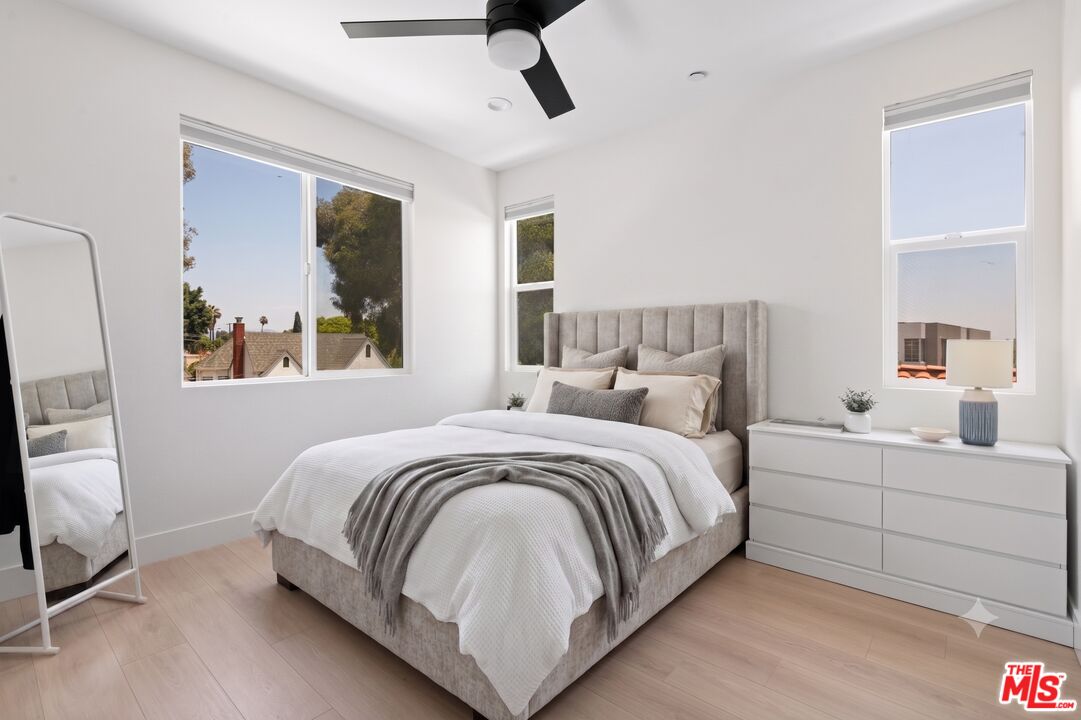
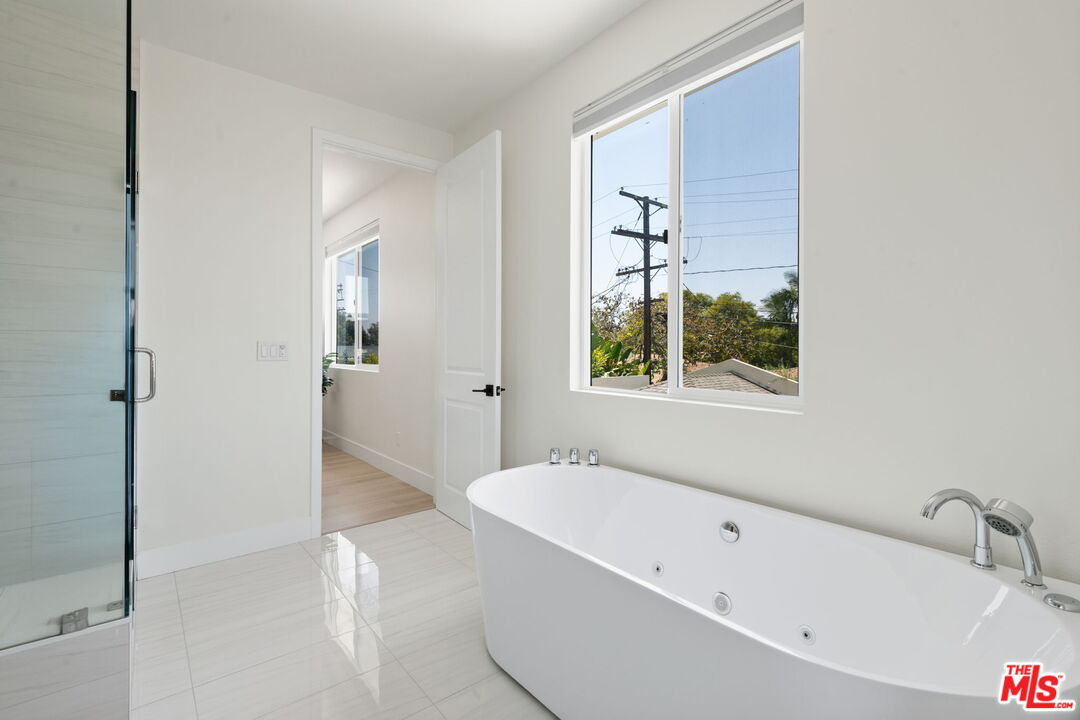
8910 W 25th St, Los Angeles, Los Angeles, CA, CA, US, 90034
8910 W 25th St, Los Angeles, Los Angeles, CA, CA, US, 90034Basics
- Date added: Added 5 days ago
- Category: Residential
- Type: Single Family Residence
- Status: Active
- Bedrooms: 4
- Bathrooms: 3
- Year built: 2024
- MLS ID: 26856779
- Bath Full: 3
- Listing Agent License Number: 02044629
- Listing Agent First Name: Brian
- Listing Agent Last Name: Layne
- Lot Size Area: 5000
- Bath Half: 0
- Days On Market: 4
- Living Area: 2300
- Listing Broker: 01723159
- Showing Contact Name: Brian Layne
- Showing Contact Phone: 3102992178|
- For Lease: 0
Description
-
Description:
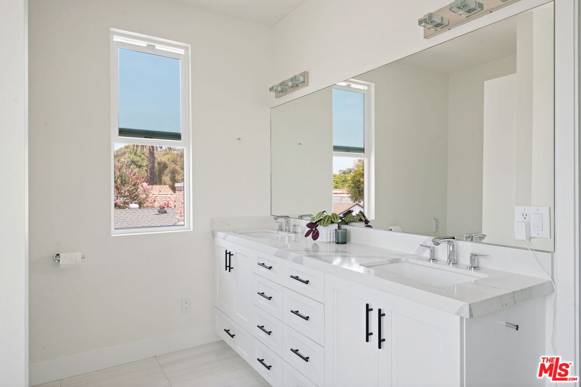
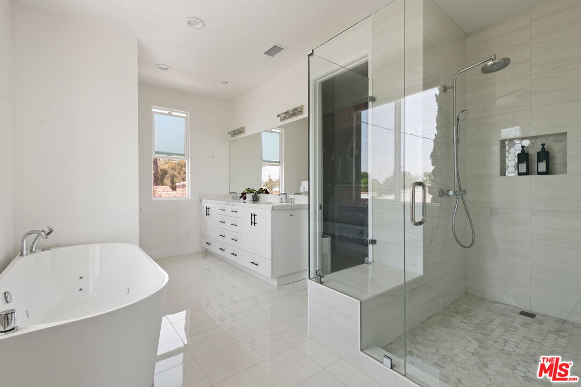
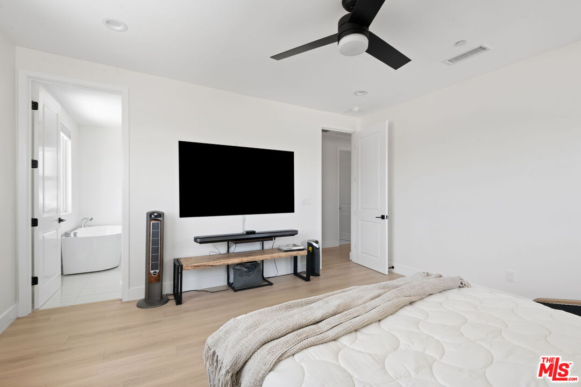
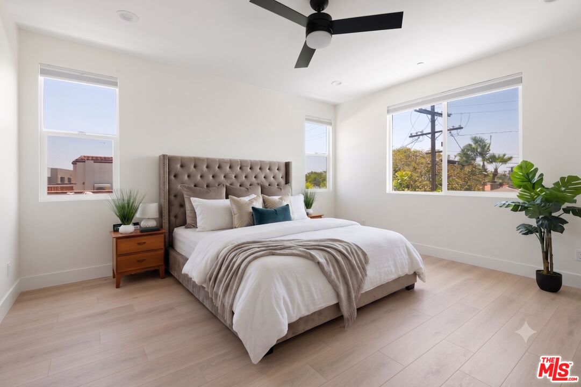
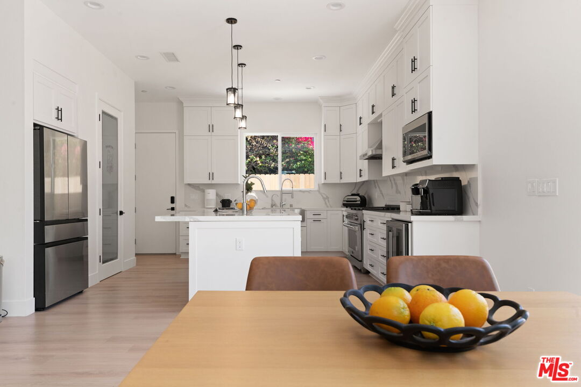
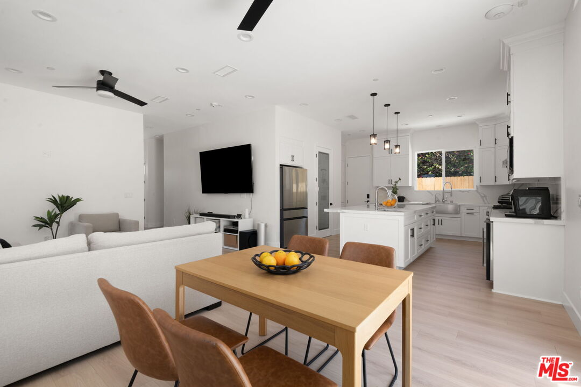
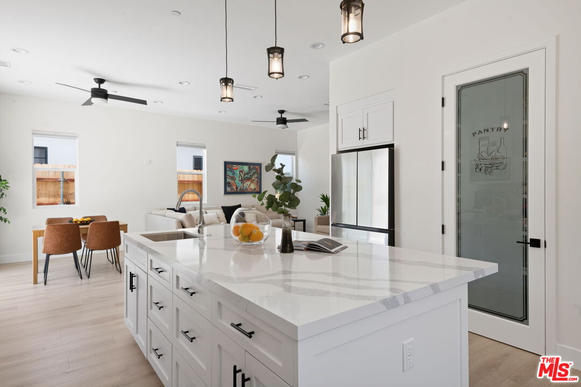
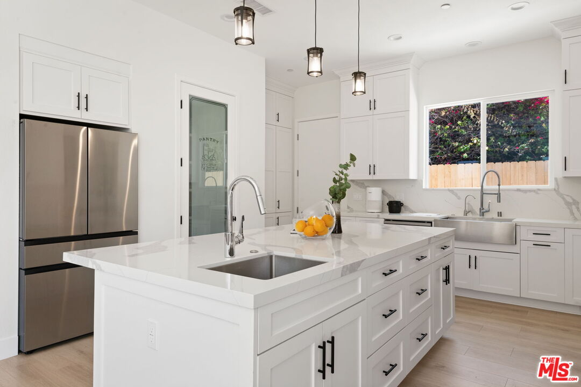
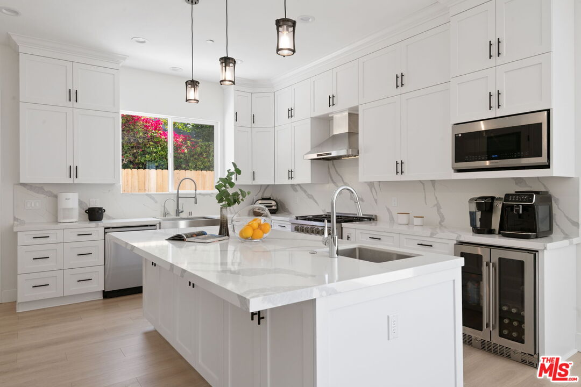
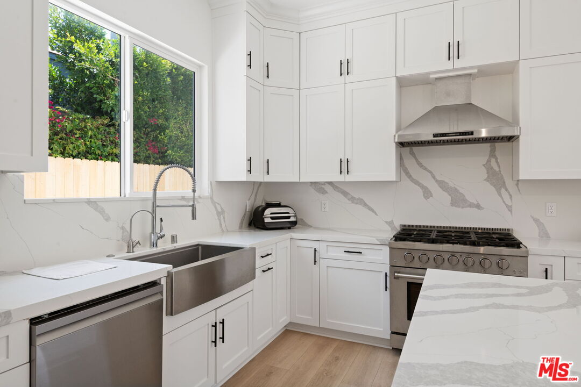
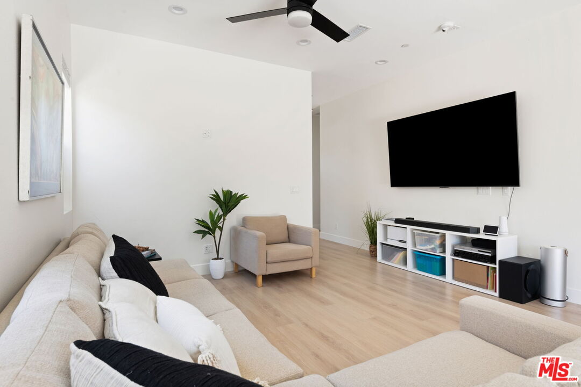
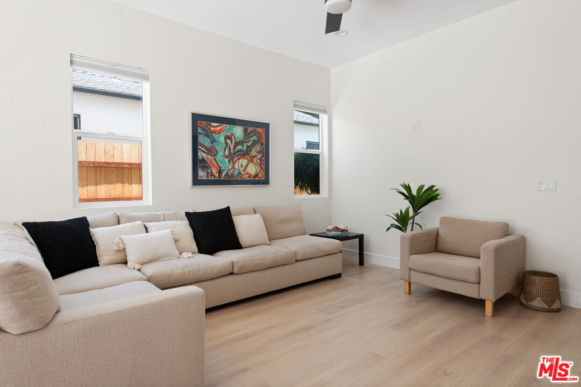
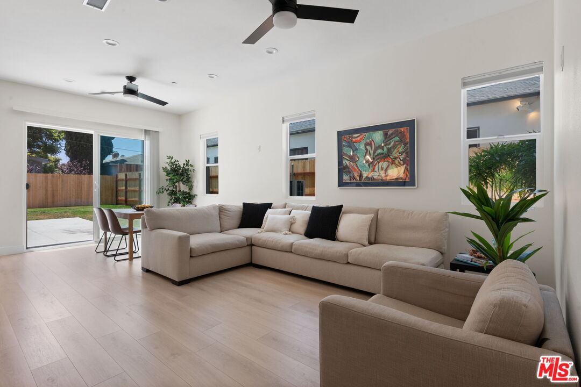
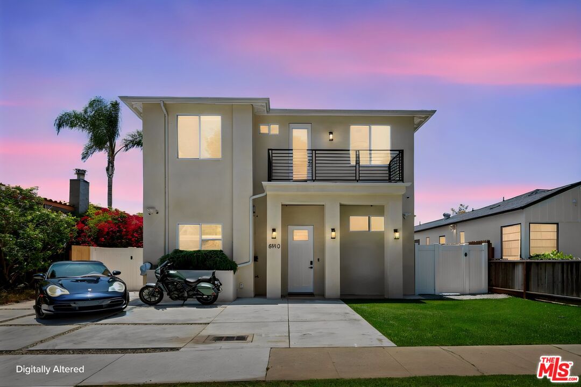
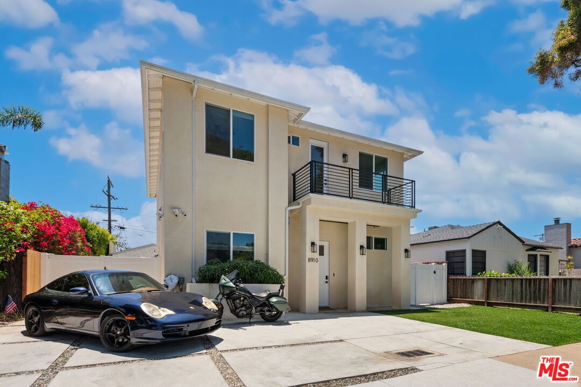
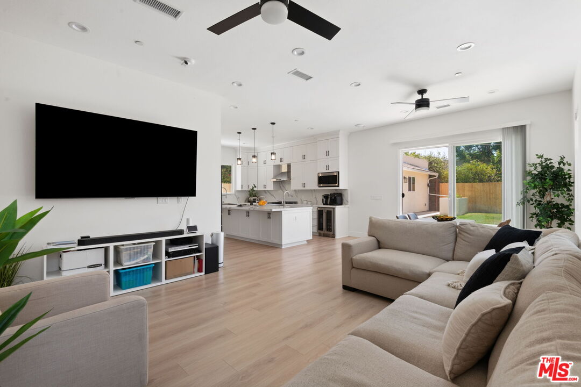
RARE 2024 NEW CONSTRUCTION IN REYNIER VILLAGE! Welcome to this spectacular, turnkey 4-bedroom plus office, 3-bathroom contemporary masterpiece located in one of the Westside's most coveted, tree-lined neighborhoods. Offering an expansive 2,250 sq. ft. of pristine, light-filled living space on a generous 5,000 sq. ft. lot, this home effortlessly combines modern luxury with ultimate functionality. Step inside to find a breathtaking open-concept floor plan featuring soaring high ceilings, premium hardwood flooring, and exquisite modern finishes throughout. The chef's kitchen boasts state-of-the-art appliances, custom cabinetry, and a massive center island perfect for entertaining. With 4 spacious bedrooms, this layout offers unmatched versatility, a luxury primary suite, and a dedicated home office. Outside, enjoy a private backyard ready to be turned into your own oasis and a brand-new detached 2-car garage. Equipped with modern efficiency standards, security cameras through out the home and including full fire sprinkler integration. Exceptionally walkable and just minutes from the trendy dining, shops, and entertainment of Culver City and South Robertson, with easy access to the Metro and major freeways. Turnkey opportunities of this scale do not last in 90034 schedule your tour today!
Show all description
Rooms
- Rooms: Den, Breakfast Area, Family Room, Great Room, Center Hall, Walk-In Pantry, Walk-In Closet
Building Details
- Listing Area: Beverlywood Vicinity
- Building Type: Detached
- Sewer: In Street
- Parking Garage: Driveway, Garage - 2 Car
- Flooring: Laminate, Wood
Amenities & Features
- Heating: Central, Natural Gas
- Pool: No
- Water: Public
- Cooling: Air Conditioning, Ceiling Fan, Central
- CookingAppliances: Cooktop - Gas, Microwave, Oven, Range Hood
- Fireplaces: 0
- Furnished: Unfurnished
- Roof: Composition, Shingle
- Levels: Two Level