

10066 Cielo Dr, Los Angeles, Los Angeles, CA, CA, US, 90210
10066 Cielo Dr, Los Angeles, Los Angeles, CA, CA, US, 90210Basics
- Date added: Added 2 months ago
- Category: Residential
- Type: Single Family Residence
- Status: Active
- Bedrooms: 9
- Bathrooms: 16
- Year built: 1996
- MLS ID: 26860267
- Bath Full: 12
- Listing Agent License Number: 02178645
- Listing Agent First Name: Bennett
- Listing Agent Last Name: Bidwell
- Lot Size Area: 156893
- Bath Half: 4
- Days On Market: 0
- Living Area: 21000
- Listing Broker: 01834648
Description
-
Description:
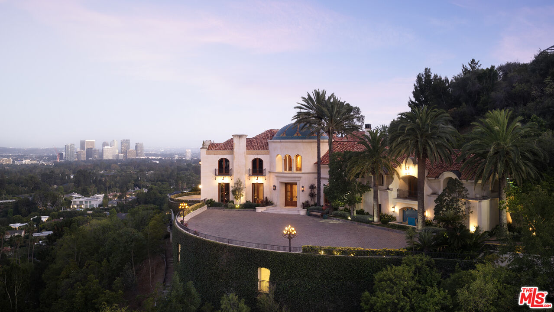
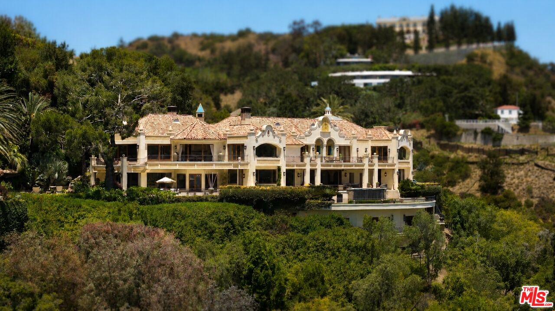
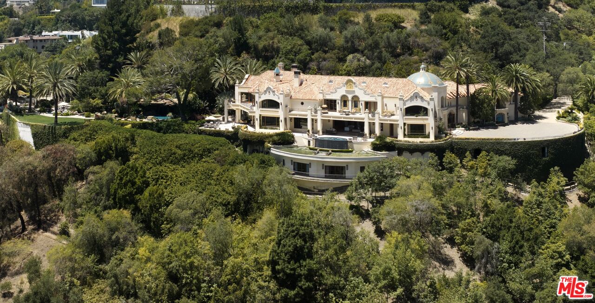
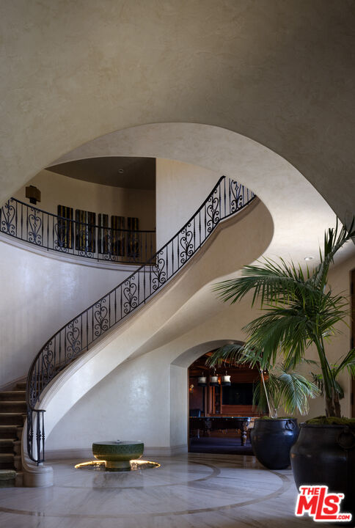
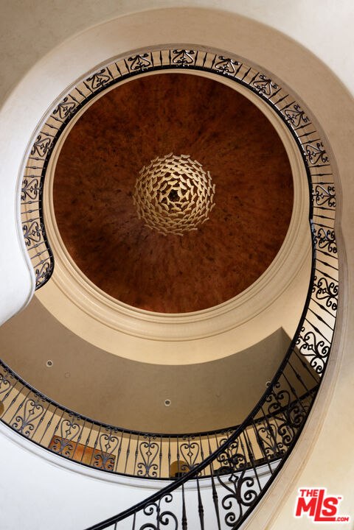
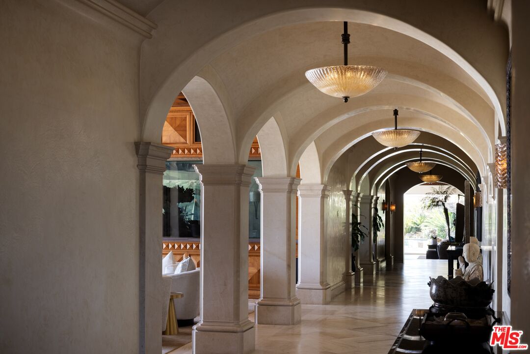
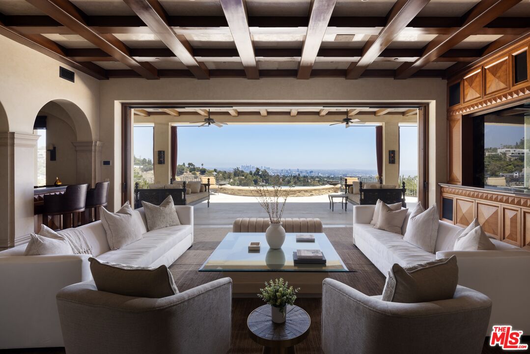
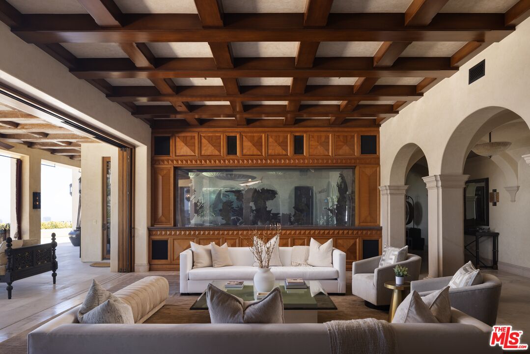
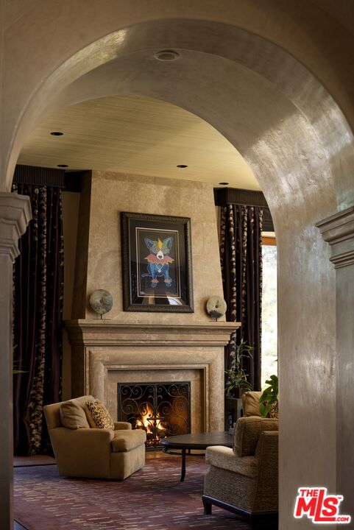
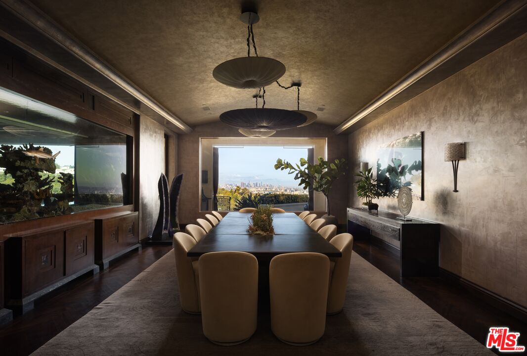
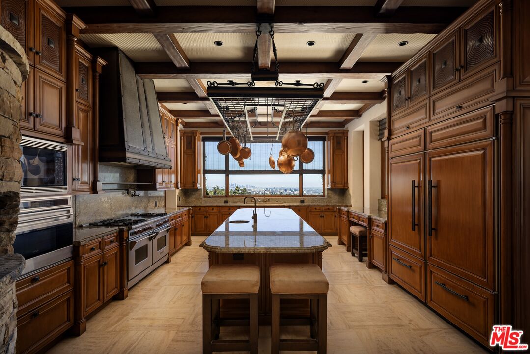
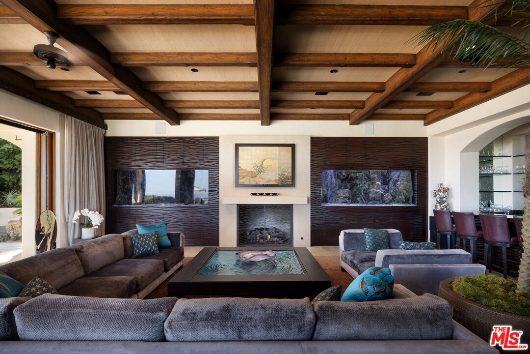
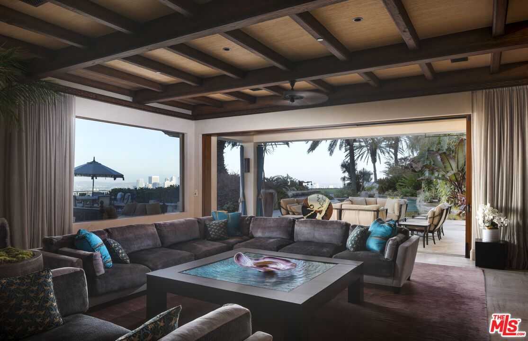
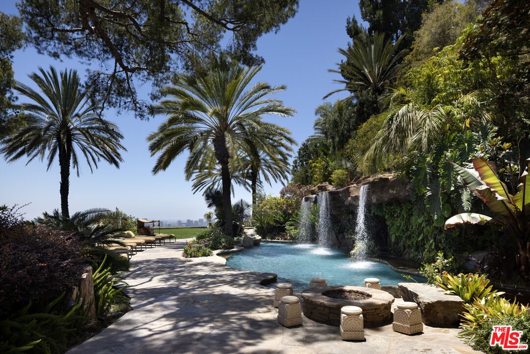
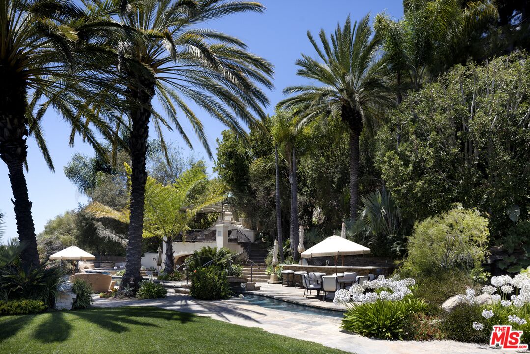
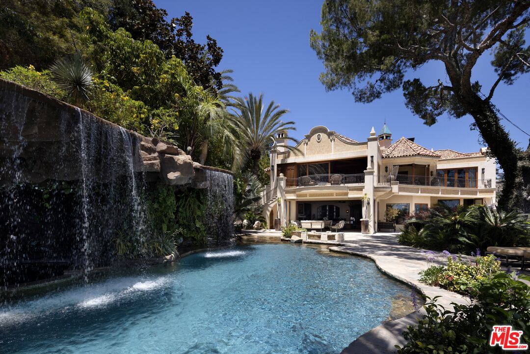
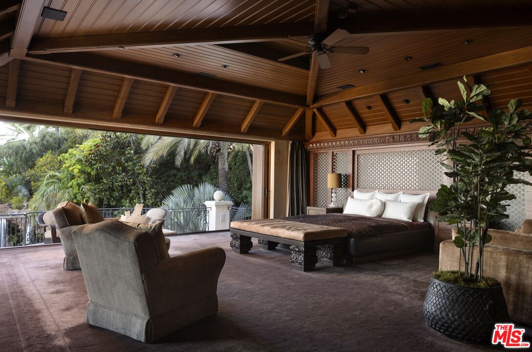
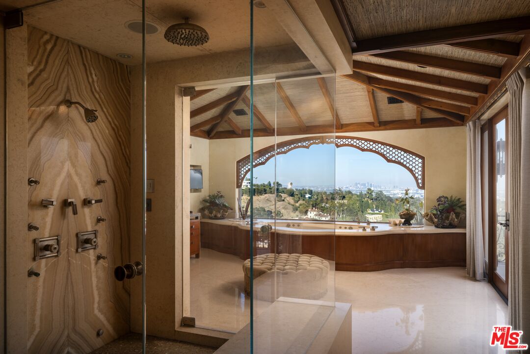
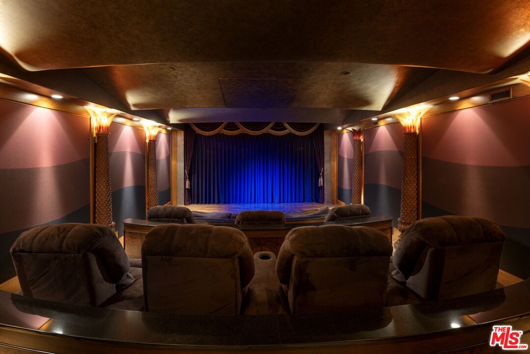
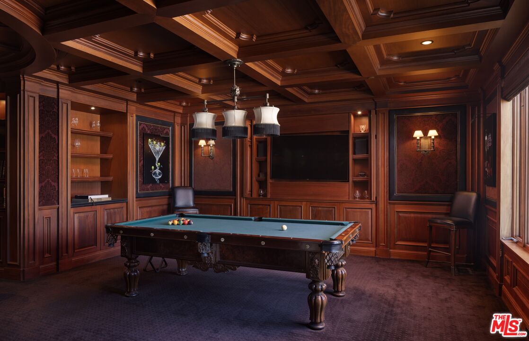
Set behind private gates in the hills above Beverly Hills, this extraordinary estate spans approximately 21,000 square feet, offering 9 bedrooms, 12 full bathrooms and 4 half bathrooms, and an exceptional blend of timeless craftsmanship, privacy, and world-class amenities. Designed by legendary architect Richard Landry, the home was conceived for both grand-scale entertaining and everyday living. The residence showcases richly detailed interiors with handcrafted woodwork, soaring beamed ceilings, natural stone finishes, and expansive living spaces overlooking sweeping views of the city. The gourmet kitchen features custom cabinetry, an oversized center island, professional-grade appliances, a dramatic stone hearth, and a suspended pot rack that creates a warm, inviting atmosphere for both casual meals and large gatherings. The primary suite is a private sanctuary, complete with a spacious sitting area, fireplace, dual spa-inspired bathrooms, generous dressing areas, and private terraces that capture panoramic vistas stretching across Los Angeles. Throughout the estate, an impressive collection of resort-style amenities elevates the living experience, including a private theater, game room, library, multiple entertaining lounges, custom bar, formal dining room, and a striking built-in aquarium that serves as a dramatic architectural centerpiece. The grounds are equally remarkable, featuring lush mature landscaping, cascading waterfalls, lagoon-style pools and spa, expansive patios, and numerous outdoor spaces designed for relaxation and entertaining. Every element has been thoughtfully curated to create an atmosphere of tranquility while embracing the property's commanding hillside setting.Offering an unparalleled combination of scale, craftsmanship, and amenities, this exceptional residence perched above Beverly Hills presents a rare opportunity to own a truly iconic estate designed for luxury living, entertaining, and unforgettable experiences.
Show all description
Rooms
- Rooms: Bar, Billiard Room, Dining Room, Dining Area, Dressing Area, Guest-Maids Quarters, Gym, Living Room, Office, Powder, Primary Bedroom, Projection
Building Details
- Listing Area: Beverly Hills Post Office
- Building Type: Detached
- Parking Garage: Above Street Level, Attached, Auto Driveway Gate, Carport, Carport Attached, Circular Driveway, Covered Parking, Door Opener, Driveway Gate, Garage, Garage - 4+ Car, Gated, Gated Underground, Parking for Guests - Onsite, Parking Space, Private, Private Garage, Subterranean
- Covered Parking: 15
- Flooring: Ceramic Tile, Tile, Vinyl, Wood
Amenities & Features
- Heating: Central
- Pool: Yes
- Cooling: Air Conditioning, Central, Gas, Multi/Zone
- CookingAppliances: Cooktop - Gas, Microwave, Oven
- Furnished: Unfurnished
- Interior Features: Bar
- Levels: Three Or More Levels