

238 S McCarty Dr, Beverly Hills, Beverly Hills, CA, CA, US, 90212
238 S McCarty Dr, Beverly Hills, Beverly Hills, CA, CA, US, 90212Basics
- Date added: Added 1 week ago
- Category: Residential
- Type: Single Family Residence
- Status: Active
- Bedrooms: 4
- Bathrooms: 5
- Year built: 1935
- MLS ID: 26860057
- Bath Full: 4
- Listing Agent License Number: 00863172
- Listing Agent First Name: Michael
- Listing Agent Last Name: Libow
- Lot Size Area: 7652
- Bath Half: 1
- Days On Market: 9
- Living Area: 3747
- Listing Broker: 00625769
Description
-
Description:
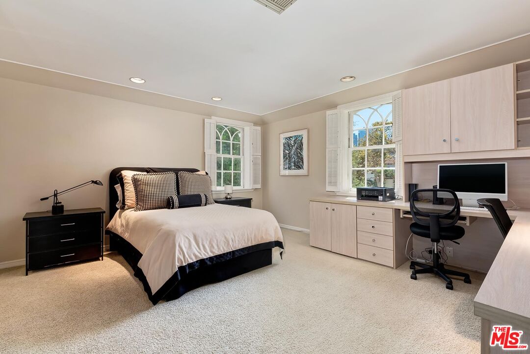
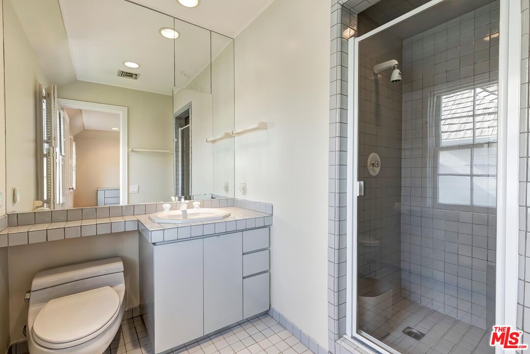
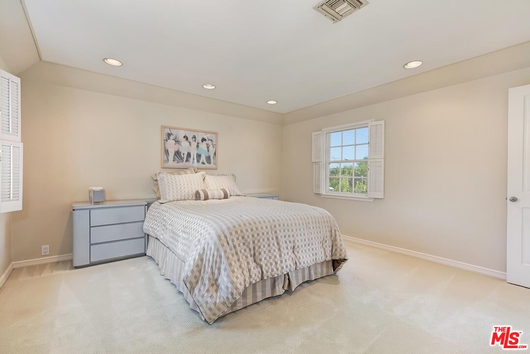
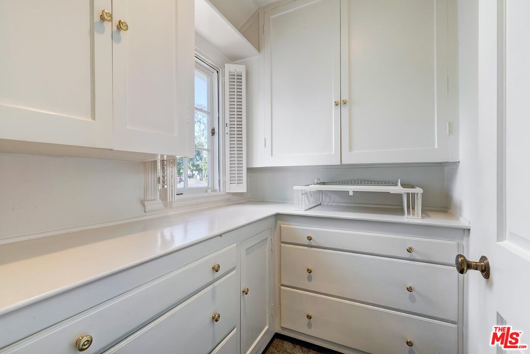
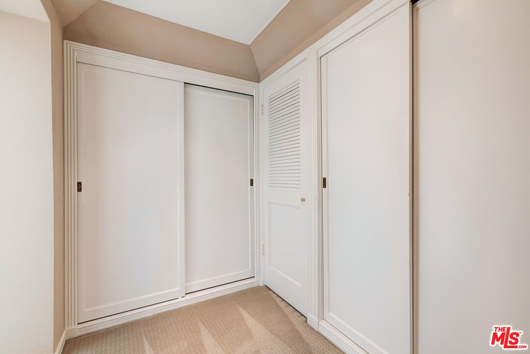
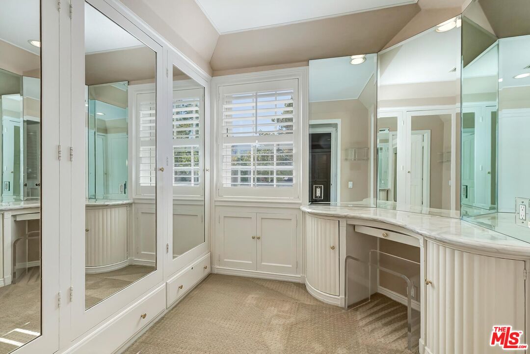
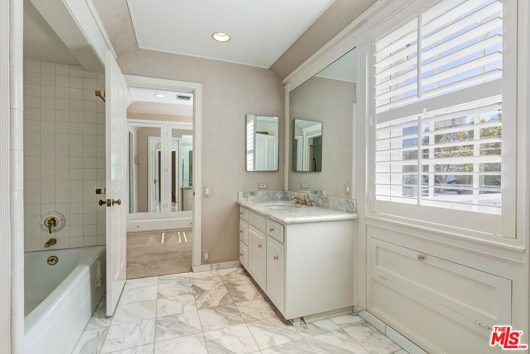
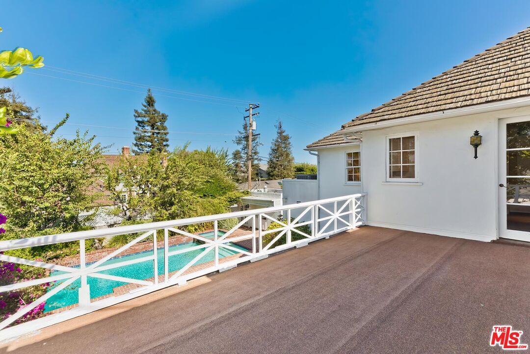
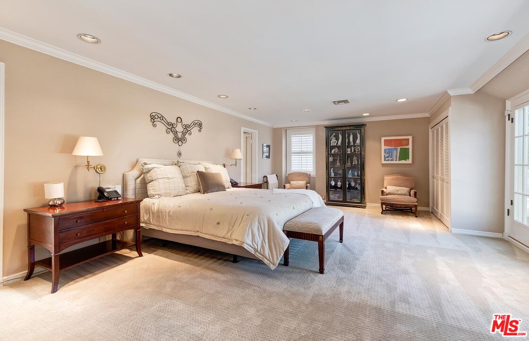
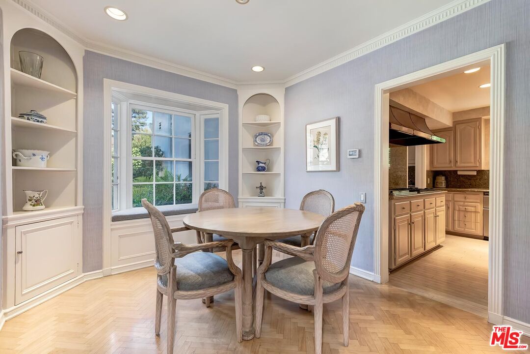
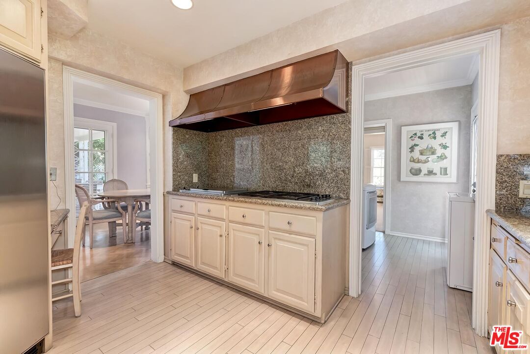
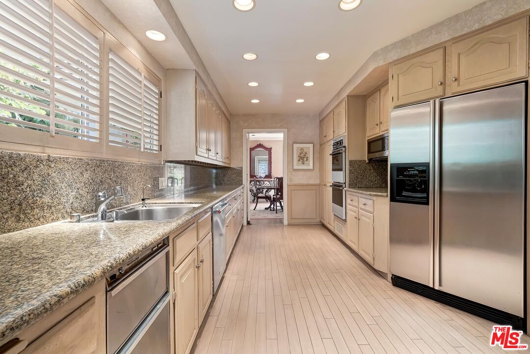
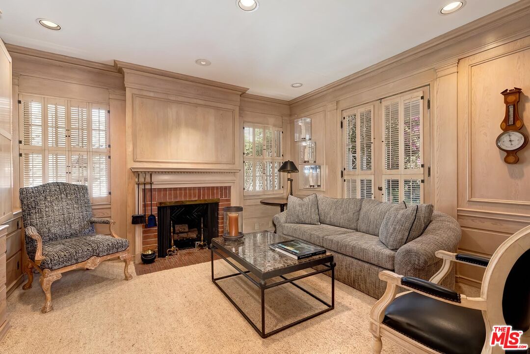
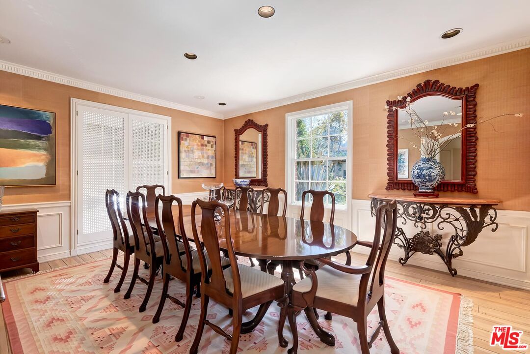
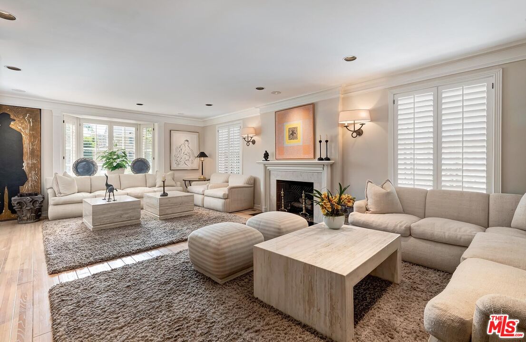
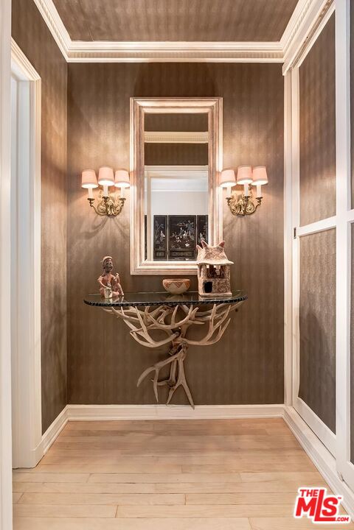
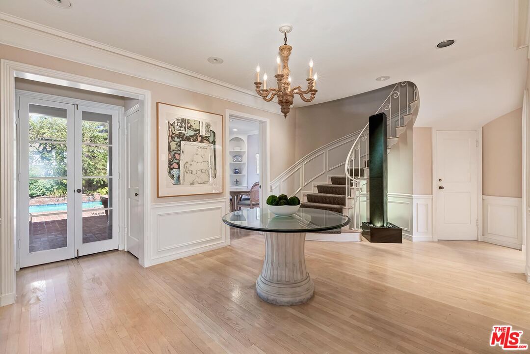
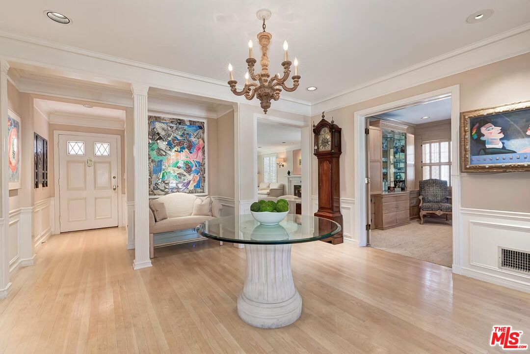
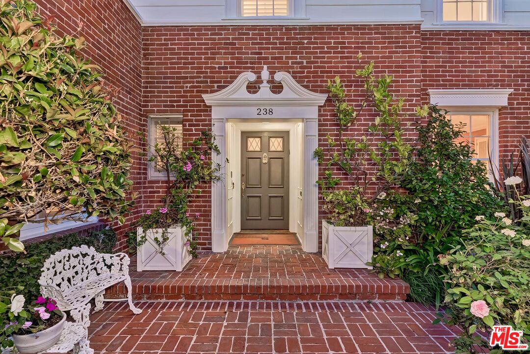
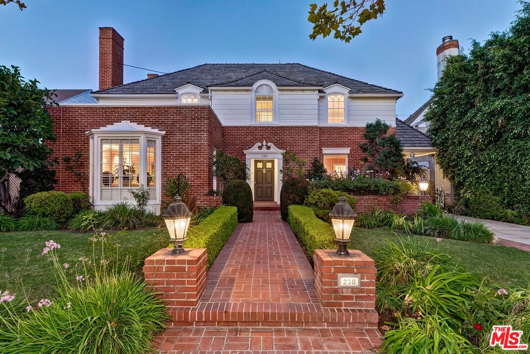
Buyer offer packages are suggested to be submitted by Monday, July 27th at 6PM. Please request the Offer Submission Package beginning on Friday, July 24th so that you will have the simple and exact guidelines for your presentation. For the first time in 54 years, this comfortably elegant and pristine 1935 2sty East Coast Traditional by world-renowned Paul R. Williams, FAIA is available for a fortunate new owner to continue its legacy as one of the most beautiful homes south of Wilshire Blvd and west of Beverly Dr. Featuring a true center hall plan with high ceilings, wood floors, mouldings, French doors, and the fabulous expected details for which Mr. Williams was known. Stunning entryway and stylish powder room flow to a large foyer with dramatic sweeping staircase along with access to deep grounds with brick patios, pool/spa, bar, pool bath, storage room with sauna, and lush mature landscaping. The entry foyer seamlessly flows to the grand living and dining rooms with commensurate entertaining capacity. A lovely paneled den with bar and fireplace is also off of the entry foyer and opens to the grounds. Updated granite chef's kitchen with tremendous storage connects to a gorgeous breakfast/morning room which accesses the grounds. Laundry room and maid's quarters complete the downstairs layout. The enormous primary suite is upstairs along with two other generous bedroom suites. The primary contains a sitting area, large rooftop balcony, dual dressing rooms, and a luxurious bathroom. There is a charming 'period' linen room off of the upstairs hallway. With a coveted 60 feet of frontage, this gem is sited at the 50-yard line between Wilshire and Olympic Blvds and exhibits sublime curb appeal on arguably the ultimate southwestern Beverly Hills road and 200 block. This is a Trust Sale being sold in 'as is' condition.
Show all description
Rooms
- Rooms: Bar, Entry, Guest-Maids Quarters, Service Entrance, Primary Bedroom, Powder, Patio Open, Patio Covered, Den, Dining Room, Living Room, Breakfast, Walk-In Closet, Formal Entry, Dressing Area
Building Details
- Listing Area: Beverly Hills
- Building Type: Detached
- Parking Garage: Driveway, Tandem, Carport, Carport Attached
- Covered Parking: 1
- Flooring: Hardwood, Carpet, Mixed
Amenities & Features
- Heating: Central
- Pool: Yes
- Cooling: Central
- Fireplaces: 2
- Furnished: Unfurnished
- Interior Features: Paneled Walls, Dry Bar, Bar, Wainscotting, Built-Ins, Crown Moldings
- Levels: Two Level