

11411 Dona Teresa Dr, Los Angeles, Los Angeles, CA, CA, US, 91604
11411 Dona Teresa Dr, Los Angeles, Los Angeles, CA, CA, US, 91604Basics
- Date added: Added 2 months ago
- Category: Residential
- Type: Single Family Residence
- Status: Active
- Bedrooms: 3
- Bathrooms: 3
- Year built: 1962
- MLS ID: 26865207
- Bath Full: 2
- Listing Agent License Number: 01229400
- Listing Agent First Name: Robert
- Listing Agent Last Name: Howell
- Lot Size Area: 10210
- Bath Half: 1
- Days On Market: 45
- Living Area: 3500
- Listing Broker: 01018078
Description
-
Description:
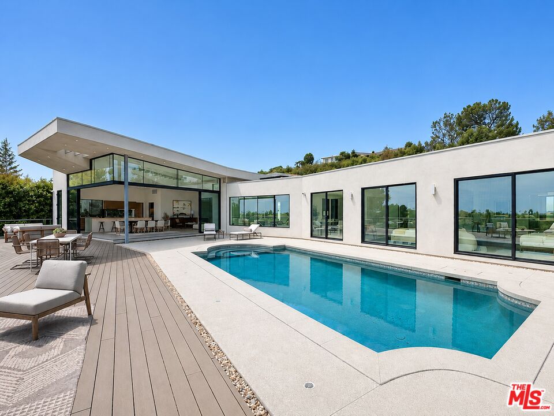
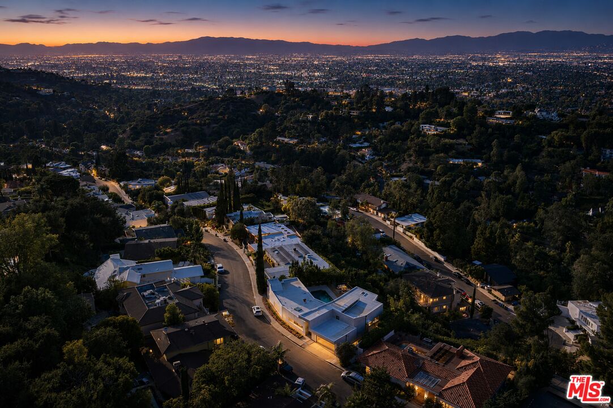
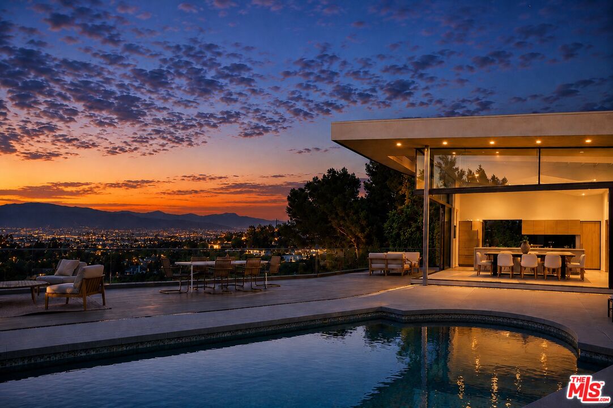
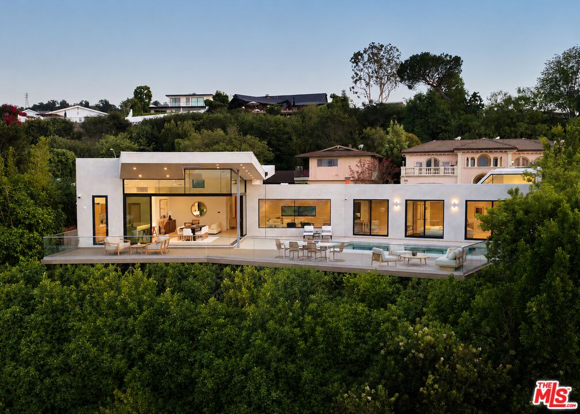
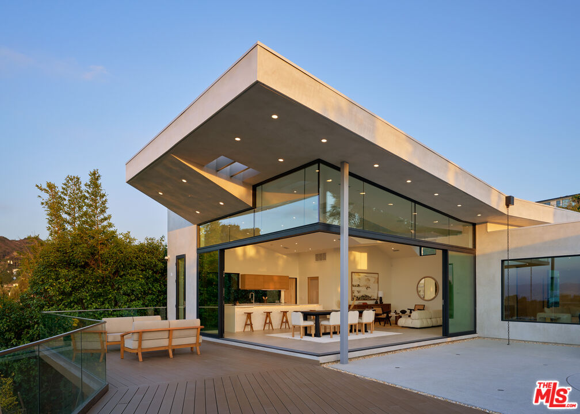
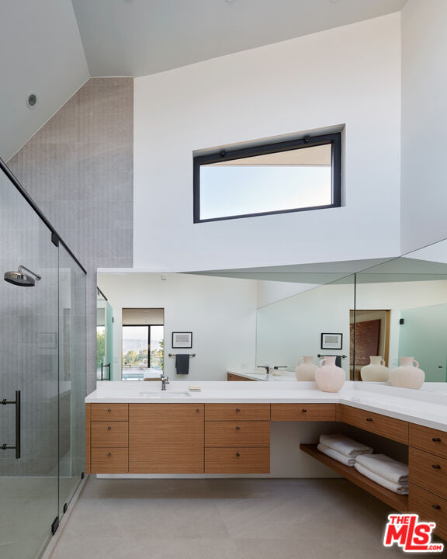
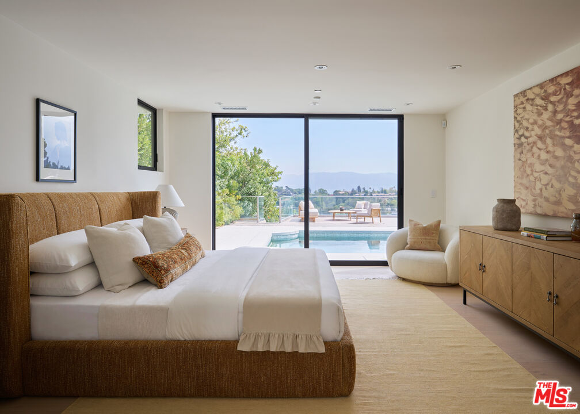
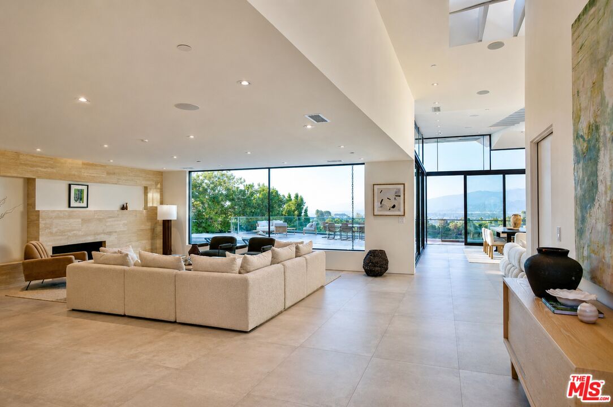
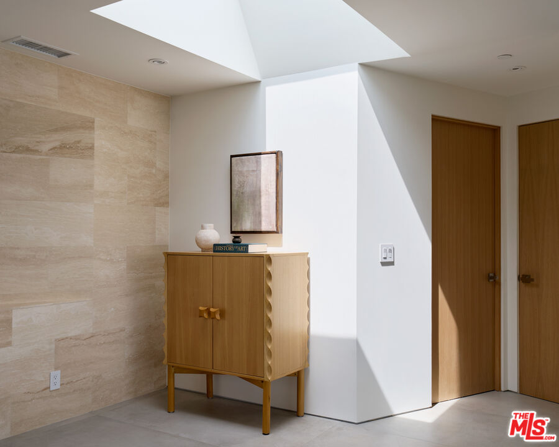
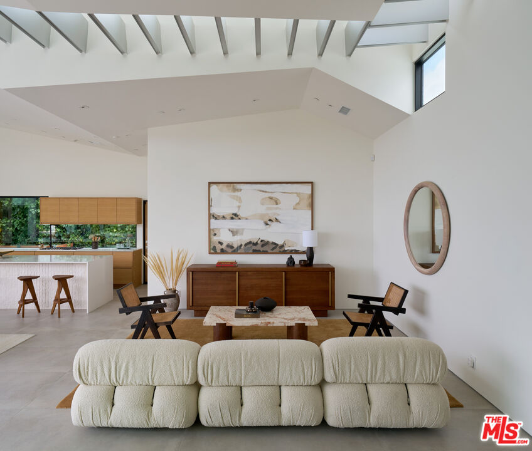
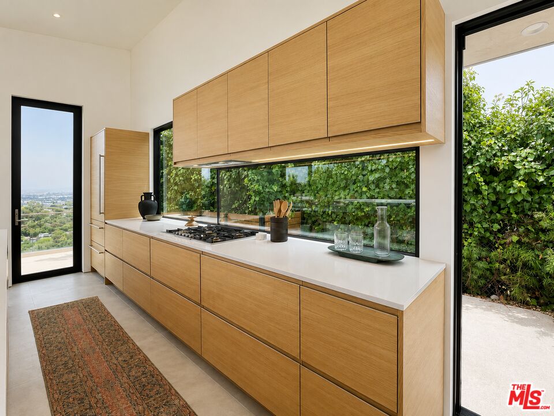
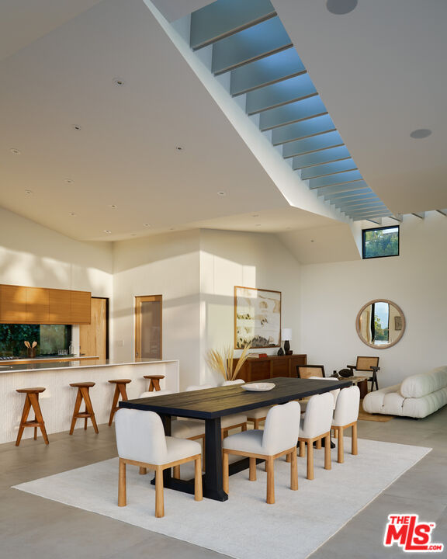
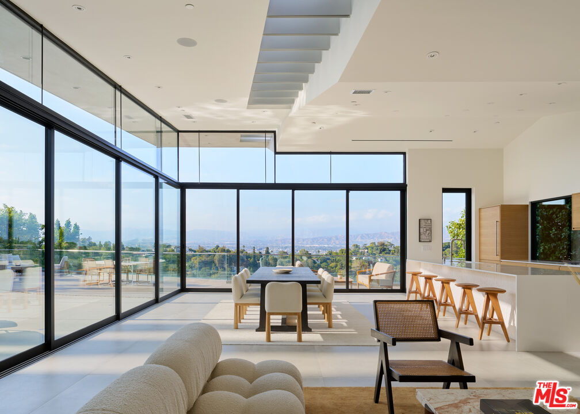
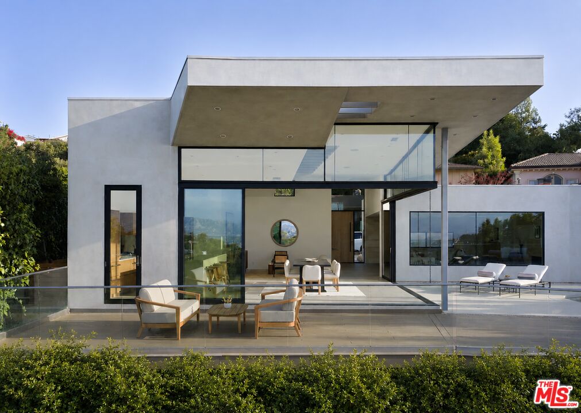
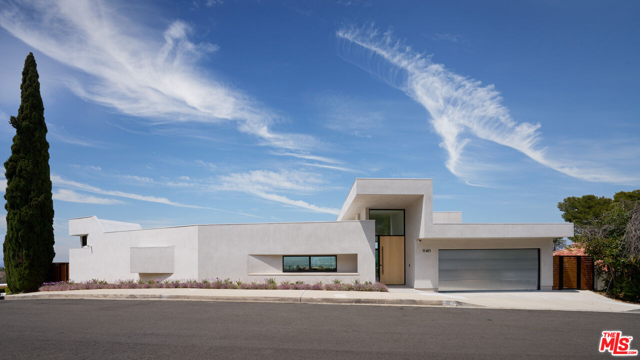
A singular luxury architectural estate, "Horizon House," designed in collaboration with Griffin Enright Architects, crowns the apex of a quiet hillside street with sweeping city, canyon, and valley views. Conceived as a work of art, this single-story, three-bedroom residence is organized around light, volume, and form. Soaring ceilings become a fifth surface, animated by a sculptural clerestory of east-, north-, and west-facing windows that gathers changing daylight from morning through evening, casting an ever-evolving, cinematic glow throughout. Expansive walls of custom glass and signature peel-out windows dissolve the boundary between indoors and out, framing uninterrupted vistas at every turn. The principal living spaces flow effortlessly to a private pool, expansive deck, and outdoor entertaining areas, creating an immersive expression of Southern California indoor-outdoor living. An extended roofline provides shade and sculptural presence while strengthening the connection between the architecture and its hillside setting. Set on a rare, wide street with underground utilities and clear sightlines, this fully permitted residence reflects a level of design, engineering, and craftsmanship rarely achievable today -- offering an architectural living experience that is both deeply considered and exceptionally difficult to reproduce.
Show all description
Rooms
- Rooms: Breakfast Area, Breakfast Bar, Dining Area, Family Room, Living Room, Primary Bedroom, Powder, Walk-In Closet, Great Room
Building Details
- Listing Area: Studio City
- Building Type: Detached
- Sewer: In Street
- Parking Garage: Attached, Garage - 2 Car, Private, Private Garage, Covered Parking, Direct Entrance
- Flooring: Tile
Amenities & Features
- Heating: Central
- Pool: Yes
- Water: In Street, Public
- Cooling: Central
- Furnished: Unfurnished
- Levels: One Level