

4922 W 104th St, Inglewood, Inglewood, CA, CA, US, 90304
4922 W 104th St, Inglewood, Inglewood, CA, CA, US, 90304Basics
- Date added: Added 2 months ago
- Category: Residential
- Type: Single Family Residence
- Status: Active
- Bedrooms: 3
- Bathrooms: 3
- Year built: 2003
- MLS ID: 26865749
- Bath Full: 2
- Listing Agent License Number: 01073230
- Listing Agent First Name: Lanny
- Listing Agent Last Name: Ross
- Lot Size Area: 6081
- Bath Half: 1
- Days On Market: 8
- Living Area: 1603
- Listing Broker: 01073230
- Showing Contact Name: Lanny ross
- Showing Contact Phone: 3232284199|
- For Lease: 0
Description
-
Description:
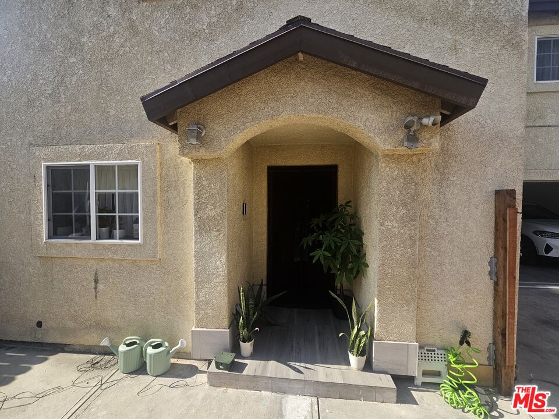
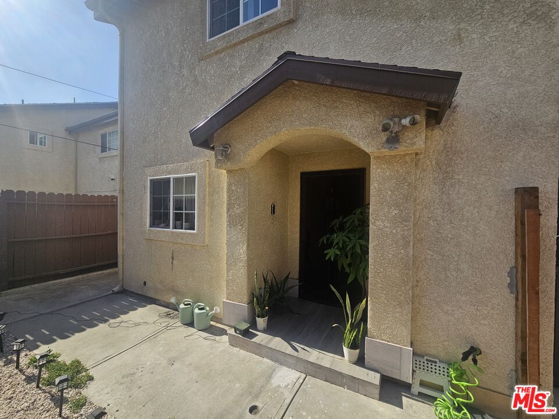
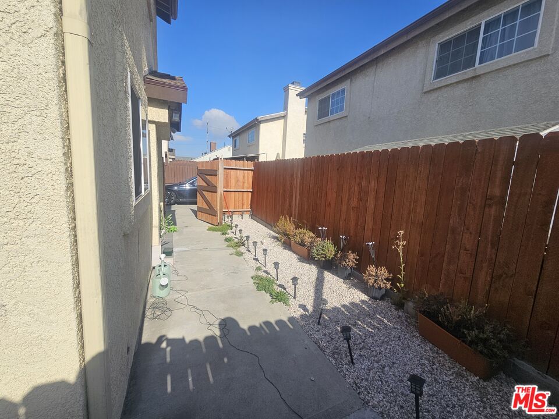
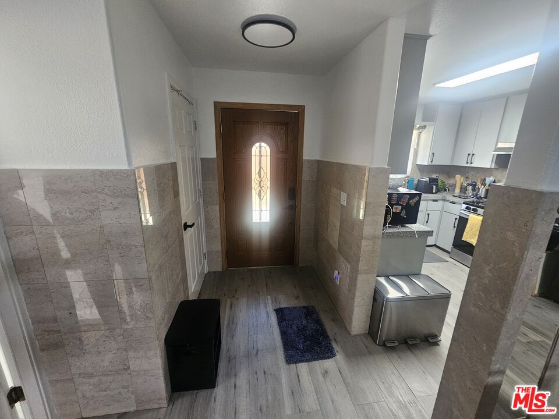
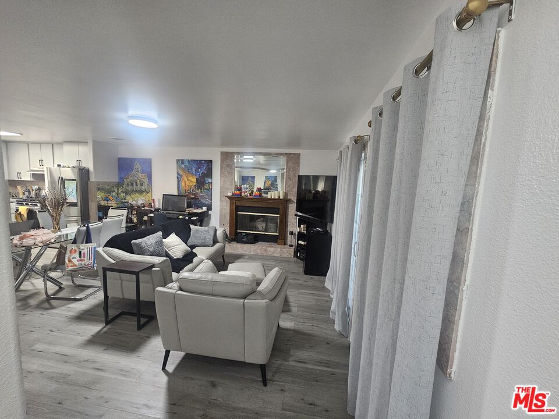
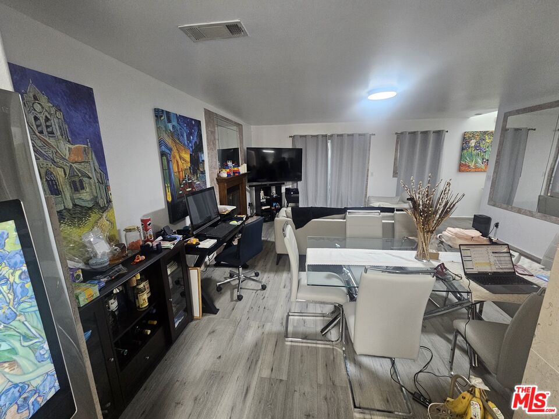
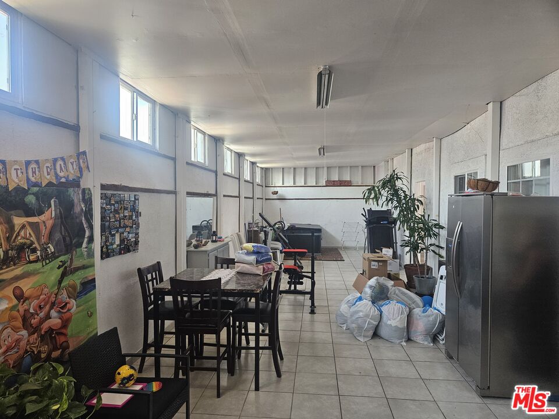
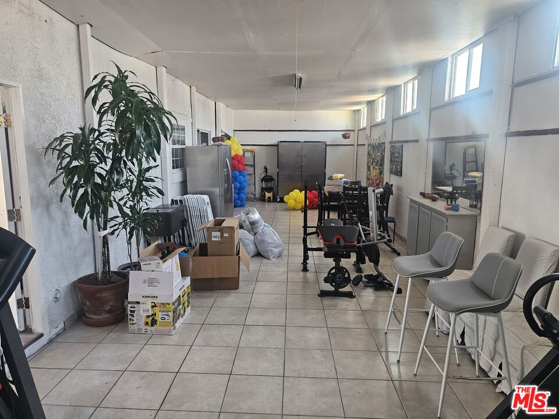
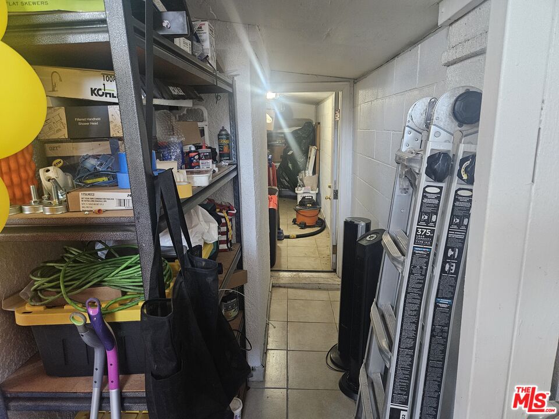
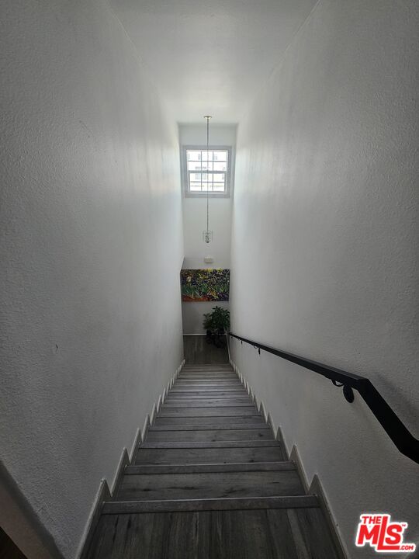
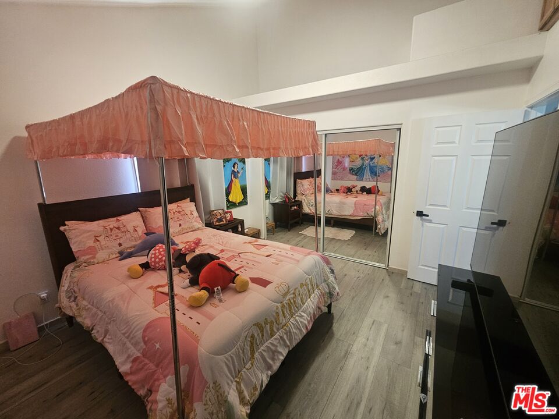
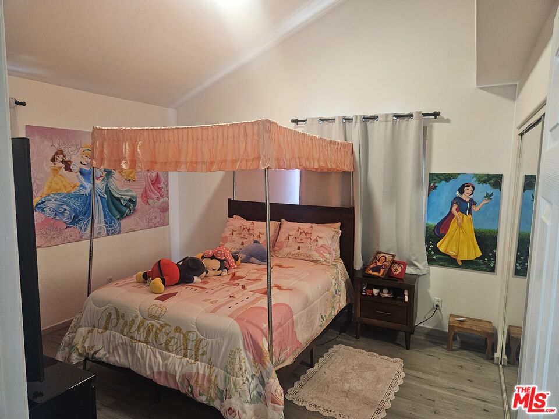
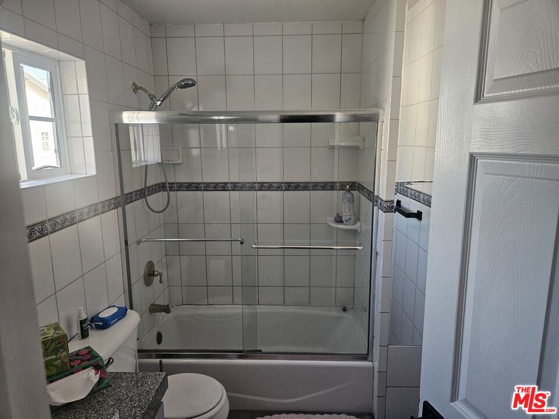
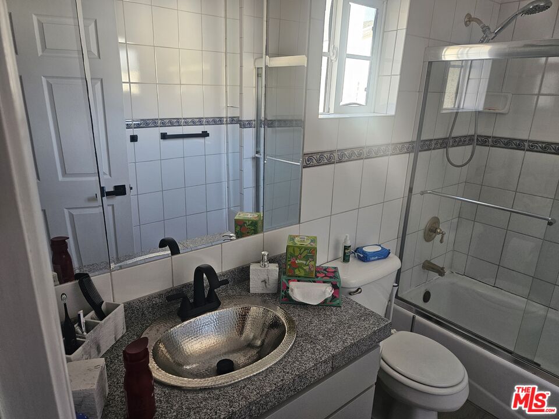
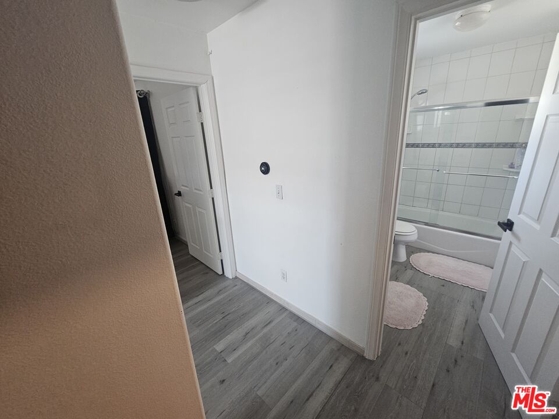
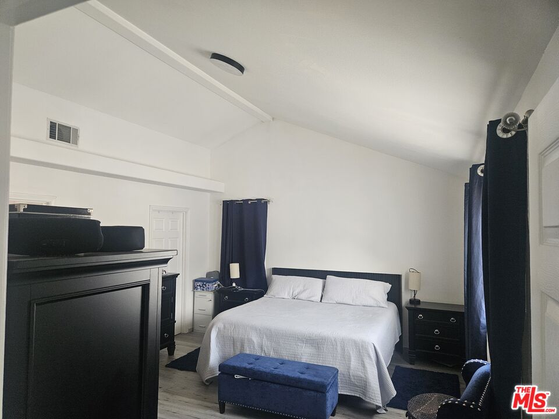
Welcome home to this beautifully designed, two-story Southwestern-inspired residence. Combining timeless architectural character with a spacious modern layout, this property is perfect for comfortable living and stylish entertaining.Interior Features & LayoutOpen Floor Plan: The seamless main level maximizes space and light. It creates an inviting atmosphere for daily living and social gatherings.Stunning Flooring: Rich, beautiful parquet floors run throughout. They add warmth, texture, and upscale sophistication to the living areas.Generous Owner's Suite: The primary bedroom features a spacious walk-in closet. It provides abundant storage and organization options.Three Comfortable Bedrooms: The functional floor plan includes 3 bedrooms and 2.5 bathrooms. It offers the perfect setup for families or a dedicated home office.Exterior & Additional SpacesEnclosed Patio Room: A versatile sunroom-style patio expands your year-round living area. It is perfect for a morning coffee spot, a playroom, or a home gym.Inviting Front Entryway: An elegant, arched stucco portico frames the dark main door. It provides covered shelter and strong curb appeal.Two-Car Garage: The attached garage offers secure parking. It provides plenty of extra room for tools, gear, and seasonal storage.Low-Maintenance Exterior: The classic textured stucco finish offers lifelong durability. It keeps your weekend upkeep to an absolute minimum.
Show all description
Rooms
- Rooms: Bonus Room, Dining Area, Living Room, Pantry, Patio Enclosed, Primary Bedroom, Walk-In Closet
Building Details
- Listing Area: Lennox
- Building Type: Attached
- Sewer: In Street
- Parking Garage: Driveway, Shared Driveway, Garage - 2 Car, Garage Is Attached, On street, Driveway - Concrete
- Flooring: Ceramic Tile, Parquet
Amenities & Features
- Heating: Central
- Pool: No
- Water: District, Meter on Property
- Cooling: Central
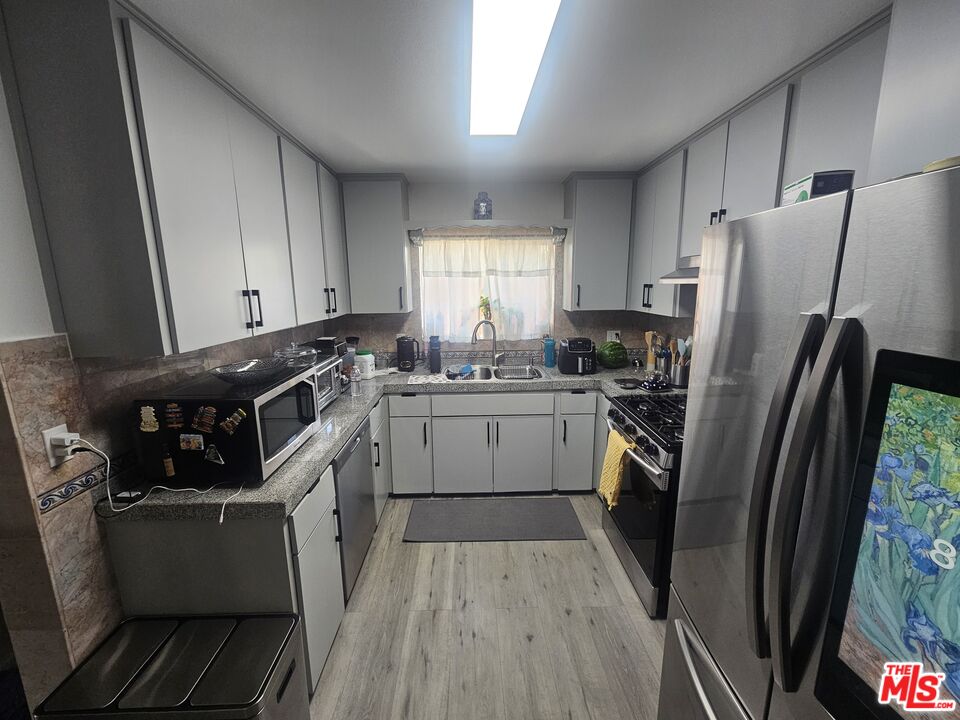
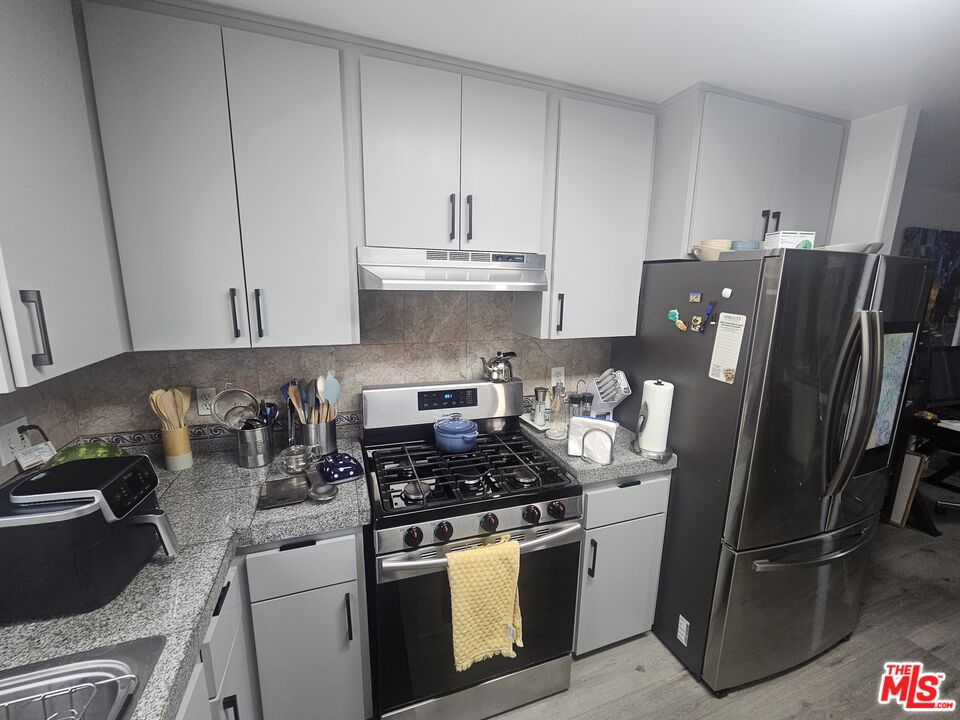
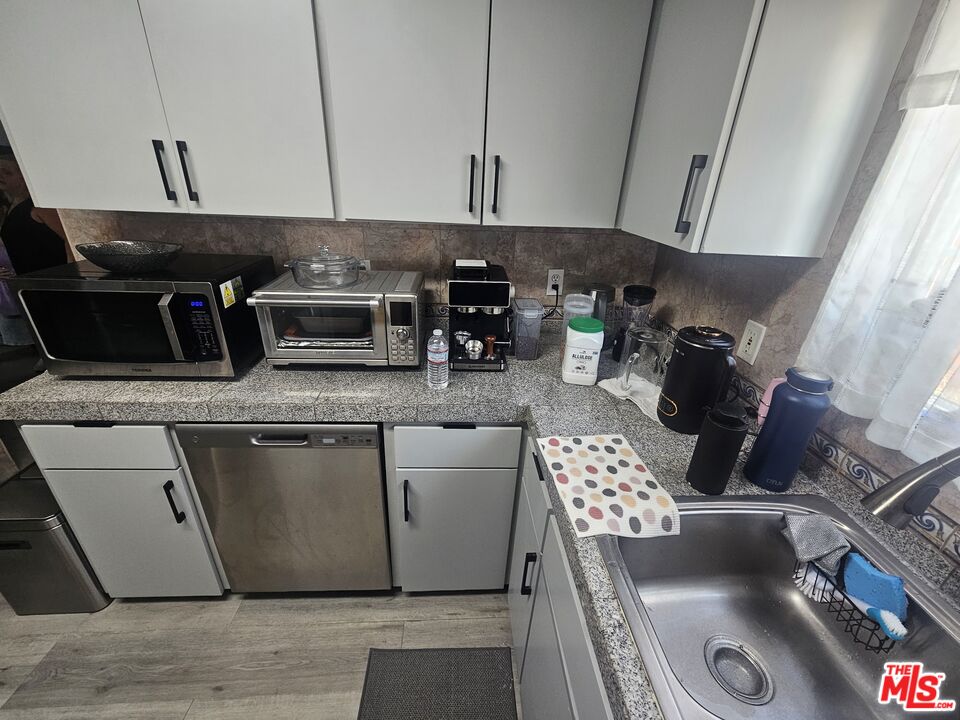
- CookingAppliances: Gas, Electric
- Fireplaces: 1
- Furnished: Unfurnished
- Roof: Shingle
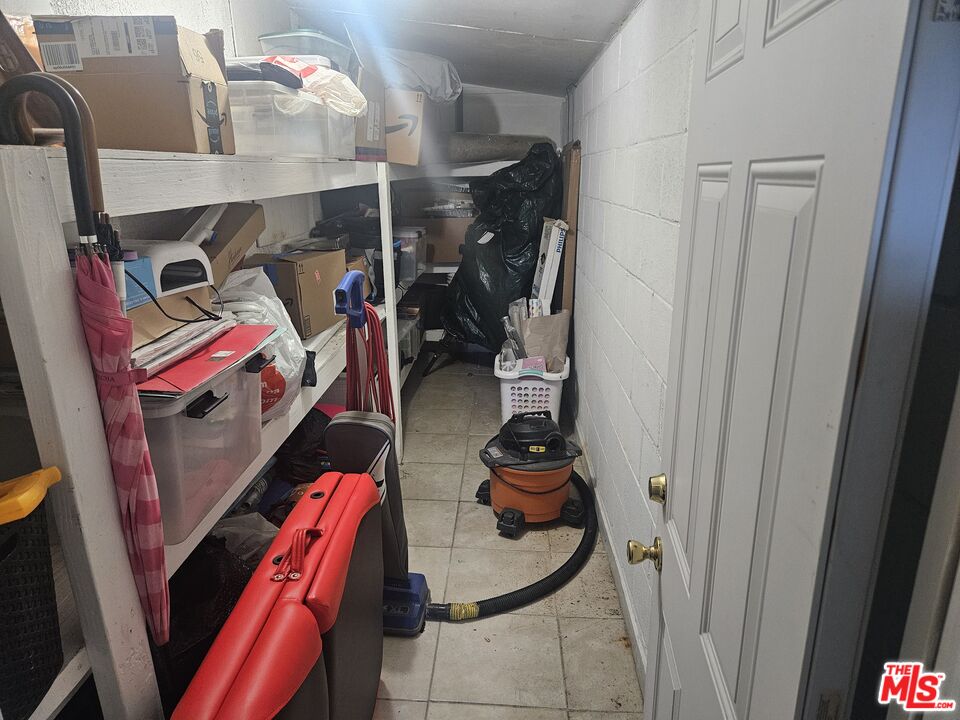
- Interior Features: 220V Throughout, High Ceilings (9 Feet+), Hot Tub, Open Floor Plan, Recessed Lighting, Storage Space, Turnkey
- Levels: Two Level