

3842 Carnavon Way, Los Angeles, Los Angeles, CA, CA, US, 90027
3842 Carnavon Way, Los Angeles, Los Angeles, CA, CA, US, 90027Basics
- Date added: Added 1 week ago
- Category: Residential
- Type: Single Family Residence
- Status: Active
- Bedrooms: 4
- Bathrooms: 6
- Year built: 1926
- MLS ID: 26870645
- Bath Full: 5
- Listing Agent License Number: 00475038
- Listing Agent First Name: Linda
- Listing Agent Last Name: May
- Lot Size Area: 10494
- Bath Half: 1
- Days On Market: 6
- Living Area: 4918
- Listing Broker: 01013548
Description
-
Description:
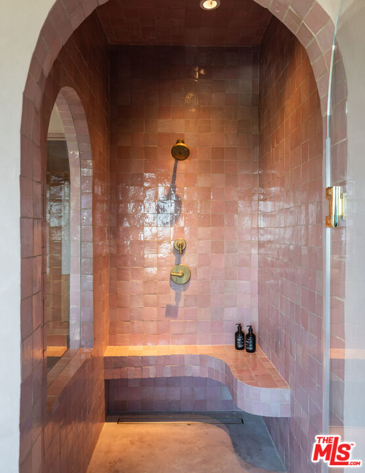
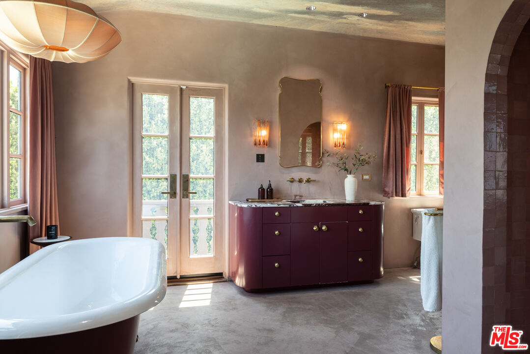
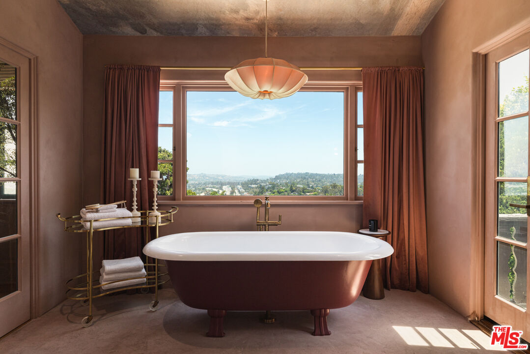
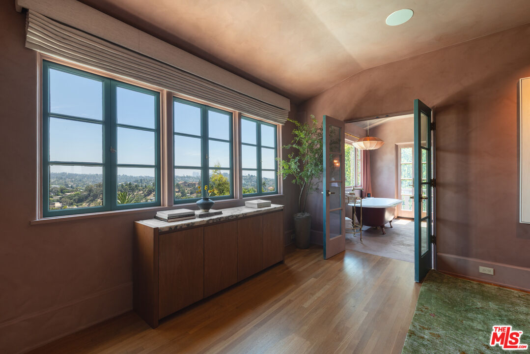
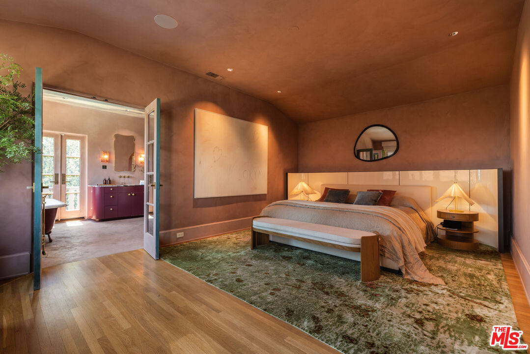
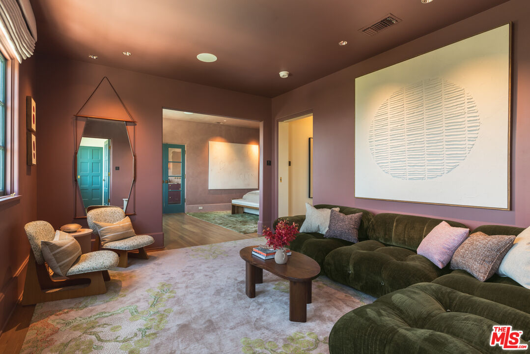
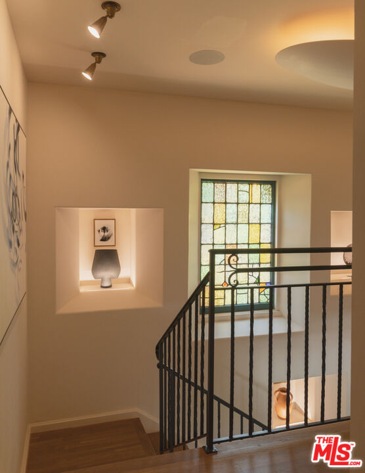
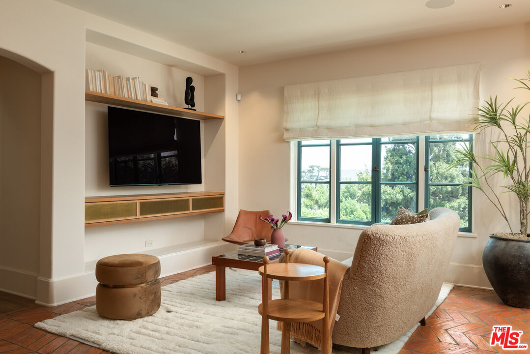
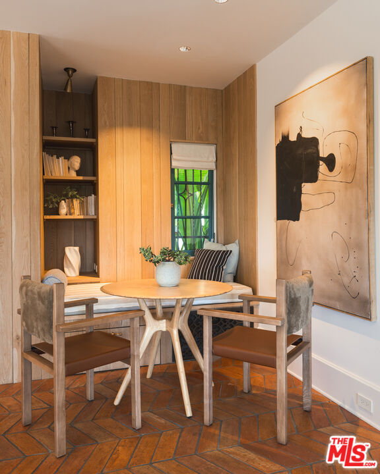
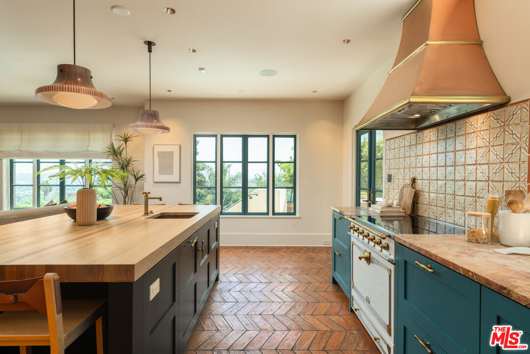
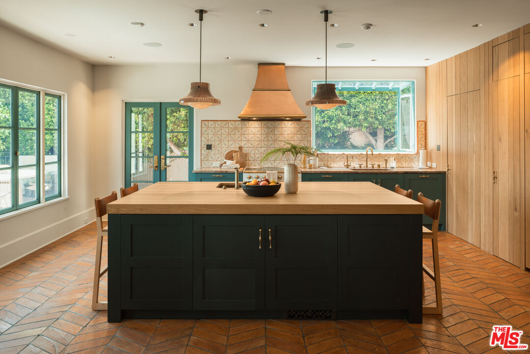
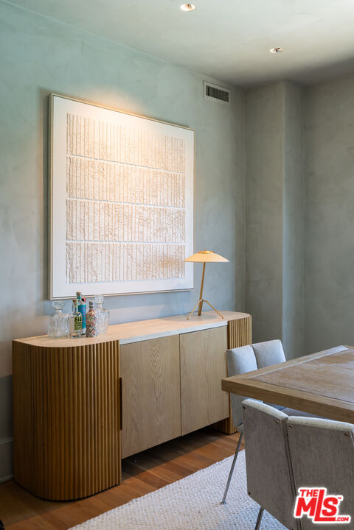
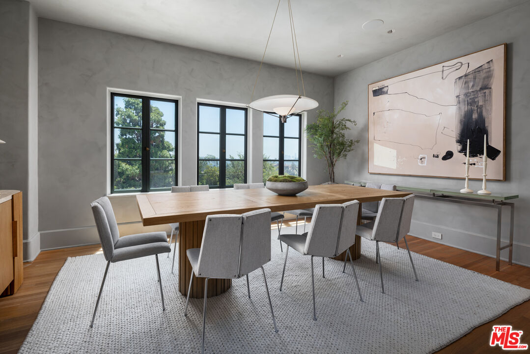
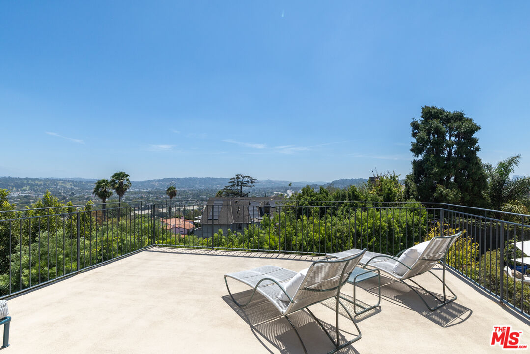
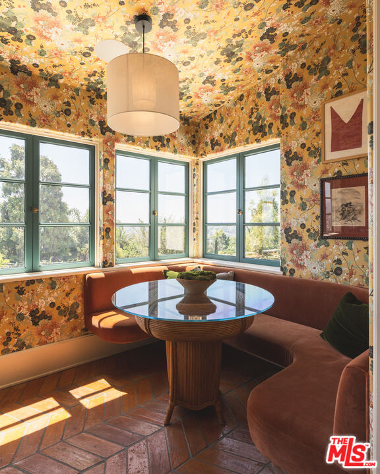
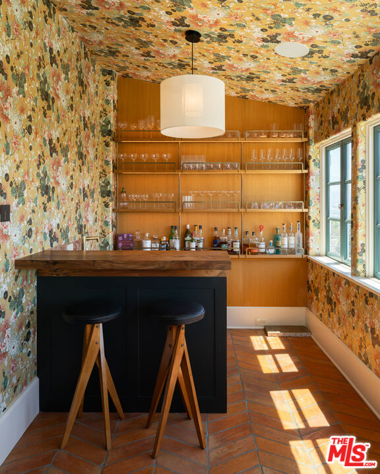
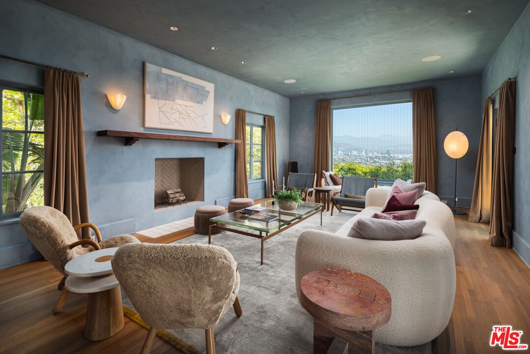
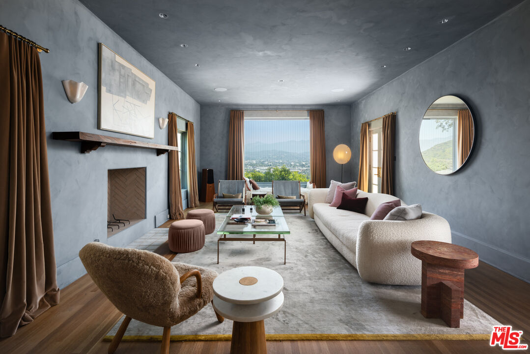
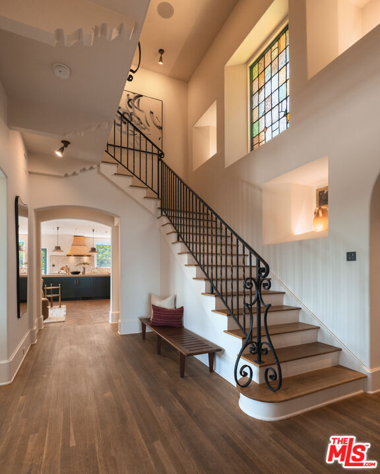
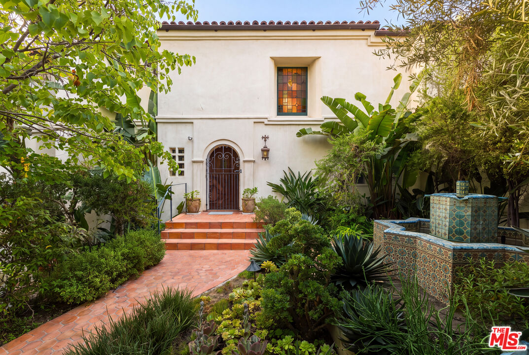
Set in the hills of Los Feliz, this beautifully reimagined 1926 Spanish residence pairs the romance of its original architecture with a sophisticated contemporary sensibility. Behind a gated and gardened approach, the approximately 4,918-square-foot home unfolds across three levels, with four bedrooms, five-and-a-half baths, expansive entertaining spaces, and sweeping views across Los Angeles. The main level is arranged for both gracious entertaining and everyday living. A central foyer opens to a formal dining room and an expansive living room with fireplace, adjoining sitting room, and direct access to a broad terrace overlooking the city. On the opposite side, the kitchen is anchored by a La Cornue range and opens to a breakfast area and family room, creating a more relaxed counterpoint to the formal spaces. Throughout, original character is balanced by a rich material palette of warm woods, terracotta, stone, expressive plaster, and deep blue-green accents. Upstairs, the primary suite occupies its own wing and is conceived as a true private retreat. The bedroom and adjoining sitting room are complemented by two separate baths and two walk-in closets, offering distinct spaces within the suite. A second en-suite bedroom completes the upper level. The lower level expands the home considerably, with a large entertainment room, two additional bedrooms, a wet bar, laundry and mud room, and direct access to the rear terraces. The layered floor plan allows the house to transition naturally from its more formal main level to relaxed private and entertaining spaces below. Outside, the property opens dramatically to a series of terraces and a large swimming pool set against panoramic city and hillside views. The rear grounds are open and sun-filled, while mature landscaping and established gardens create privacy along the street-facing side of the approximately 10,494-square-foot lot. Multiple outdoor seating and entertaining areas extend the living spaces into the landscape, with a two-car garage completing the property. Thoughtfully updated while retaining the warmth and individuality of its 1920s origins, the residence feels collected rather than newly conceived a private Los Feliz retreat defined by architectural character, layered interiors, generous entertaining spaces, and an exceptional relationship to its setting.
Show all description
Rooms
- Rooms: Bar, Breakfast Area, Dining Room, Entry, Living Room, Powder, Primary Bedroom, Walk-In Closet
Building Details
- Listing Area: Los Feliz
- Building Type: Detached
- Parking Garage: Garage - 2 Car, Direct Entrance
- Covered Parking: 2
- Flooring: Tile, Wood, Stone
Amenities & Features
- Heating: Central
- Pool: Yes
- Cooling: Central
- Furnished: Unfurnished
- Levels: Three Or More Levels