

1712 S Wooster St, Los Angeles, Los Angeles, CA, CA, US, 90035
1712 S Wooster St, Los Angeles, Los Angeles, CA, CA, US, 90035Basics
- Date added: Added 1 week ago
- Category: Residential
- Type: Single Family Residence
- Status: Active
- Bedrooms: 3
- Bathrooms: 2
- Year built: 1939
- MLS ID: 26872275
- Bath Full: 1
- Listing Agent License Number: 02186077
- Listing Agent First Name: Anat
- Listing Agent Last Name: Arbib
- Lot Size Area: 5951
- Bath Half: 0
- Days On Market: 3
- Living Area: 2038
- Listing Broker: 01018078
- Showing Contact Phone: 3107404339|
- For Lease: 0
Description
-
Description:
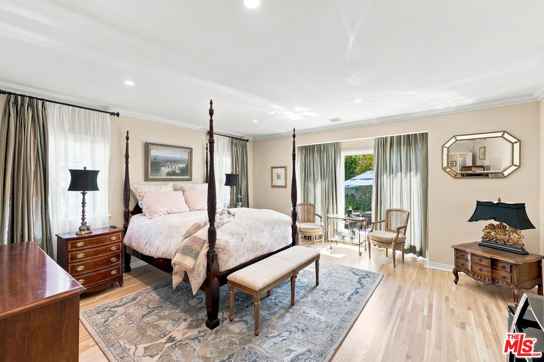
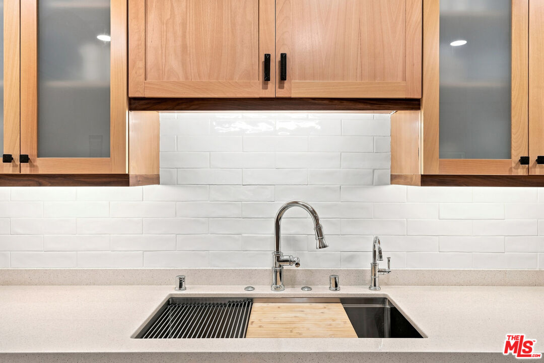

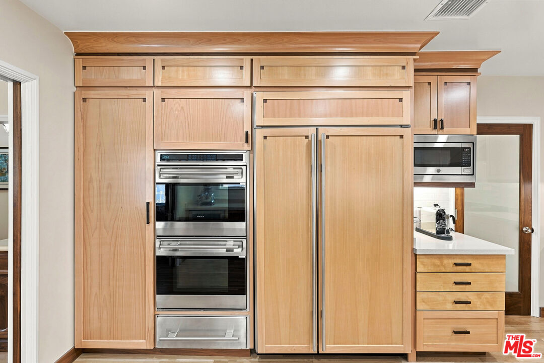
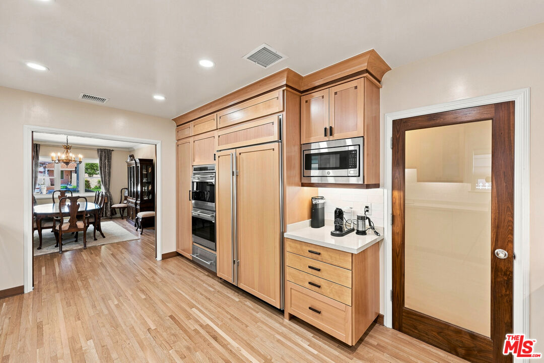
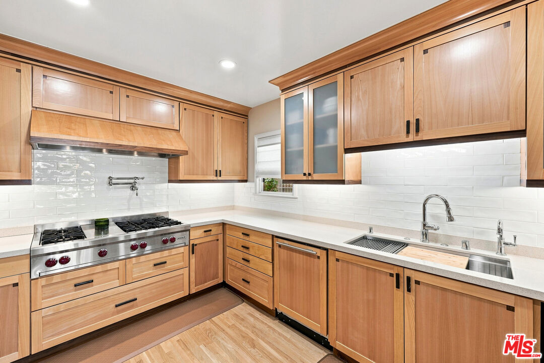
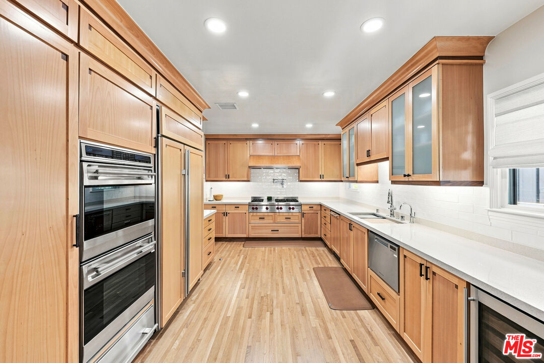
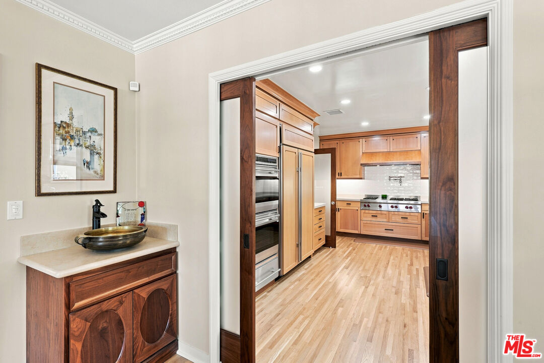
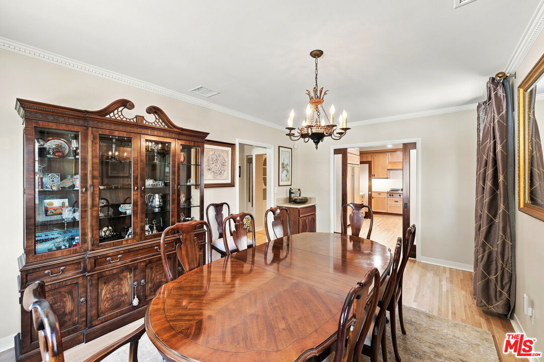
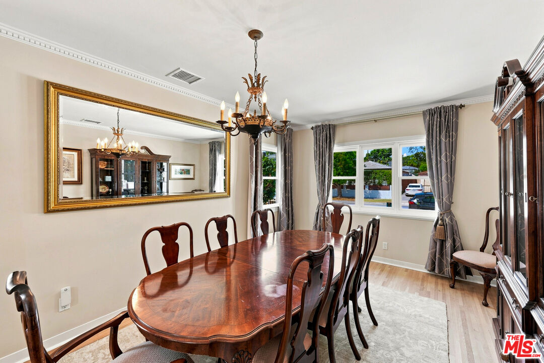
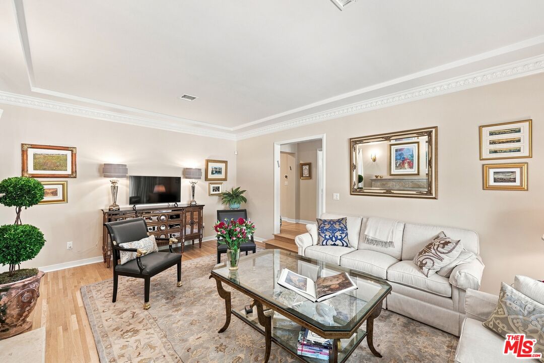
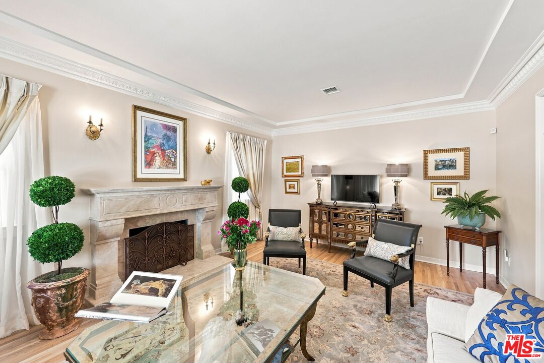
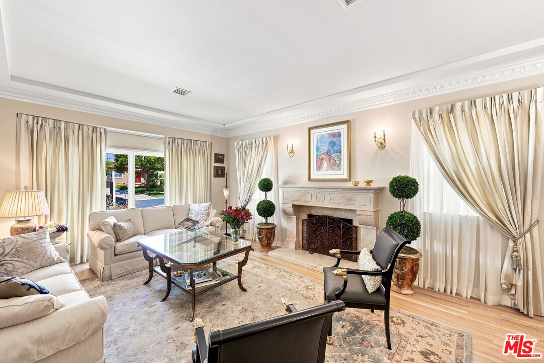
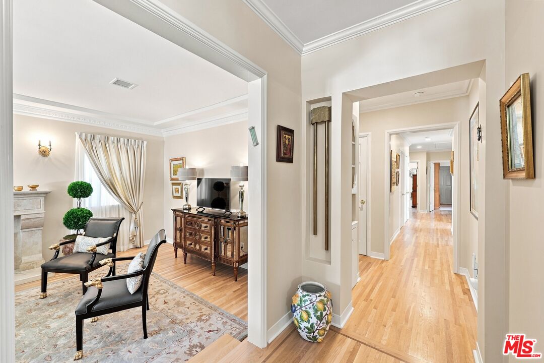
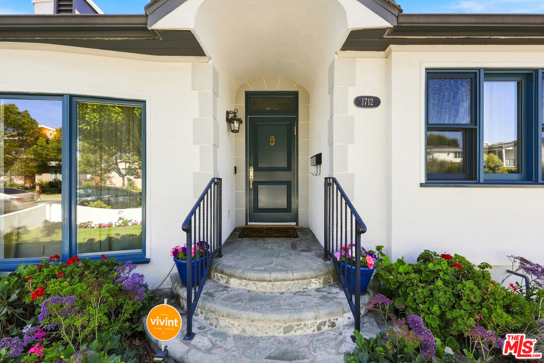
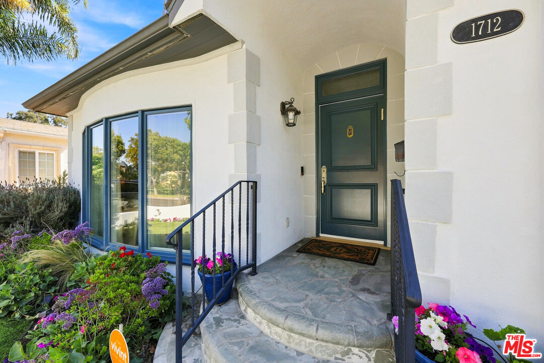
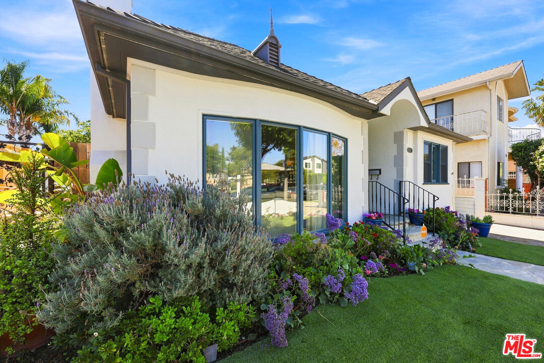
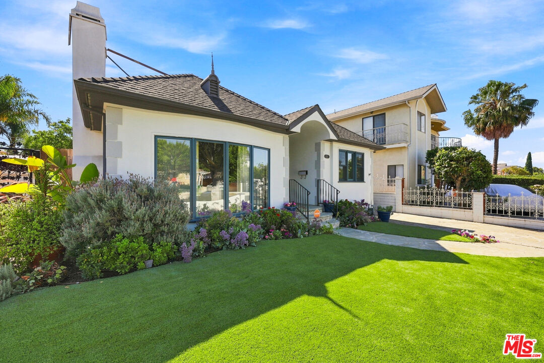
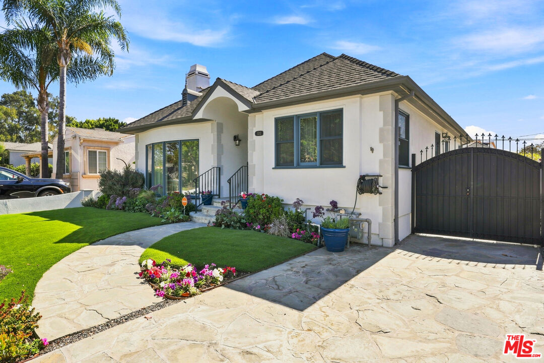
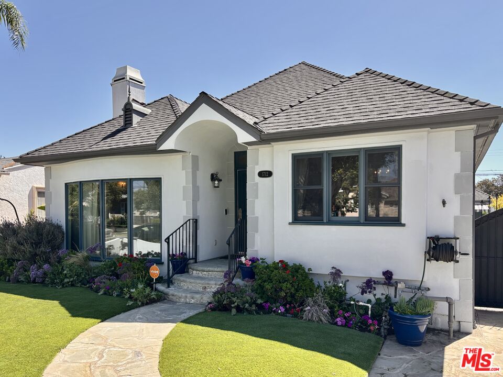
Welcome to 1712 S. Wooster Street, ideally situated on the desirable 1700 block of Crestview. This beautifully renovated, move-in-ready 3-bedroom, 2-bath residence is filled with light and offers approximately 2,039 square feet of thoughtfully designed living space, blending timeless character with sophisticated modern updates. Step inside to a light-filled formal living room framed by large windows, rich hardwood floors, elegant crown moldings and wood detailing, and an abundance of natural light enhanced by multiple skylights throughout the home. A gracious formal dining room leads to the impressive gourmet kosher kitchen, completely remodeled in 2024 and designed for both everyday living and entertaining. The kitchen features custom cabinetry, a Sub-Zero refrigerator, two ovens, two dishwashers, two sinks, two garbage disposables, a six-burner cooktop with built-in grill and oversized hood, and beautiful travertine stone finishes. The spacious primary suite is a true retreat, created as part of a fully permitted approximately 500-square-foot addition completed in 2007. The luxurious primary bath offers a spa-like atmosphere with Jerusalem stone, custom cabinetry, imported Italian fixtures, and an oversized shower with three shower heads. Beautiful hardwood floors, recently sanded and refinished, continue throughout the home. Major improvements include a newer roof, and earthquake retrofitting. Custom wood trim and crown moldings from Fox Studios add another layer of craftsmanship and character to entire house .Surrounded by lush, mature landscaping, the property has a serene, resort-like feel with greenery visible from throughout the home. An inviting covered outdoor sitting area provides the perfect setting for relaxing or entertaining. A detached bonus structure, built in 2012 and is currently un-permitted, offers additional flexible space with a kitchen, bathroom with shower, generous closet storage, its own split-system A/C, and plumbing ready for a stackable washer and dryer. This house is Located in one of Crestview's most sought-after residential pockets and offers warmth, character, extensive upgrades, and remarkable versatility, and is close to places of worships, restaurants, and grocery stores.
Show all description
Rooms
- Rooms: Den, Dining Room, Dressing Area, Entry, Family Room, Formal Entry, Guest House, Living Room, Office, Patio Covered, Primary Bedroom, Walk-In Closet, Attic
Building Details
- Listing Area: Beverlywood Vicinity
- Building Type: Detached
- Sewer: In Street
- Parking Garage: Driveway
- Flooring: Hardwood
Amenities & Features
- Heating: Central
- Pool: No
- Water: In Street
- Cooling: Central
- CookingAppliances: Gas, Oven, Double Oven, Microwave, Range Hood, Range, Oven-Gas, Built-In BBQ, Cooktop - Gas
- Fireplaces: 1
- Furnished: Unfurnished
- Roof: Composition, Shingle
- Interior Features: 220V Throughout, Bidet, Crown Moldings, Laundry - Closet Stacked, Detached/No Common Walls
- Levels: One Level