

4460 San Andreas Ave, Los Angeles, Los Angeles, CA, CA, US, 90065
4460 San Andreas Ave, Los Angeles, Los Angeles, CA, CA, US, 90065Basics
- Date added: Added 4 days ago
- Category: Residential
- Type: Single Family Residence
- Status: Active
- Bedrooms: 3
- Bathrooms: 2
- Year built: 1979
- MLS ID: 26874479
- Bath Full: 1
- Listing Agent License Number: 01344361
- Listing Agent First Name: Richard
- Listing Agent Last Name: Burt
- Lot Size Area: 6827
- Bath Half: 0
- Days On Market: 3
- Living Area: 1400
- Listing Broker: 01174165
- For Lease: 0
Description
-
Description:
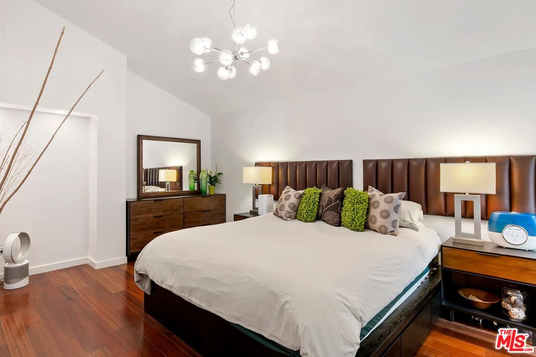
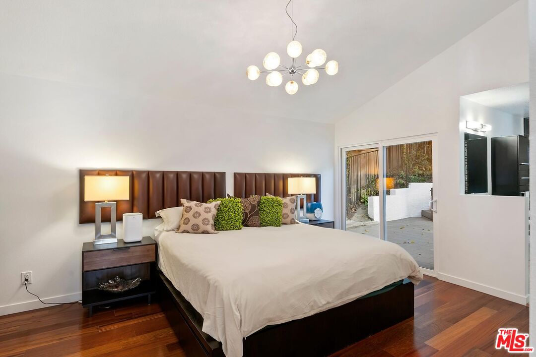
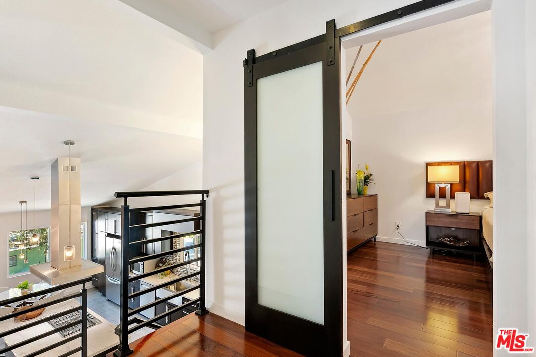
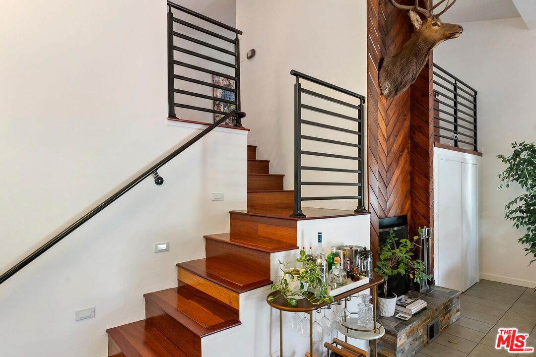
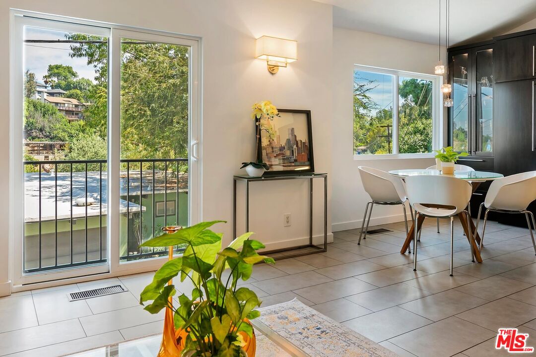
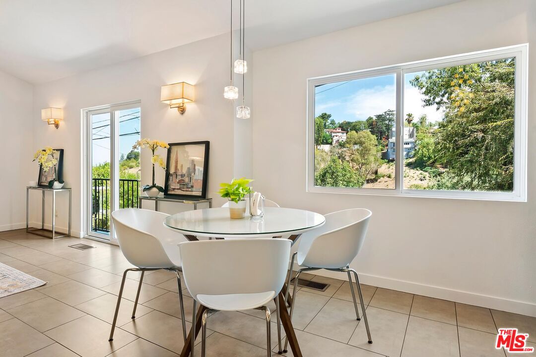
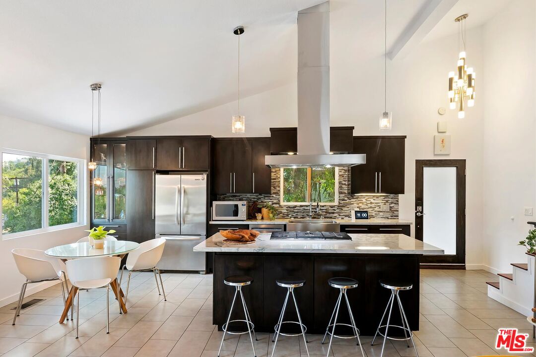
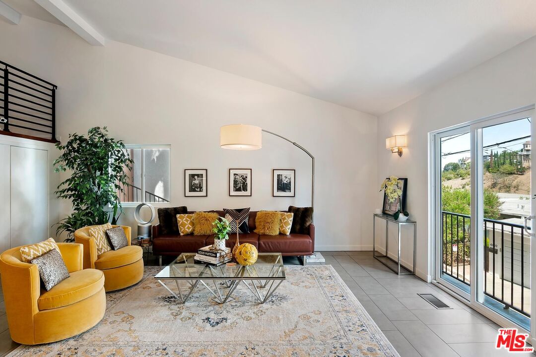
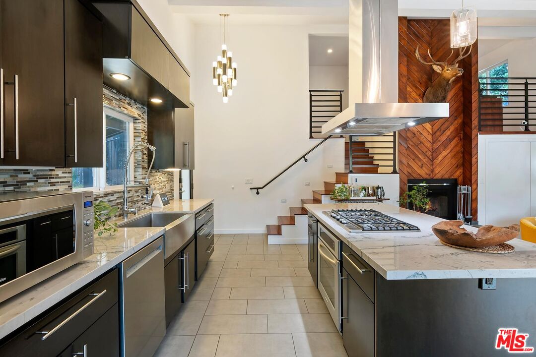
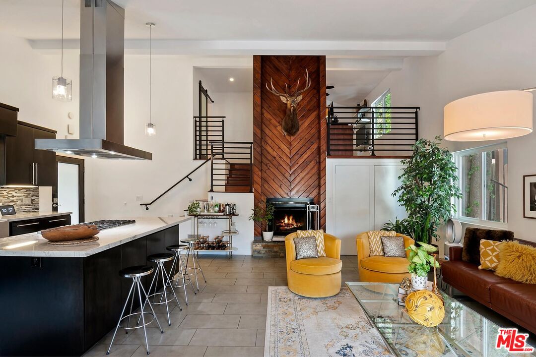
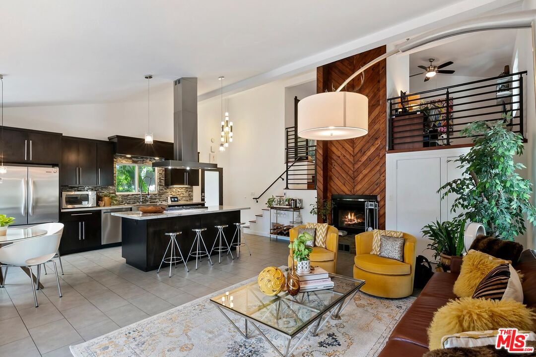

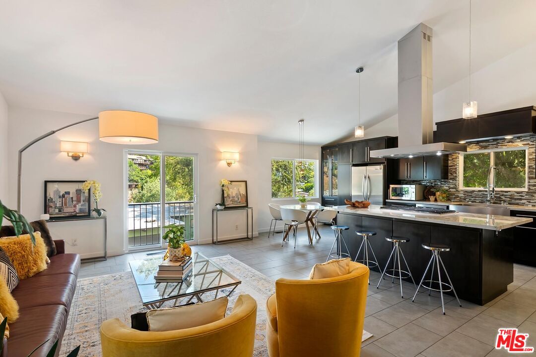
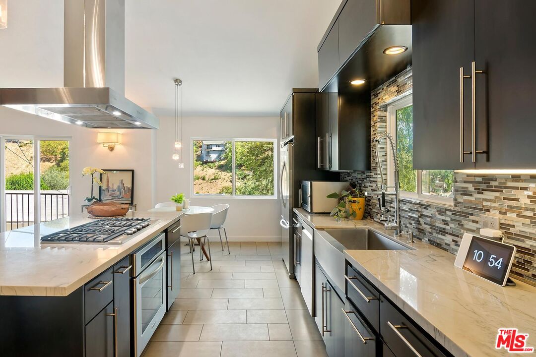
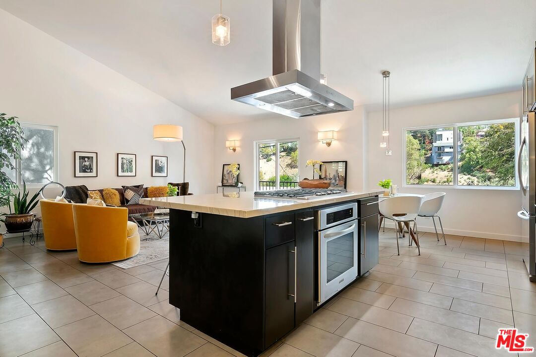
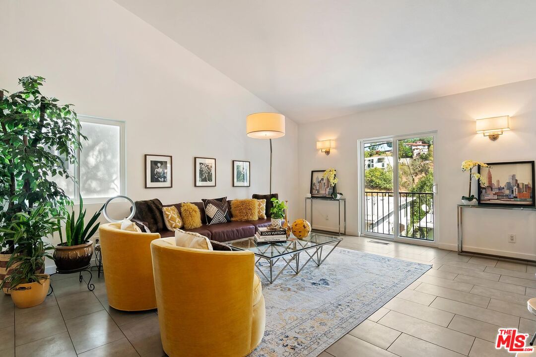
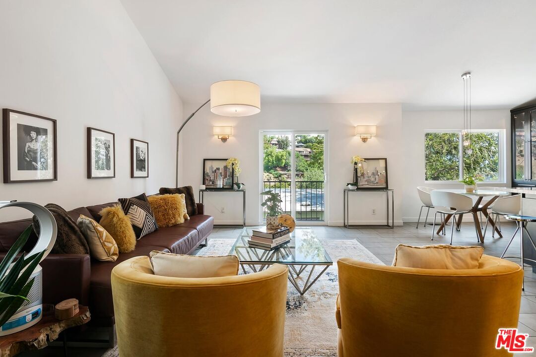
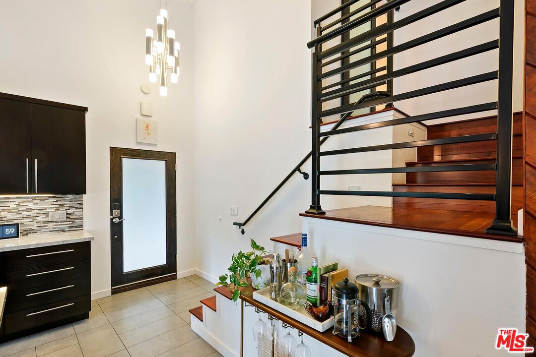
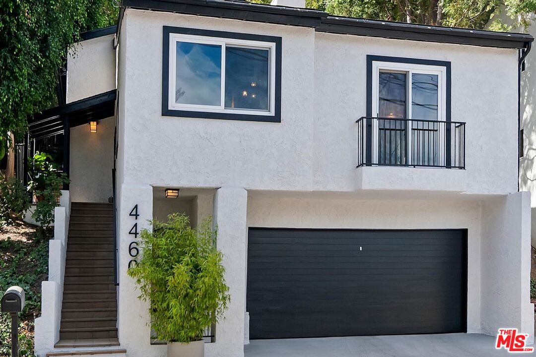
Situated against the hillside, this contemporary home offers an inviting open floor plan, vaulted ceilings, and a dramatic fireplace that creates a striking focal point in the living area. Tile floors flow throughout the main level, complemented by a spacious dining area and an entertainer's chef's kitchen featuring a generous island, granite counters & Kitchenaid stainless steel appliances perfect for everyday living and hosting guests. Upstairs, warm wood flooring leads to the hallway and the private bedroom spaces. The primary suite features vaulted ceilings, a custom bathroom with an oversized shower and soaking tub, slider doors opening to the backyard, and a generous walk-in closet. The spacious second bedroom also boasts vaulted ceilings and direct slider access to the backyard. A beautifully appointed second bathroom features custom tile work.An open office/den provides flexible space for work, relaxation, or additional living needs and overlooks the main living area. Originally designed as the third bedroom, this versatile space can easily adapt to your lifestyle. Step outside to discover a true private retreat, featuring multiple levels of decks, designer landscaping, and spectacular views across the valley. With its seamless indoor-outdoor flow, thoughtful design, and breathtaking setting, this contemporary hillside home is truly a paradise to experience. Per assessor 3 bedroom. Home is currently 2 bedroom plus den/office space. Please see pictures, 3D tour & floor-plan.
Show all description
Rooms
- Rooms: Breakfast Bar, Den/Office, Dining Area, Living Room, Primary Bedroom, Walk-In Closet
Building Details
- Listing Area: Mt Washington
- Building Type: Detached
- Sewer: In Street Paid
- Parking Garage: Garage - 2 Car, Garage Is Attached, Side By Side
- Covered Parking: 2
- Flooring: Tile, Wood, Other
Amenities & Features
- Heating: Central
- Pool: No
- Water: Public
- Cooling: Central
- CookingAppliances: Built-In Gas, Oven, Microwave, Range Hood
- Fireplaces: 1
- Furnished: Unfurnished
- Roof: Composition, Shingle
- Interior Features: Built-Ins, Cathedral-Vaulted Ceilings, High Ceilings (9 Feet+), Open Floor Plan, Laundry - Closet Stacked, Recessed Lighting
- Levels: Multi Levels