

2148 Marblecrest Dr, Hacienda Heights, Hacienda Heights, CA, CA, US, 91745
2148 Marblecrest Dr, Hacienda Heights, Hacienda Heights, CA, CA, US, 91745Basics
- Date added: Added 6 days ago
- Category: Residential
- Type: Single Family Residence
- Status: Active
- Bedrooms: 4
- Bathrooms: 2
- Year built: 1977
- MLS ID: 26876189
- Bath Full: 2
- Listing Agent License Number: 01896881
- Listing Agent First Name: Aaron
- Listing Agent Last Name: Mejia
- Lot Size Area: 6052
- Bath Half: 0
- Days On Market: 6
- Living Area: 1742
- Listing Broker: 01963509
- Showing Contact Name: Aaron Mejia
- Showing Contact Phone: 3104972029|
Description
-
Description:
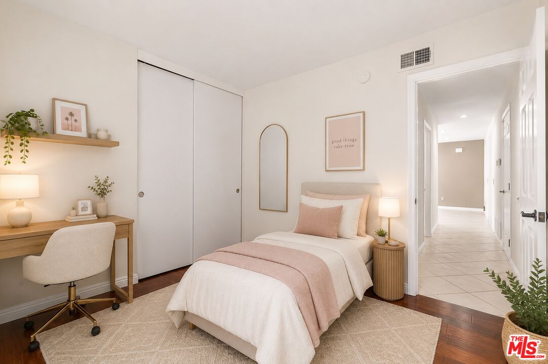
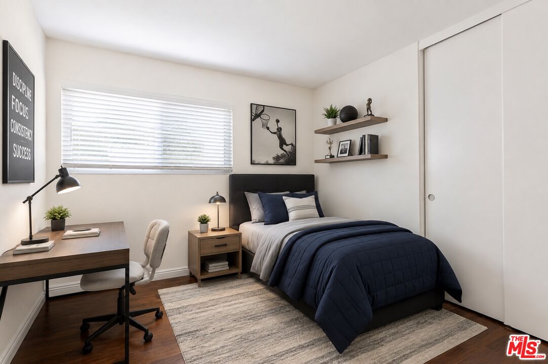
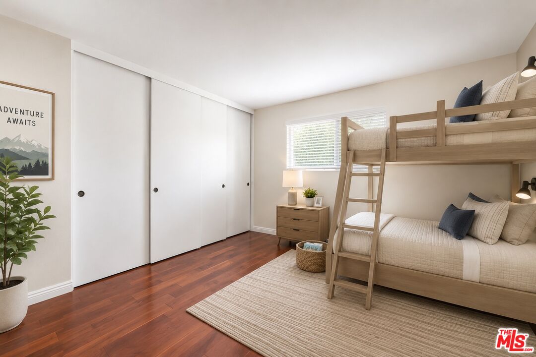
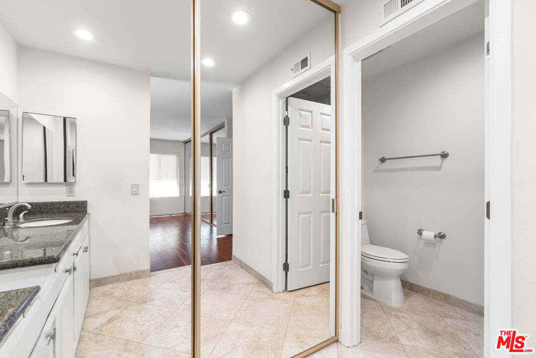
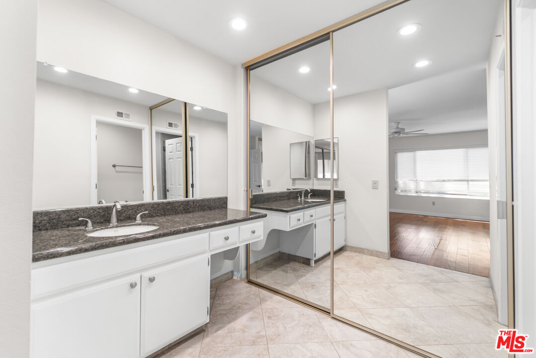

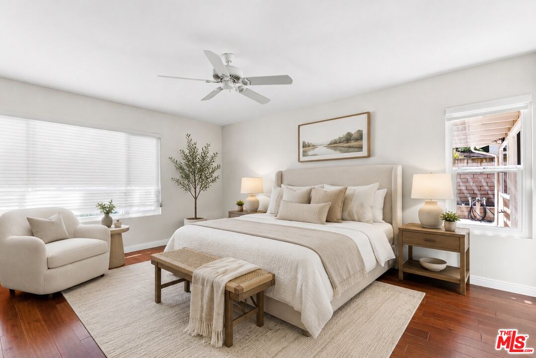
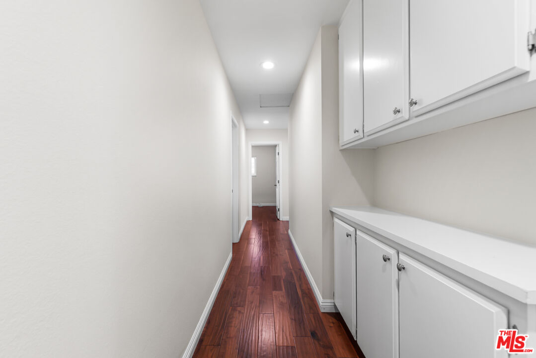
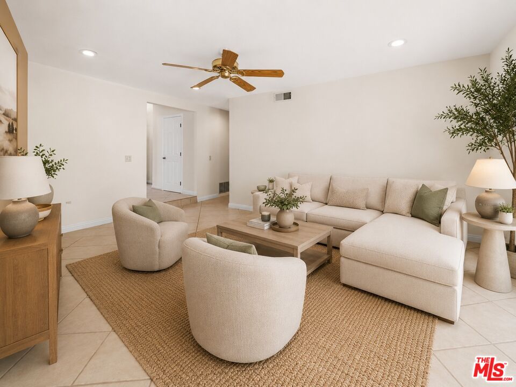
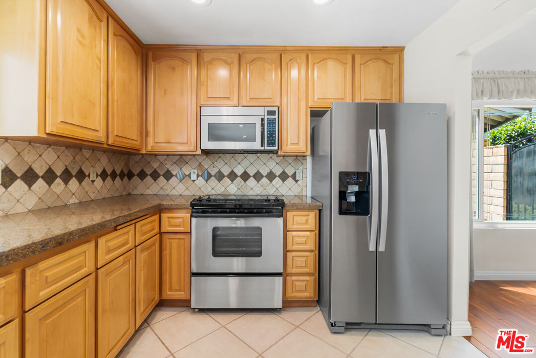
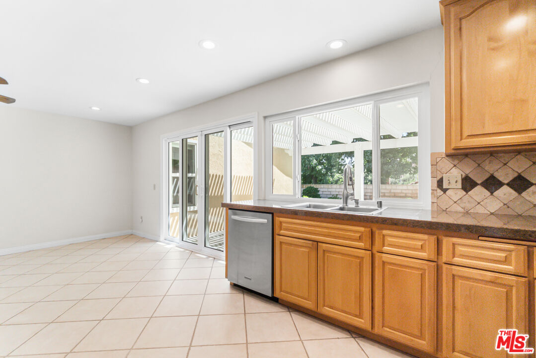
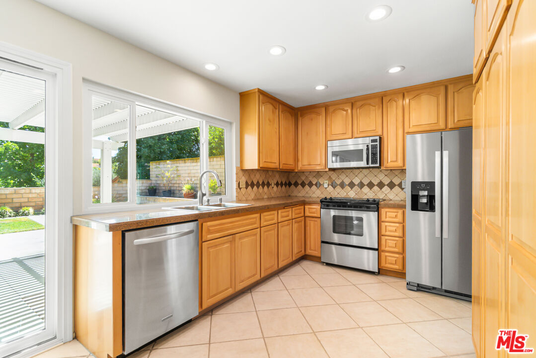
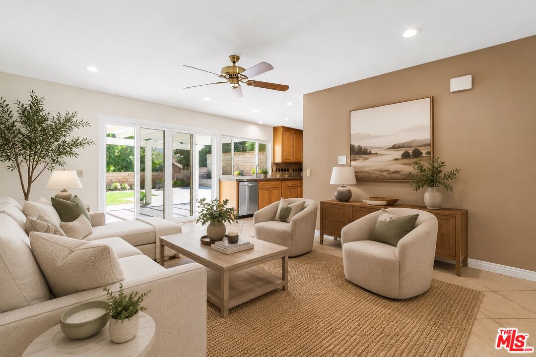
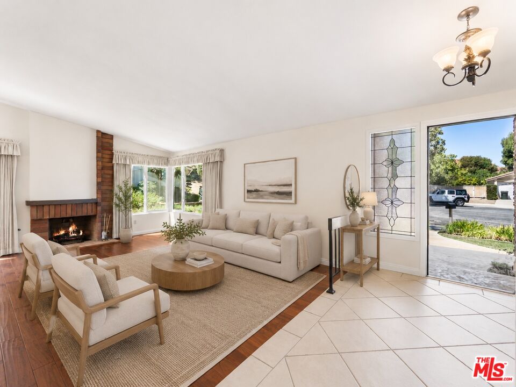
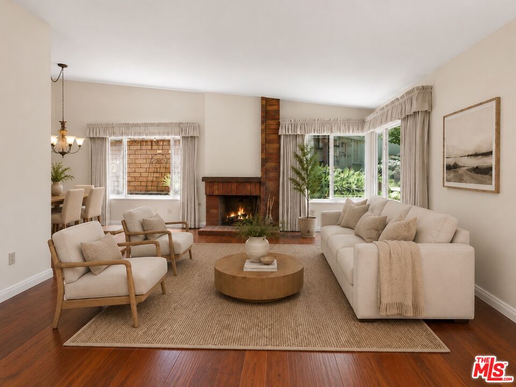
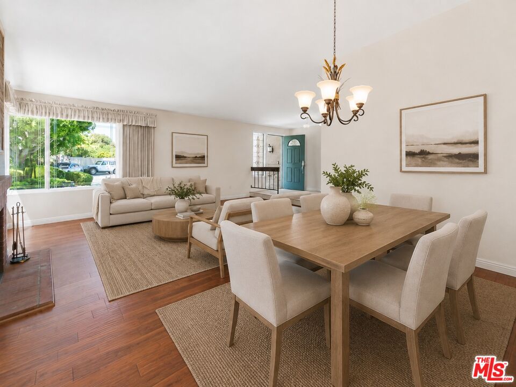
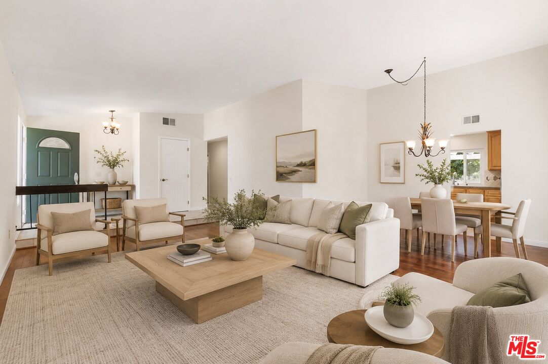
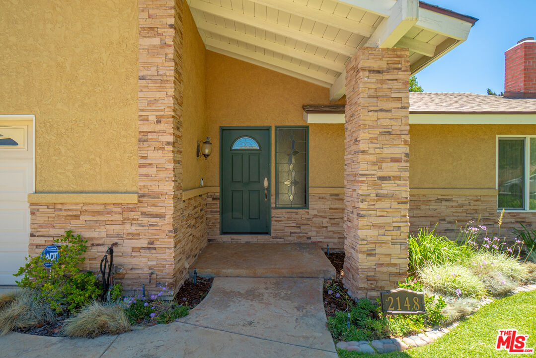
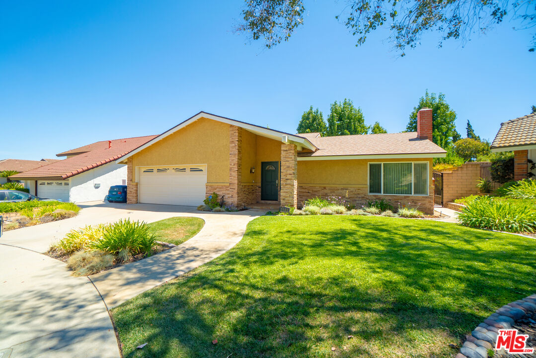
Offered for the first time on the market, this beautifully maintained residence presents a rare opportunity on a peaceful cul-de-sac in the heart of Hacienda Heights. Set on a 6,052-square-foot lot and offering 1,742 square feet of living space, the home pairs timeless comfort with an inviting indoor-outdoor lifestyle. A light-filled interior welcomes you with soaring ceilings, recessed lighting, and newer laminate flooring. The gracious living room is anchored by a warm fireplace, while the adjoining formal dining area creates an elegant setting for intimate dinners and effortless entertaining. Overlooking the elevated backyard, the kitchen features stainless steel appliances and ceramic tile flooring, with a natural connection to the outdoor spaces beyond. Outside, a private backyard retreat captures serene views of the surrounding landscape, complemented by a charming pergola ideal for al fresco dining, summer gatherings, and quiet evenings at home. Additional amenities include central air and heating, a two-car garage with washer and dryer hookups, and the tranquility of a coveted cul-de-sac setting. Ideally positioned near 168 Market, local dining, shopping, parks, and everyday conveniences, the residence is also located within the highly regarded Hacienda La Puente Unified School District and zoned for Glen A. Wilson High School. New roof installed in 2025 and backed by a 50-YEAR WARRANTY for added peace of mind.A special first-to-market offering in one of Hacienda Heights' most established communities where comfort, privacy, and location come together beautifully.
Show all description
Rooms
- Rooms: Family Room, Dining Area, Patio Open, Living Room, Entry, Primary Bedroom
Building Details
- Listing Area: Hacienda Heights
- Building Type: Detached
- Parking Garage: Driveway, Garage - 2 Car, Garage Is Attached
- Flooring: Wood Laminate, Tile
Amenities & Features
- Heating: Central
- Pool: No
- Cooling: Central, Ceiling Fan
- CookingAppliances: Microwave, Gas
- Fireplaces: 1
- Furnished: Unfurnished
- Roof: Shingle
- Interior Features: Open Floor Plan, High Ceilings (9 Feet+)
- Levels: One Level