

13523 Hartland St, Valley Glen, Valley Glen, CA, CA, US, 91405
13523 Hartland St, Valley Glen, Valley Glen, CA, CA, US, 91405Basics
- Date added: Added 1 day ago
- Category: Residential
- Type: Single Family Residence
- Status: Active
- Bedrooms: 3
- Bathrooms: 2
- Year built: 1957
- MLS ID: 26909015
- Bath Full: 2
- Listing Agent License Number: 02114275
- Listing Agent First Name: Kevin
- Listing Agent Last Name: Gerdes
- Lot Size Area: 7911
- Bath Half: 0
- Days On Market: 0
- Living Area: 2110
- Listing Broker: 01469641
- Showing Contact Name: Kevin Gerdes
- Showing Contact Phone: 4246539515|
- For Lease: 0
Description
-
Description:
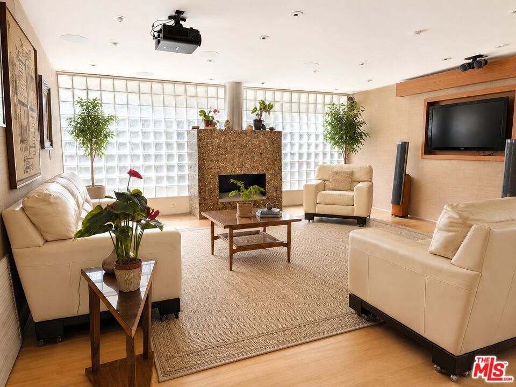
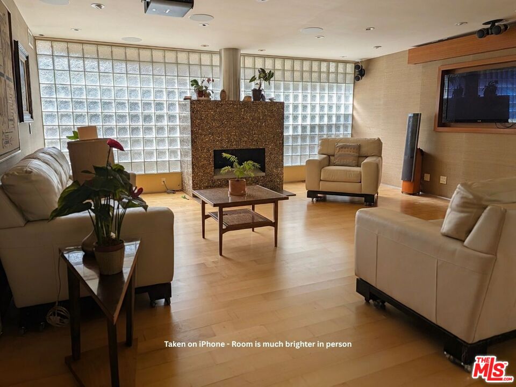
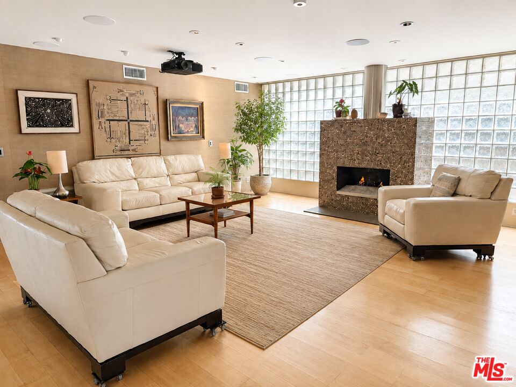
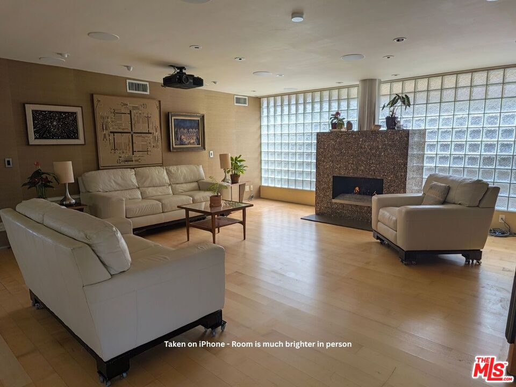
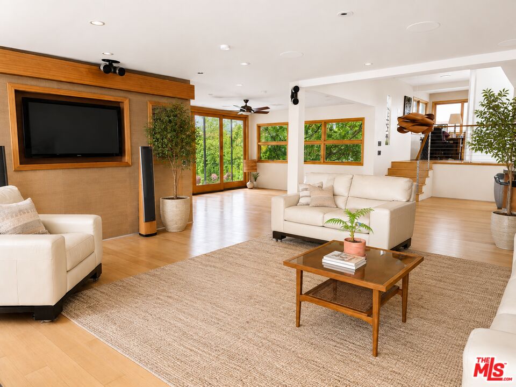
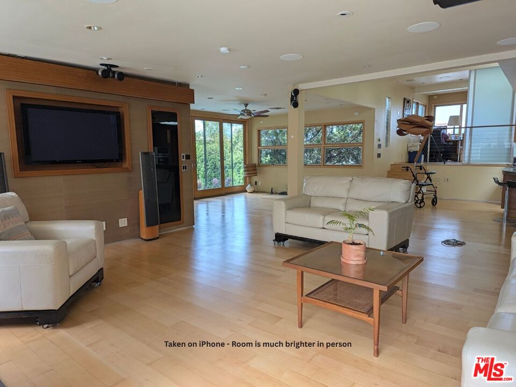
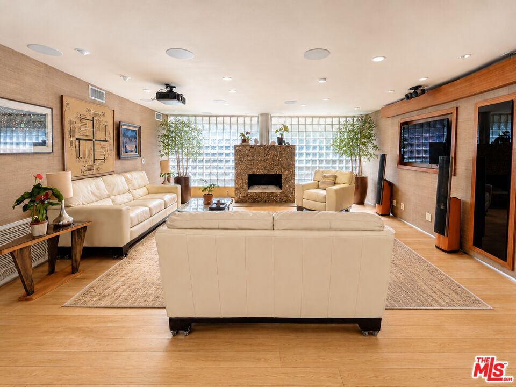
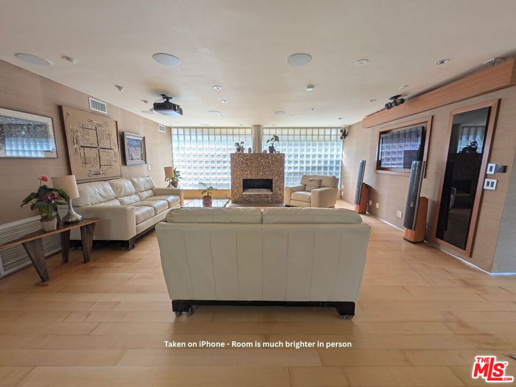
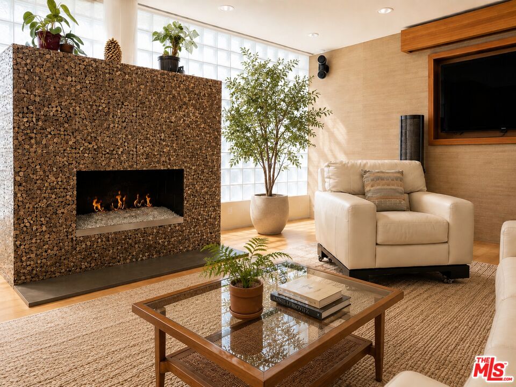
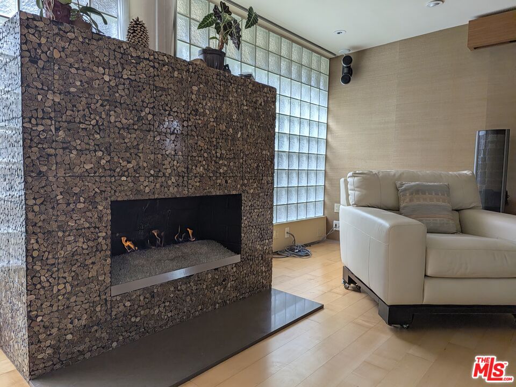
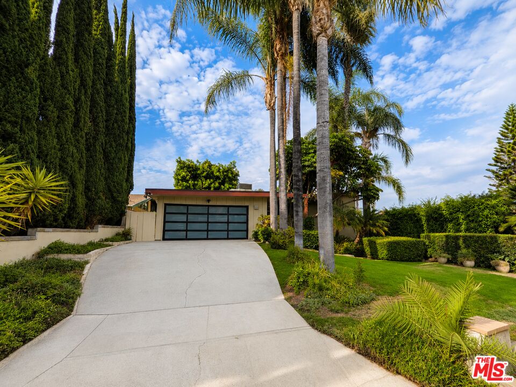
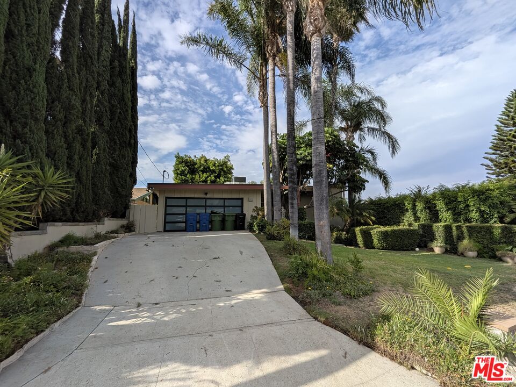
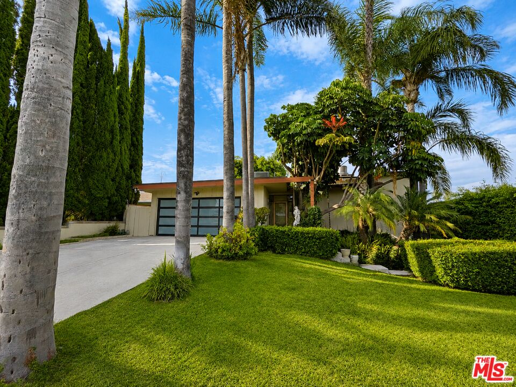
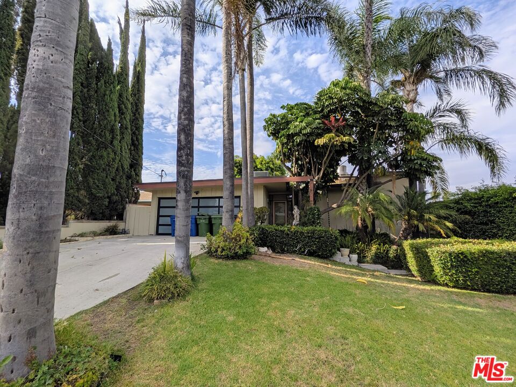
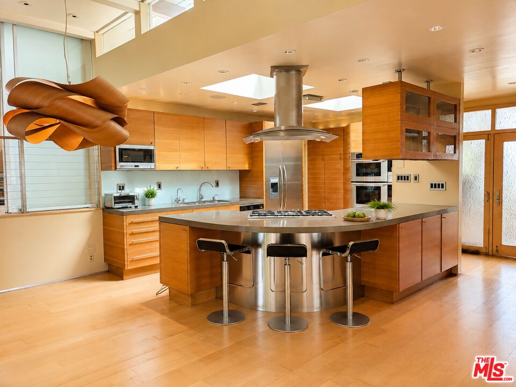
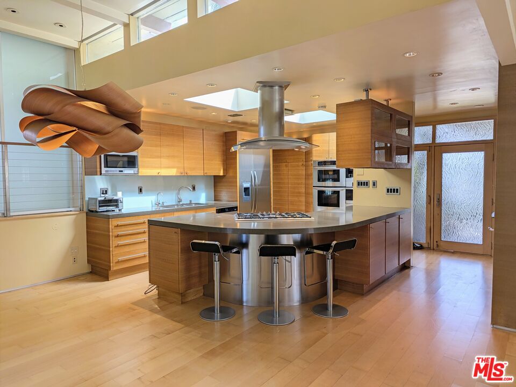
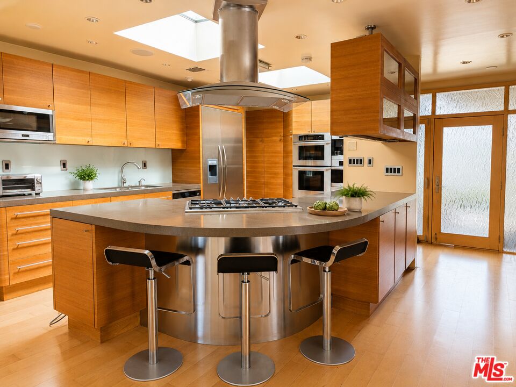
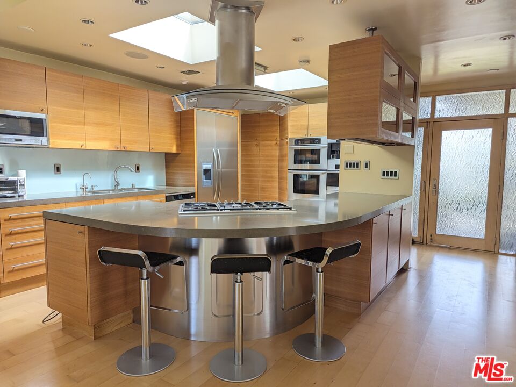
Distinctive mid-century architecture, exceptional custom craftsmanship, and dramatic indoor-outdoor living come together in this one-of-a-kind Southern California home. Natural light pours in through clerestory windows, skylights, glass-block walls, and expansive glass, creating bright, open living spaces while maintaining a remarkable sense of privacy. At the heart of the home is a true cook's kitchen built with an extraordinary level of precision. Custom Europly 13-core maple cabinetry was fitted to approximately 1/16-inch tolerances and finished with hand-selected, quarter-sawn figured teak, book matched for continuous grain across the cabinetry. Dovetail drawers, Blum BLUMOTION soft-close hardware, heavy-duty slides, pull-out trash and recycling, appliance garage, spice storage, peg organizers, vertical storage, recessed pocket drawers, and a New York-style wall pantry reflect the same attention to function. The kitchen is finished with 2-1/4-inch Caesarstone quartz, a 10-foot cast-glass feature, a 36-inch Kohler stainless sink, Grohe fixtures, InstaHot, and a five-stage reverse-osmosis system with UV filtration. Premium appliances include Thermador double ovens, warming drawer, cooktop and glass vent hood, plus a Miele built-in whole-bean coffee system and Miele steam oven. Two 4' x 4' skylights and layered Lutron scene-controlled lighting complete the space. The adjoining great room features warm wood flooring, soaring ceiling lines, architectural glass block, a dramatic fireplace, and generous areas for living and dining. Flexible additional spaces offer options for bedrooms, office, studio, or lounge use. Outdoors, mature palms and established landscaping create a lush, private setting around the swimming pool, delivering the quintessential Southern California indoor-outdoor lifestyle. This is a home defined not simply by style, but by craftsmanship, thoughtful engineering, and details rarely found at this level.
Show all description
Rooms
- Rooms: Living Room, Patio Open, Primary Bedroom
Building Details
- Listing Area: Valley Glen
- Building Type: Detached
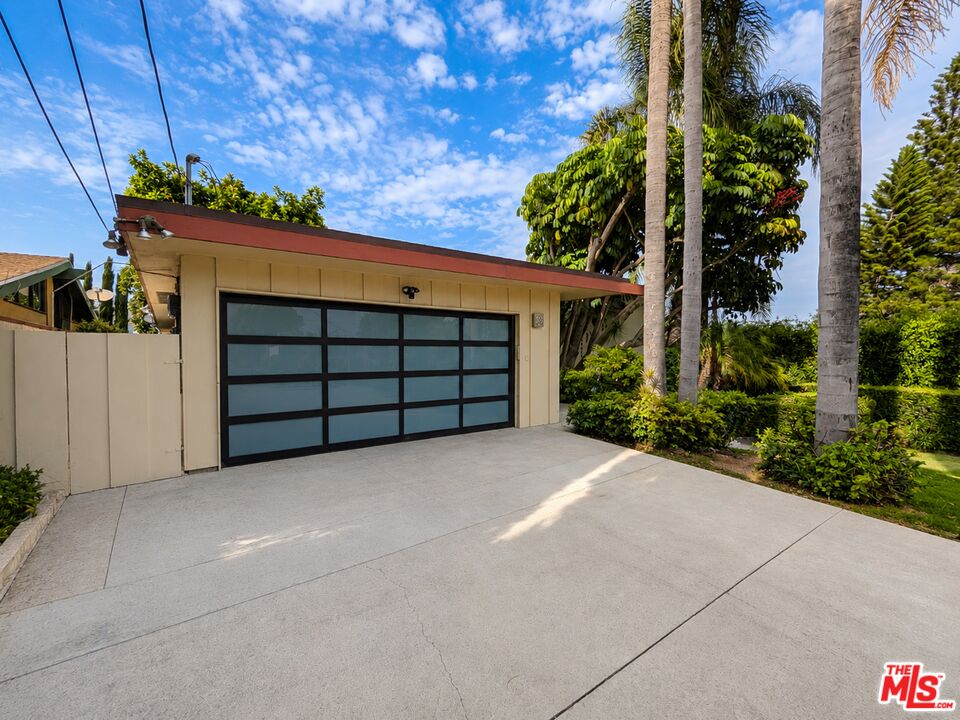
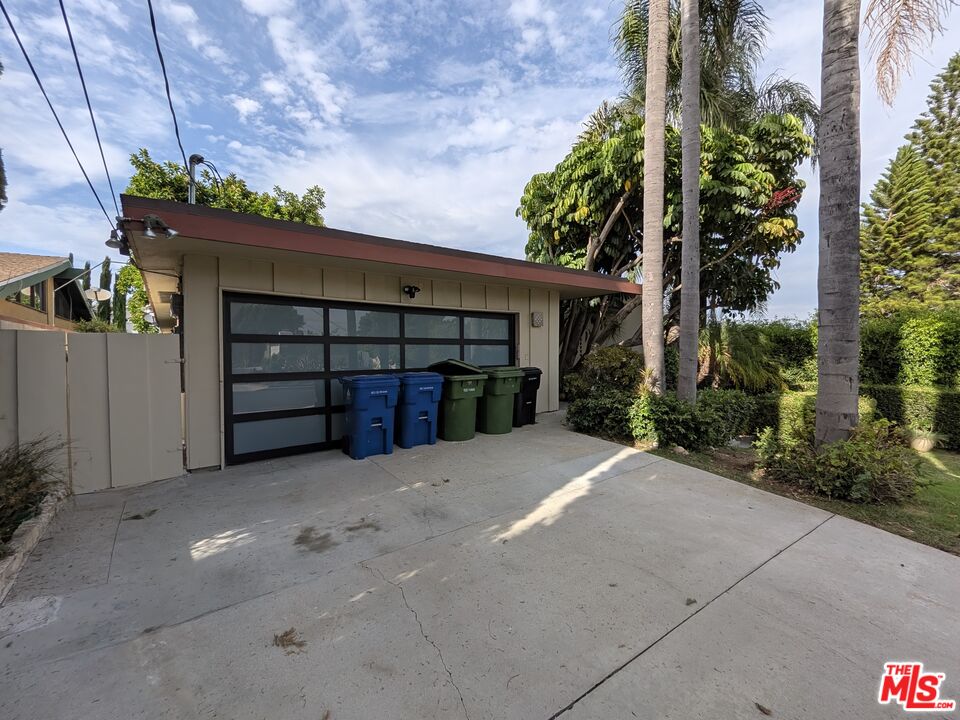
- Parking Garage: Driveway, Driveway - Concrete, Garage - 2 Car, Garage Is Attached
- Flooring: Wood
Amenities & Features
- Heating: Central
- Pool: Yes
- Cooling: Air Conditioning, Central
- CookingAppliances: Microwave, Oven, Oven-Electric, Cooktop - Gas, Range Hood, Range
- Fireplaces: 1
- Furnished: Unfurnished
- Interior Features: 2 Staircases, Detached/No Common Walls, High Ceilings (9 Feet+), Mirrored Closet Door(s), Open Floor Plan, Recessed Lighting
- Levels: Multi Levels, Split Level