

5000 Queen Victoria Rd, Woodland Hills, Woodland Hills, CA, CA, US, 91364
5000 Queen Victoria Rd, Woodland Hills, Woodland Hills, CA, CA, US, 91364Basics
- Date added: Added 2 months ago
- Category: Residential
- Type: Single Family Residence
- Status: Active
- Bedrooms: 5
- Bathrooms: 4
- Year built: 1965
- MLS ID: 26985805
- Bath Full: 3
- Listing Agent License Number: 01863613
- Listing Agent First Name: Ari
- Listing Agent Last Name: Shram
- Lot Size Area: 17879
- Bath Half: 1
- Days On Market: 0
- Living Area: 3729
- Listing Broker: 01738973
Description
-
Description:
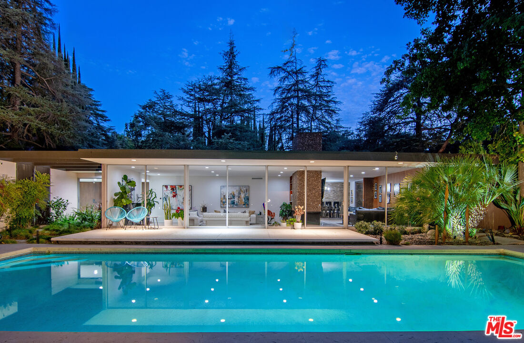
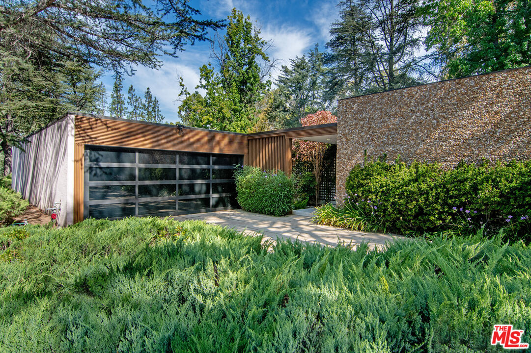
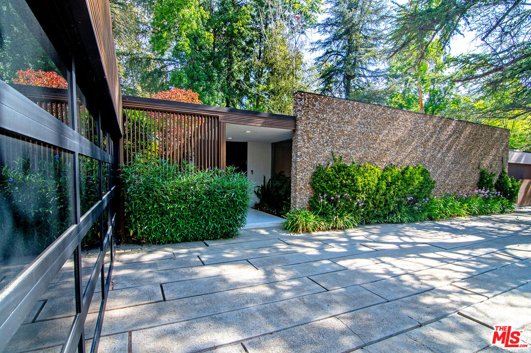
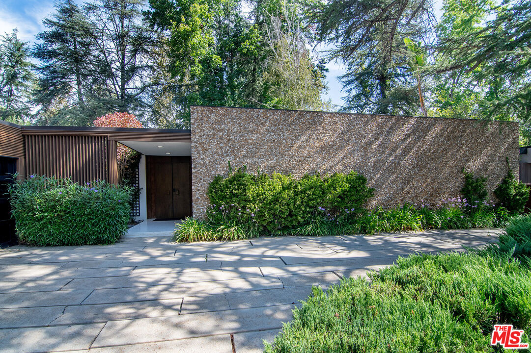
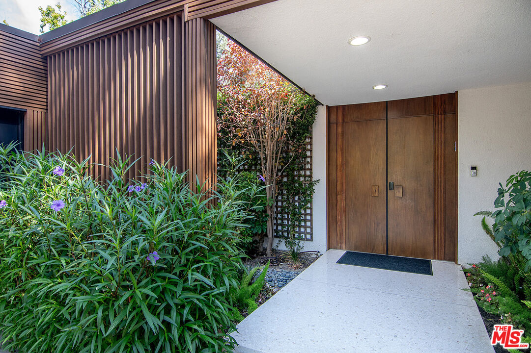
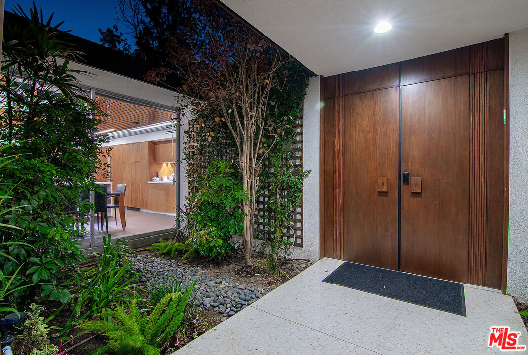
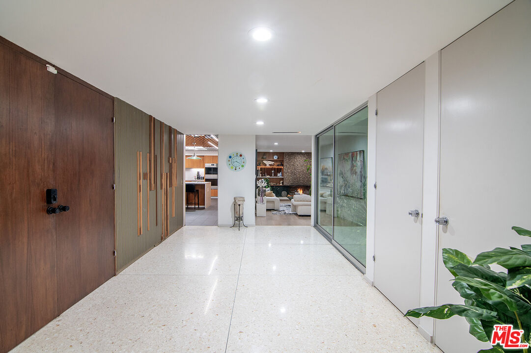
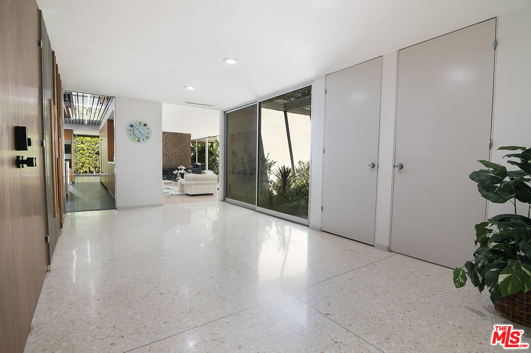
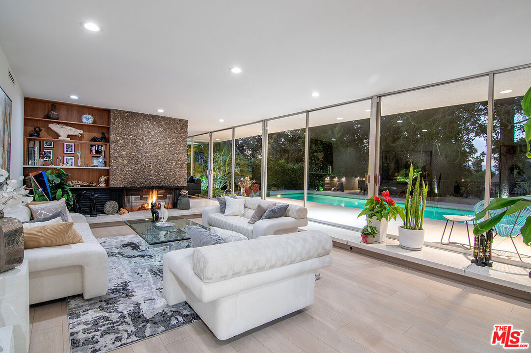
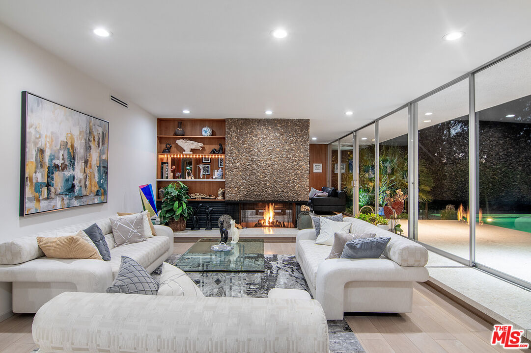
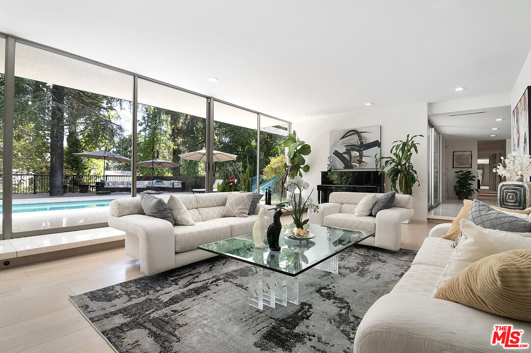
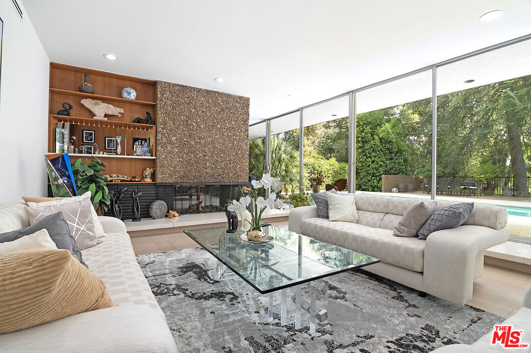
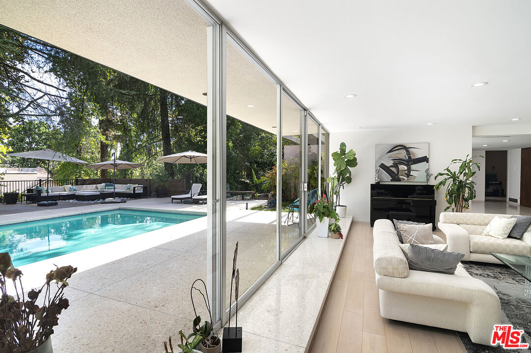
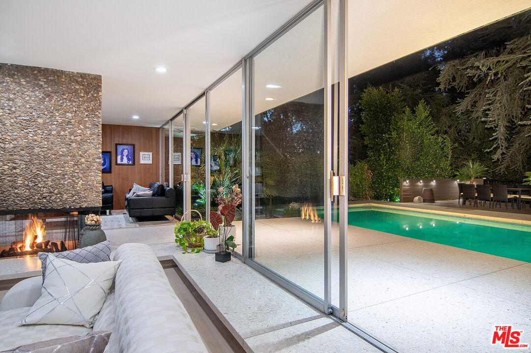
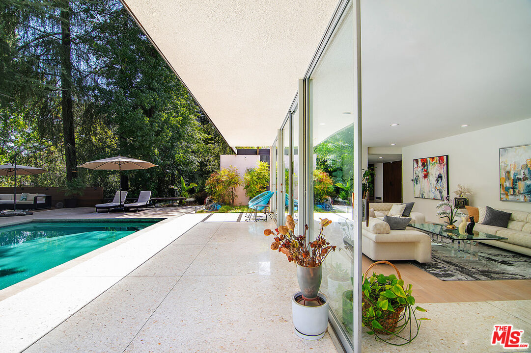
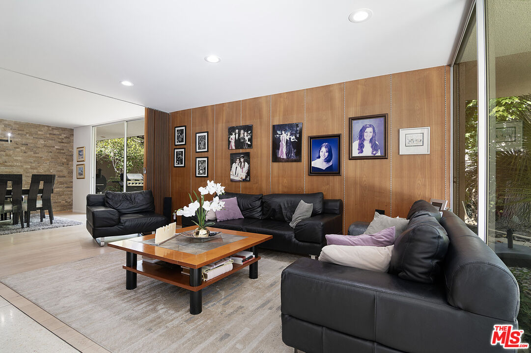
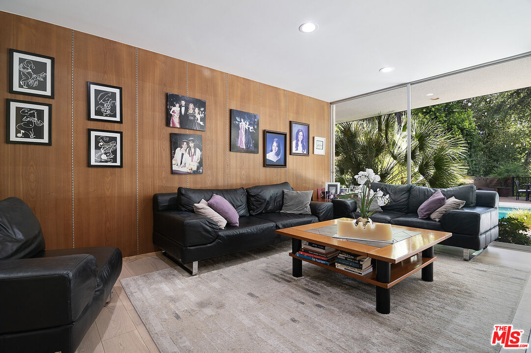
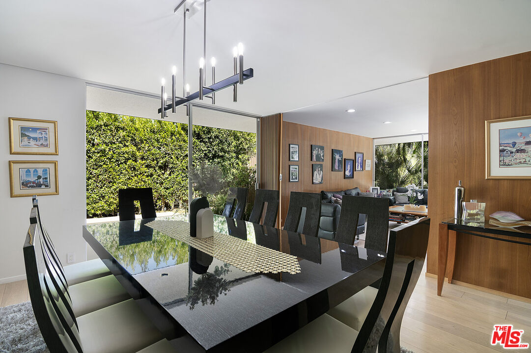
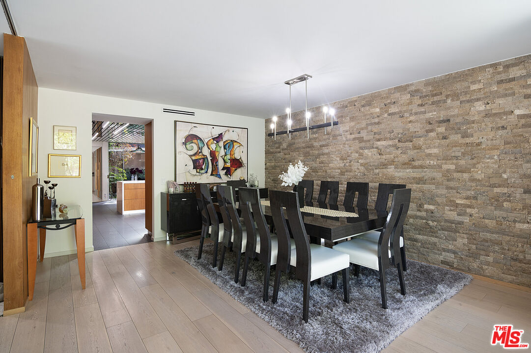
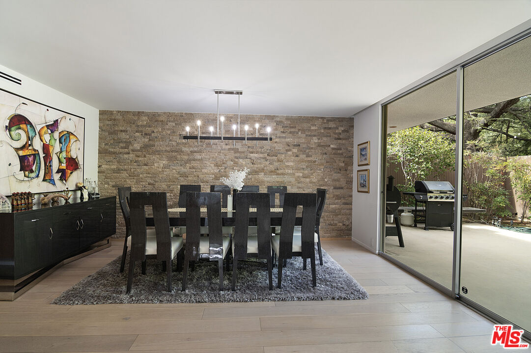
A once-in-a-generation opportunity to own a truly remarkable mid-century modern residence in one of Woodland Hills' most sought-after neighborhoods, south of Ventura Blvd. Originally designed and built by a renowned architect, Ebbe Videriksen, as his personal residence, this exceptional single-story estate has been lovingly maintained by just two owners throughout its history - a rare legacy that speaks to the home's timeless appeal. Featuring 5 bedrooms, 3.5 bathrooms, a den, and two distinct living spaces, the thoughtfully designed floor plan blends architectural significance with everyday comfort. The expansive primary suite offers two large closets, a dedicated vanity area, dual sinks, and a stunning shower overlooking a private courtyard-style garden, creating a tranquil indoor-outdoor feel. Designed for both entertaining and daily living, the home features a warm, inviting family room and a dramatic sunken formal living room. Throughout much of the home, floor-to-ceiling, full-wall sliding glass doors flood the interiors with natural light and seamlessly connect the living spaces to the surrounding landscape, embodying classic California indoor-outdoor living. The kitchen is perfectly positioned for gathering and entertaining, offering a casual dining area, countertop seating, and an adjoining formal dining room for larger occasions. A privately located guest bedroom, situated off the laundry room, provides an ideal space for visitors, extended family, or live-in assistance. The adjacent bathroom also offers direct backyard access, making it especially convenient for pool guests. Distinctive architectural details and custom finishes throughout the home showcase the craftsmanship and vision of its original design while preserving its timeless character. Situated on beautifully landscaped grounds with mature trees providing exceptional privacy, the backyard is an entertainer's dream featuring a sparkling pool, expansive deck, and multiple spaces for outdoor dining, relaxing, and entertaining. A paved court in the back can be converted into a pickleball court as it is the exact dimensions. Located on a quiet street with underground utilities, the neighborhood enjoys clean sight lines free from overhead power lines, adding to its beauty and charm. More than just a residence, this is a rare opportunity to become only the third owner of a home with extraordinary history, enduring craftsmanship, and timeless California ranch living.
Show all description
Rooms
- Rooms: Family Room, Living Room, Gym, Office, Walk-In Closet, Dining Area, Patio Covered, Patio Open, Primary Bedroom
Building Details
- Listing Area: Woodland Hills
- Building Type: Detached
- Parking Garage: Circular Driveway, Direct Entrance, Private, Pull-through, Garage - 2 Car, Driveway
- Flooring: Hardwood, Carpet, Mixed
Amenities & Features
- Heating: Central, Fireplace, Wood
- Pool: Yes
- Cooling: Central
- CookingAppliances: Convection Oven, Double Oven, Microwave
- Furnished: Unfurnished
- Roof: Asphalt, Flat
- Levels: One Level
- Amenities: Security