

3456 Ben Lomond Pl, Los Angeles, Los Angeles, CA, CA, US, 90027
3456 Ben Lomond Pl, Los Angeles, Los Angeles, CA, CA, US, 90027Basics
- Date added: Added 6 days ago
- Category: Residential
- Type: Single Family Residence
- Status: Active
- Bedrooms: 3
- Bathrooms: 3
- Year built: 1928
- MLS ID: 26986355
- Bath Full: 2
- Listing Agent License Number: 01276405
- Listing Agent First Name: Richard
- Listing Agent Last Name: Yohon
- Lot Size Area: 5481
- Bath Half: 1
- Days On Market: 4
- Living Area: 2866
- Listing Broker: 01407690
Description
-
Description:
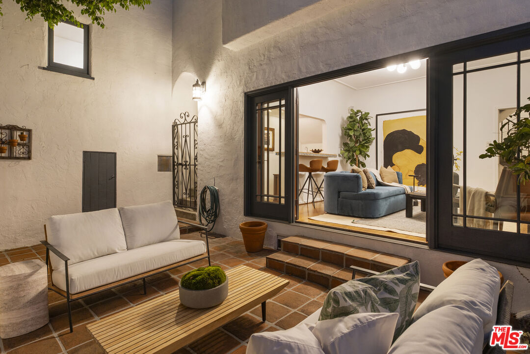
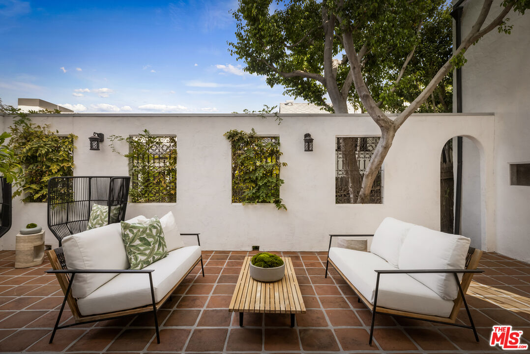
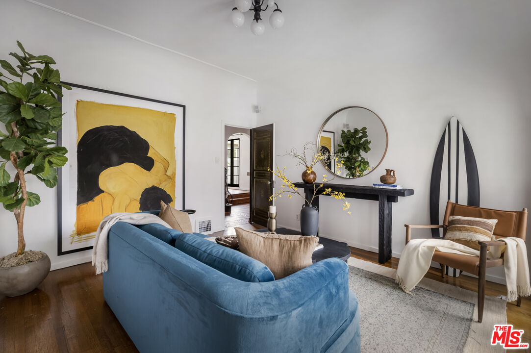
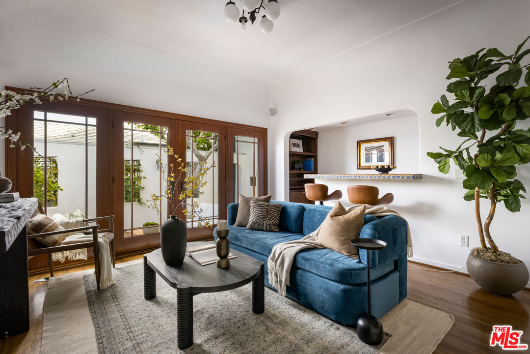
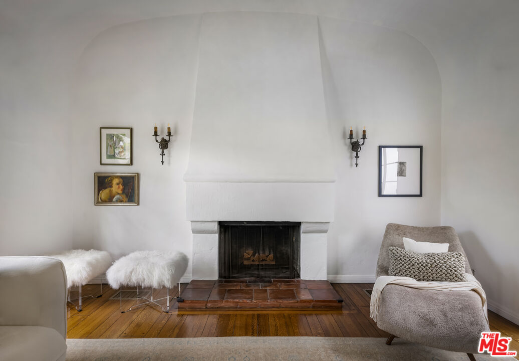
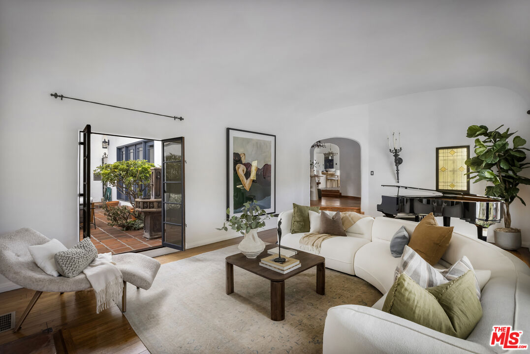
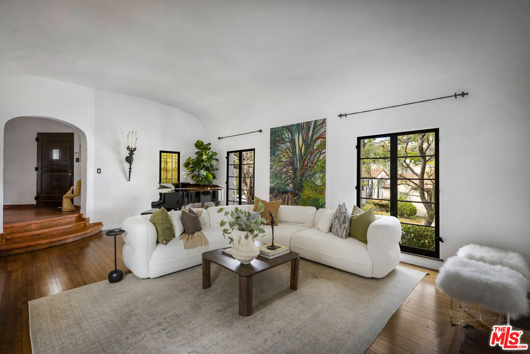
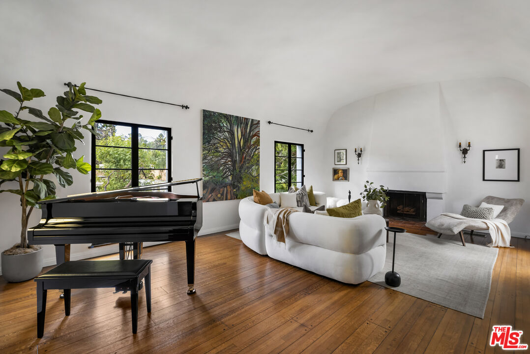
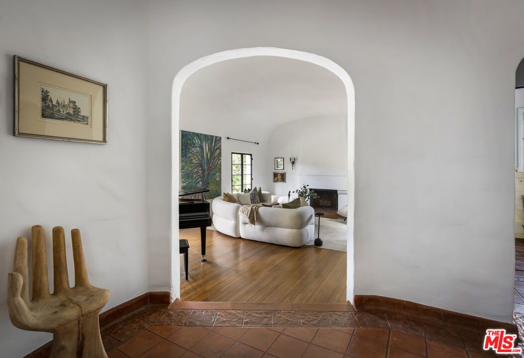
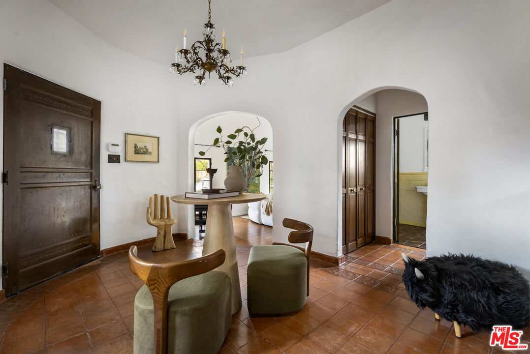
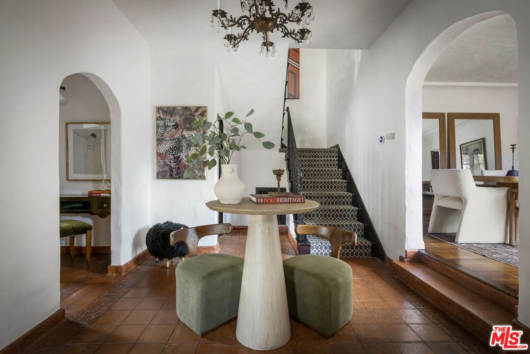
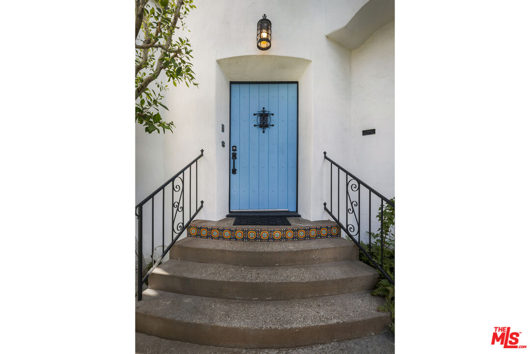
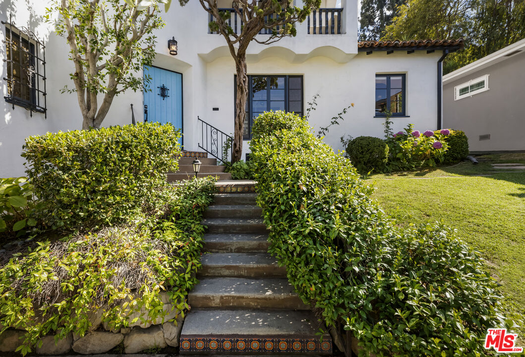
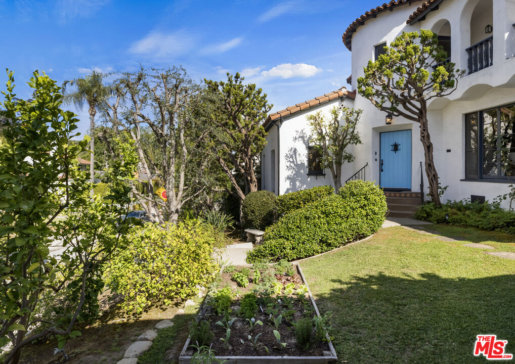
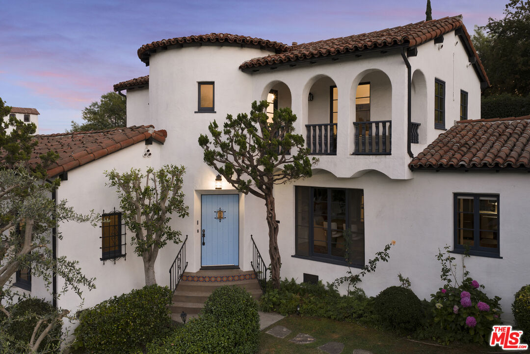
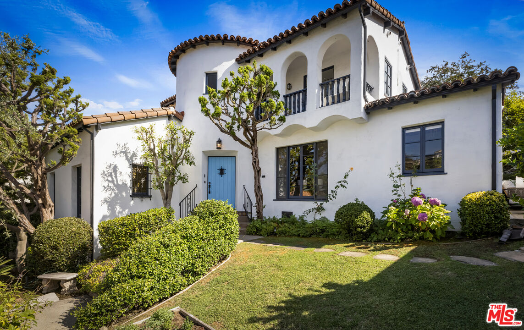
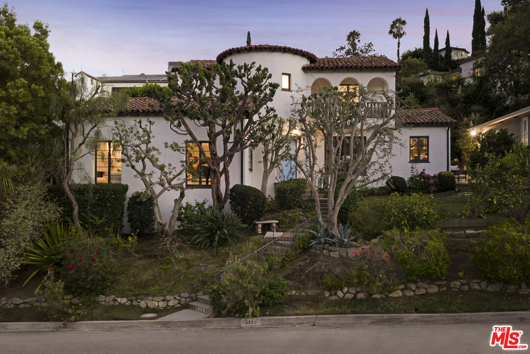
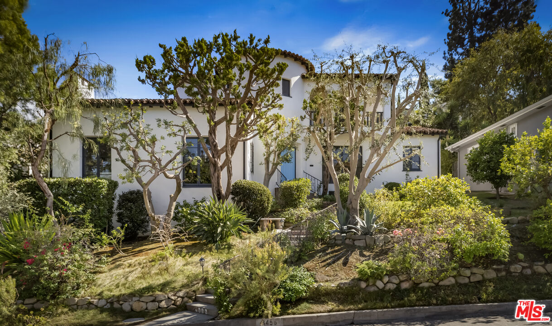
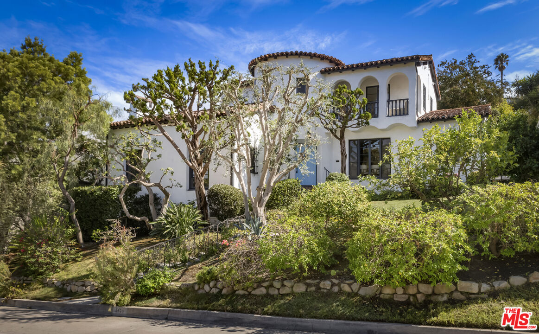
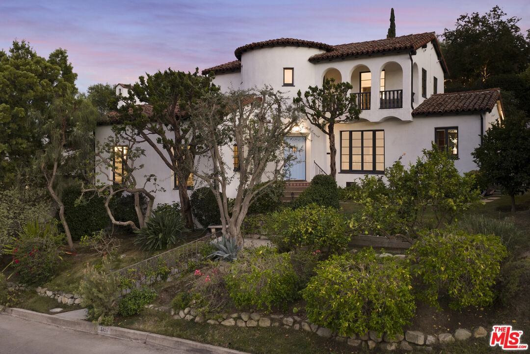
Located on a gently sloped picturesque street and elevated for privacy, views, and unparalleled curb appeal, this stately circa 1928 Spanish Colonial castle is steeped in character and authenticity, and located in one of Los Feliz' most sought after neighborhoods. Enjoy the view from the front, while a long hidden private driveway on a different street behind the house takes you right up to the back door. Front entrance leads to grand magnesite foyer with dramatic wrought iron staircase; and archway leads to gorgeous sunken living room with barrel ceiling, casement windows, hardwood floors, original fireplace and French doors leading to spacious garden patio. An entertainer's den with full wet bar is perfect for gatherings or playroom; and opens to the patio decorated with fountain and iron gates. Formal dining room overlooks the street below and hills ahead and opens to spacious eat-in chefs' kitchen with peninsula, stainless Viking appliances and large breakfast area. Separate butler's pantry/utility/laundry room. The stunning spacious primary bedroom features French doors leading to a private tiled balcony with panoramic views. Original tiled bath is bright and sunny and features original cast iron tub and separate shower. Spacious guest bedroom with sleepover closet opens to front and back staircases; while the third bedroom is ensuite and has its own private staircase and balcony. Authentic detailing throughout: original rooms, plaster walls, clay tile roof, original hand-stenciled doors, wrought iron railings, quarter-sawn oak floors, vintage hardware and lighting fixtures, maid's staircase, moldings, built-ins and much more. Part of the garage is being used as a separate office. The property features fruit trees and native specimens with a separate vegetable herb garden. Walk to gourmet offerings in Los Feliz Village and the unspoiled trails in Griffith Park; and send the kids to Blue Ribbon Franklin Elementary School. This superb and exciting home wants to be in your life!
Show all description
Rooms
- Rooms: Den, Bar, Breakfast Area, Center Hall, Converted Garage, Dining Room, Formal Entry, Living Room, Office, Patio Open, Powder, Primary Bedroom, Service Entrance, Walk-In Closet
Building Details
- Listing Area: Los Feliz
- Building Type: Detached
- Parking Garage: Private Garage, Garage - 1 Car, Driveway - Concrete
- Covered Parking: 1
- Flooring: Hardwood, Tile, Cement
Amenities & Features
- Heating: Central
- Pool: No
- Cooling: Central, Dual
- Furnished: Unfurnished
- Levels: Two Level