

25081 Lewis And Clark Rd, Hidden Hills, Hidden Hills, CA, CA, US, 91302
25081 Lewis And Clark Rd, Hidden Hills, Hidden Hills, CA, CA, US, 91302Basics
- Date added: Added 14 hours ago
- Category: Residential
- Type: Single Family Residence
- Status: Active
- Bedrooms: 5
- Bathrooms: 7
- Year built: 2015
- MLS ID: 26986657
- Bath Full: 7
- Listing Agent License Number: 01437571
- Listing Agent First Name: Bradley
- Listing Agent Last Name: Baskin
- Lot Size Area: 50268
- Bath Half: 0
- Days On Market: 0
- Living Area: 8905
- Listing Broker: 01883938
- Showing Contact Name: Brad Baskin
- Showing Contact Phone: 3109227479|
- For Lease: 0
Description
-
Description:
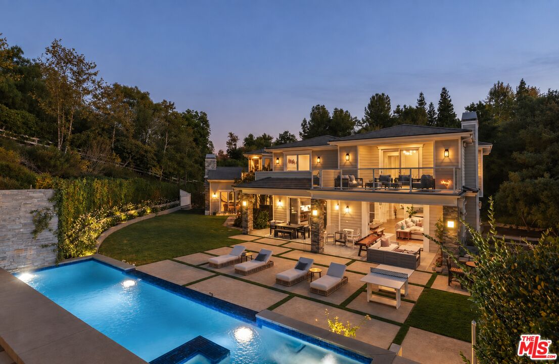
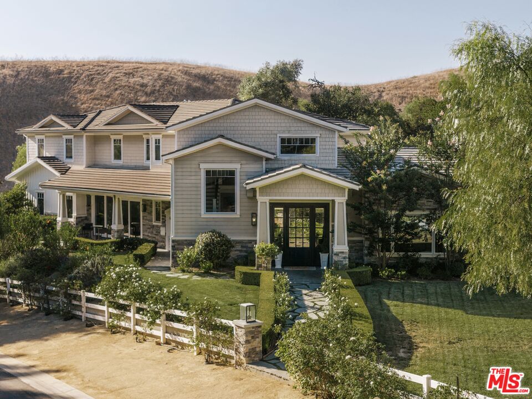
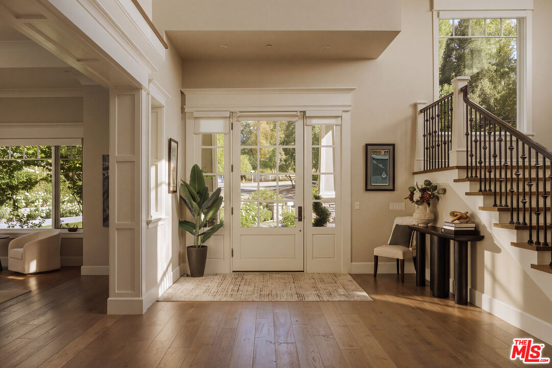
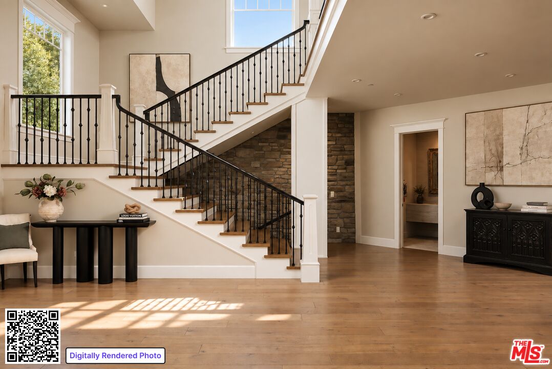
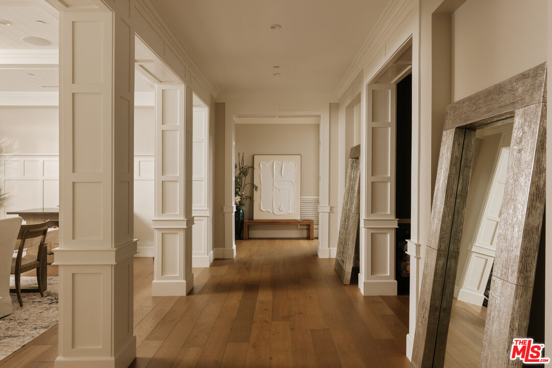
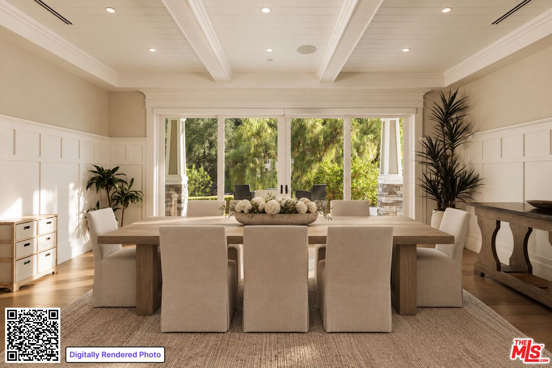
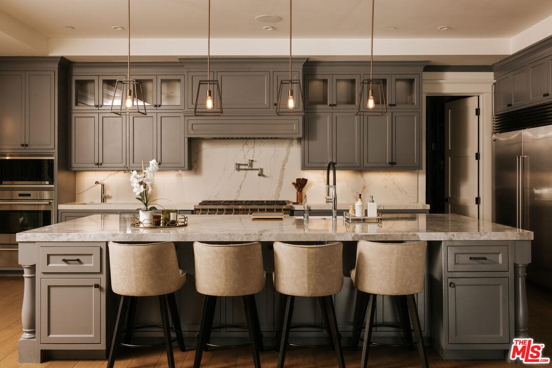
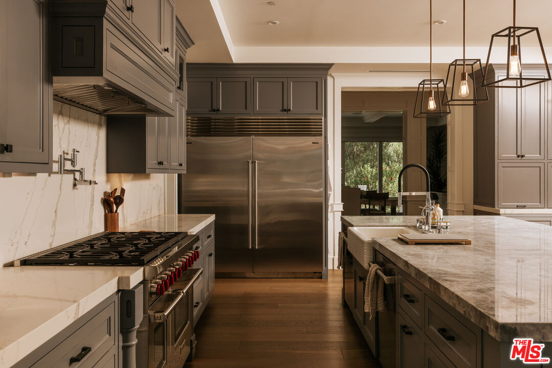
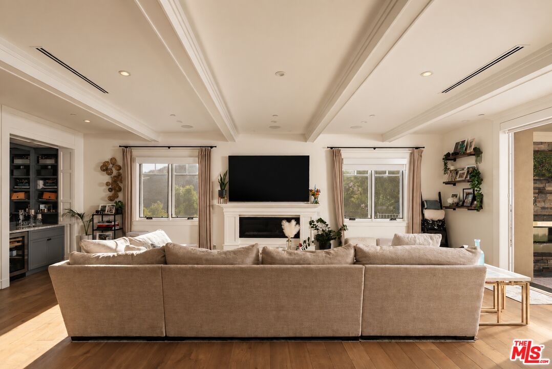
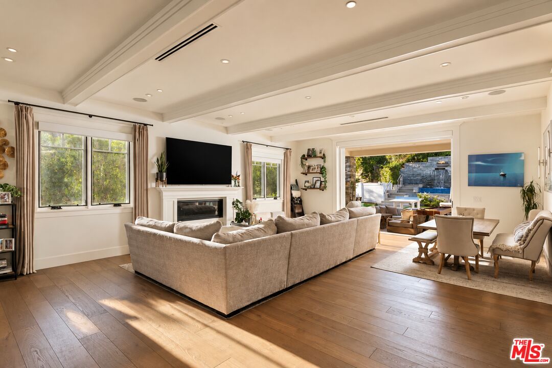
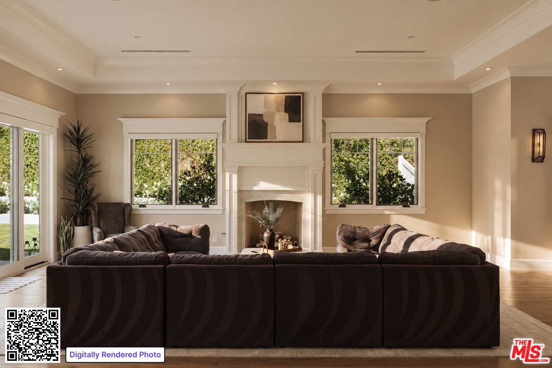
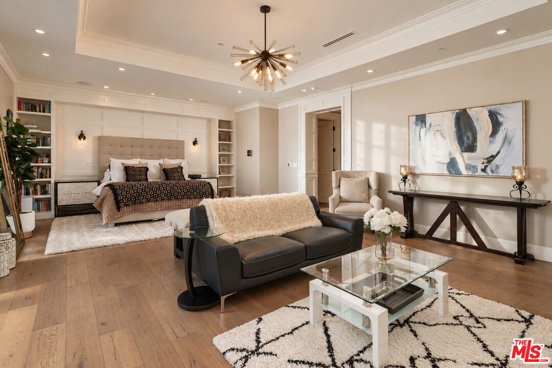
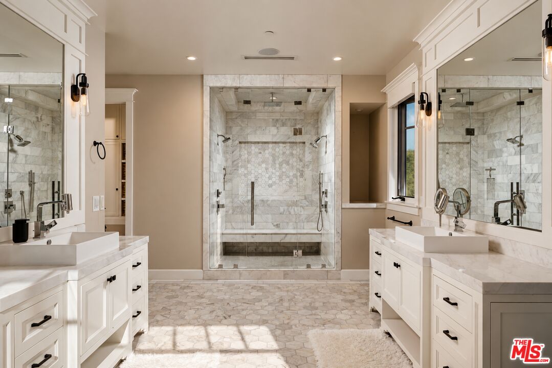
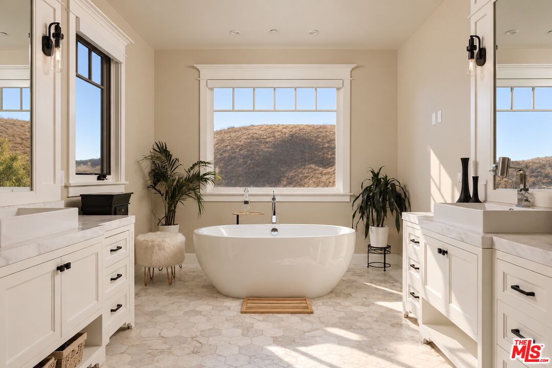
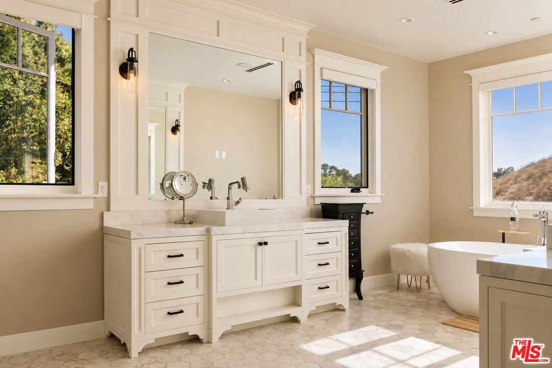
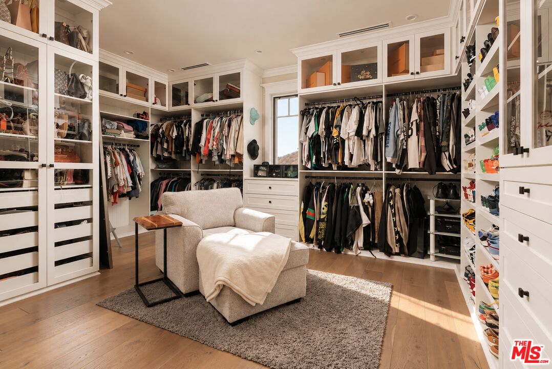
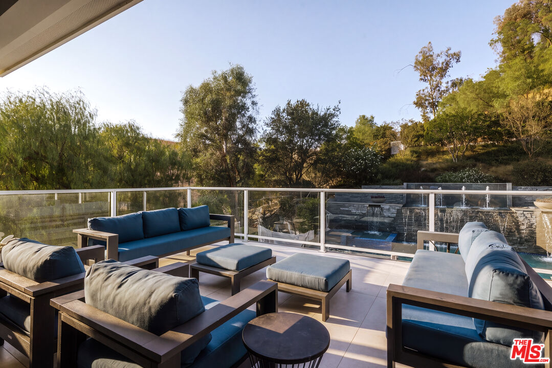
Tucked at the end of a quiet cul-de-sac, this exceptional Craftsman-inspired estate is a masterclass in scale, privacy, and effortless California living. Spanning nearly 9,000 square feet, the residence pairs refined architecture with expansive, light-filled interiors and a seamless connection to its surrounding landscape. At the heart of the home, a beautifully appointed chef's kitchen is anchored by an oversized center island, quartz countertops, Wolf appliances, and a striking glass-enclosed refrigerated wine display. The kitchen flows into a dramatic great room with a fireplace and wet bar, where retractable walls of glass dissolve the boundary between indoors and out. Five en-suite bedrooms include an expansive primary retreat with a stone-clad bath, dual walk-in closets, and a private balcony overlooking the rolling hills. A private theater with an adjacent climate-controlled wine cellar creates an intimate setting for entertaining, while an incredible fully equipped gym with its own steam shower offers a true private wellness experience. For the collector, a showcase showroom-style garage accommodates up to 10 cars. Outside, lush landscaping creates a remarkably private setting around a dramatic infinity-edge pool with multiple waterfalls, spa, fountains, fire bowls, and a full outdoor barbecue center. Expansive terraces provide multiple spaces for dining, entertaining, and taking in the surrounding landscape. A substantial upper pad offers additional possibilities for a future barn, guest house, or other improvements (Subject to HOA approval). Sophisticated yet relaxed, the estate brings together impressive scale, exceptional amenities, and effortless indoor-outdoor living in one singular setting.
Show all description
Rooms
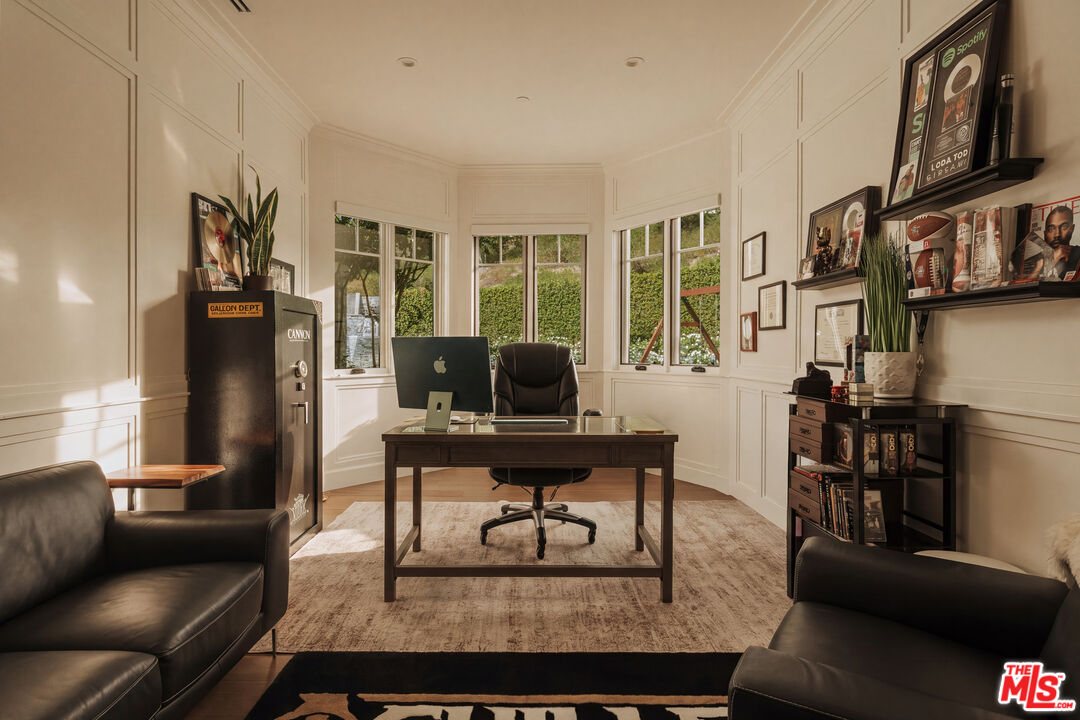
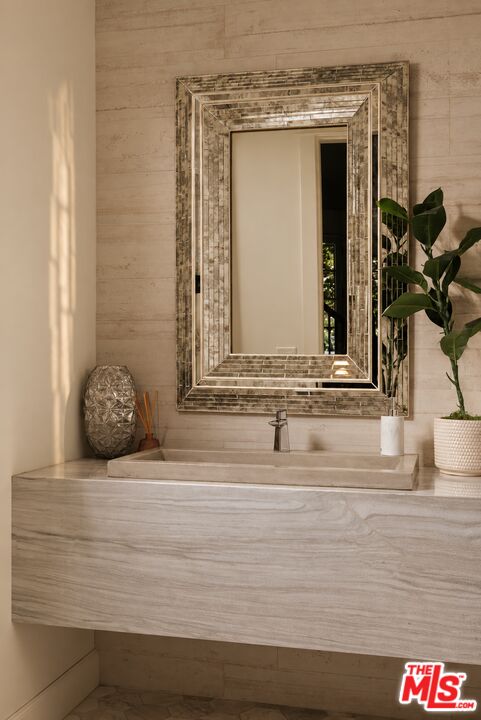
- Rooms: Bar, Basement, Cabana, Breakfast Area, Breakfast, Bonus Room, Den, Den/Office, Entry, Family Room, Gym, Powder, Primary Bedroom, Separate Family Room, Study/Office, Walk-In Closet, Wine Cellar, Dining Room, Patio Covered, Pantry, Living Room
Building Details
- Listing Area: Hidden Hills
- Building Type: Detached
- Sewer: In Street
- Parking Garage: Attached, Controlled Entrance, Direct Entrance, Door Opener, Driveway, Garage Is Attached, Garage - 4+ Car, Private Garage, Private, Golf Cart, Oversized, Subterranean
- Flooring: Wood, Stone, Stone Tile, Other, Marble, Hardwood
Amenities & Features
- Heating: Central
- Pool: Yes
- Cooling: Central
- CookingAppliances: Built-Ins, Double Oven, Cooktop - Gas, Oven-Gas, Oven, Microwave, Gas/Electric Range, Propane, Range Hood, Range
- Fireplaces: 3
- Furnished: Unfurnished
- Levels: Three Or More Levels
- Amenities: Banquet, Hiking Trails, Horse Trails, Gated Community, Pool, Tennis Courts