

3711 Beverly Ridge Dr, Los Angeles, Los Angeles, CA, CA, US, 91423
3711 Beverly Ridge Dr, Los Angeles, Los Angeles, CA, CA, US, 91423Basics
- Date added: Added 5 hours ago
- Category: Residential
- Type: Single Family Residence
- Status: Active
- Bedrooms: 3
- Bathrooms: 2
- Year built: 1961
- MLS ID: 26879283
- Bath Full: 2
- Listing Agent License Number: 01161952
- Listing Agent First Name: Ron
- Listing Agent Last Name: Holliman
- Lot Size Area: 8935
- Bath Half: 0
- Days On Market: 0
- Living Area: 2671
- Listing Broker: 01464847
- Showing Contact Name: Ron Holliman
- Showing Contact Phone: 3102706682|
- For Lease: 0
Description
-
Description:
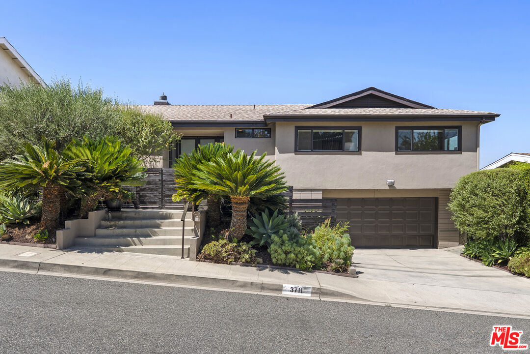
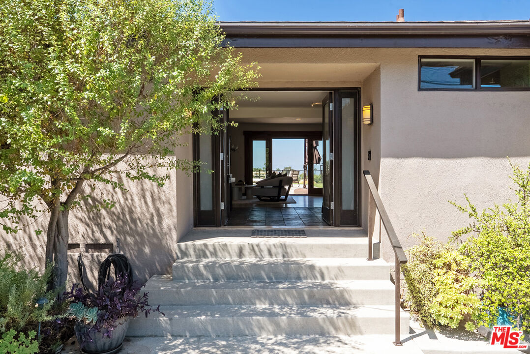
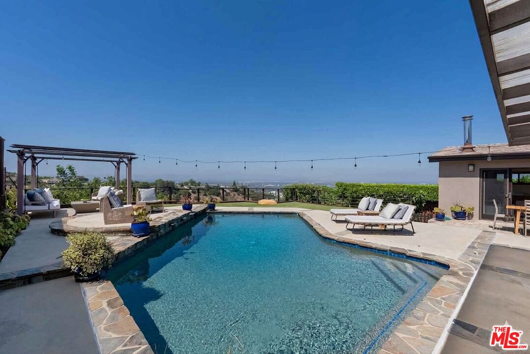
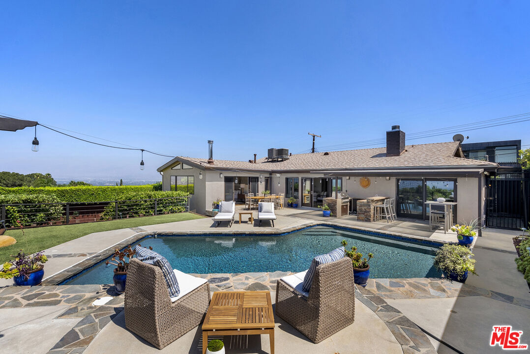
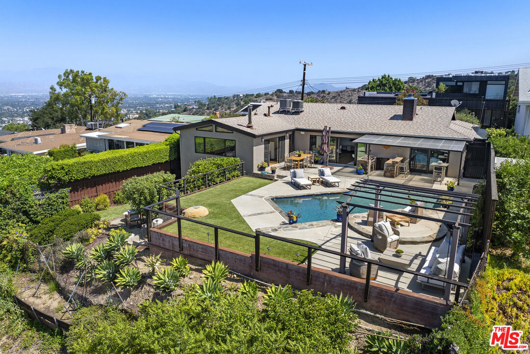
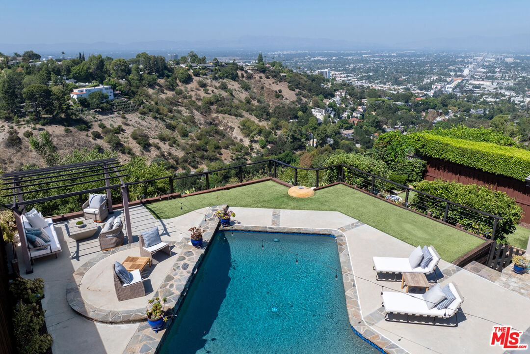
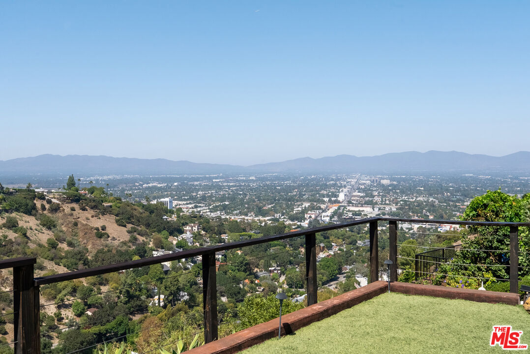
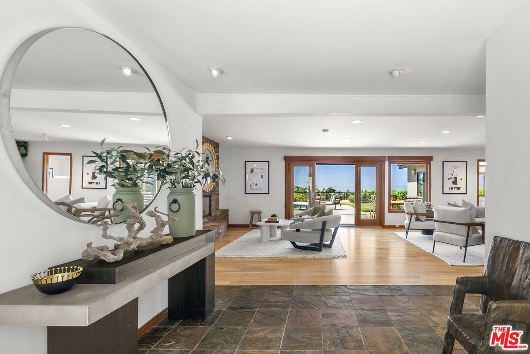
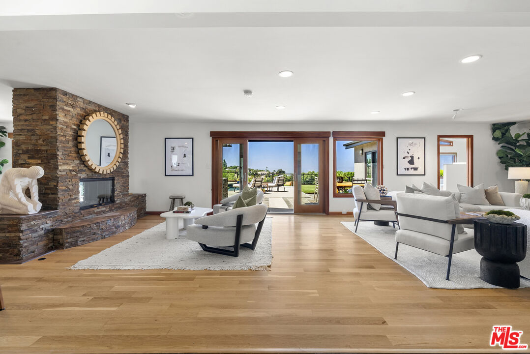
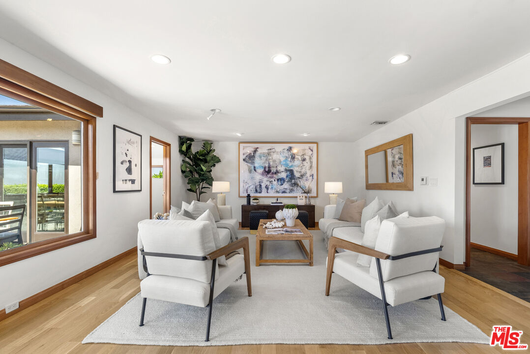
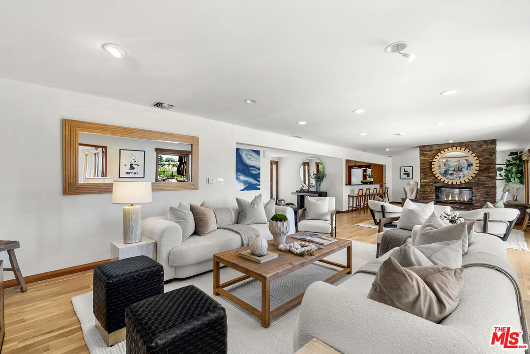
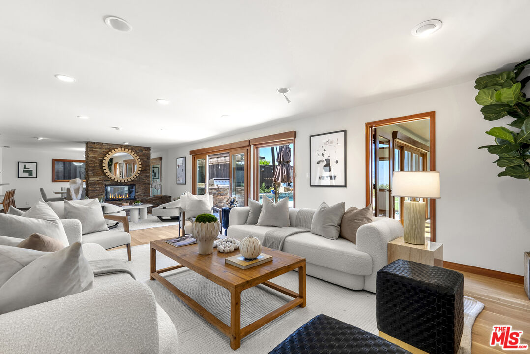
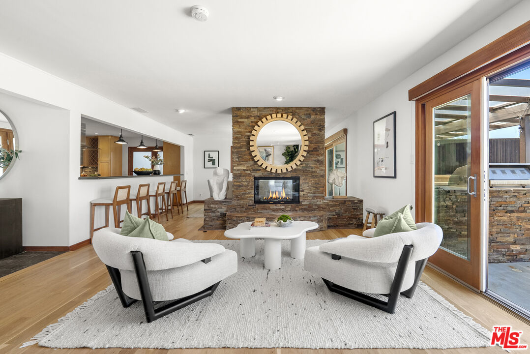
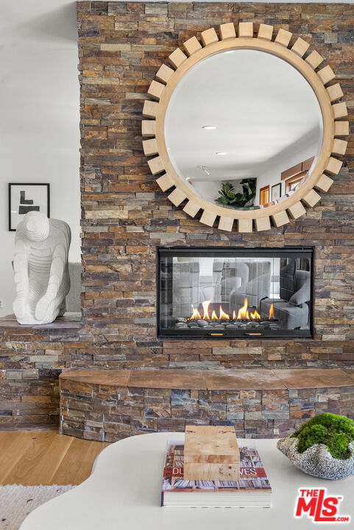
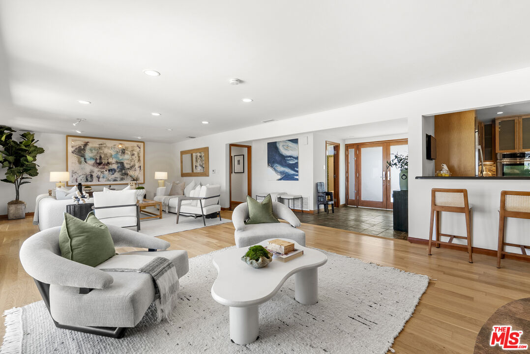
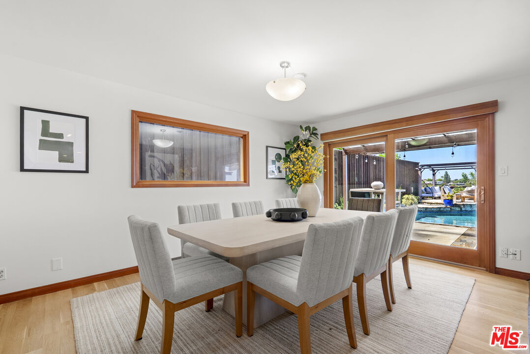
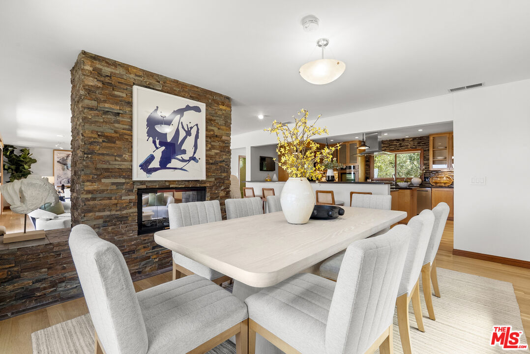
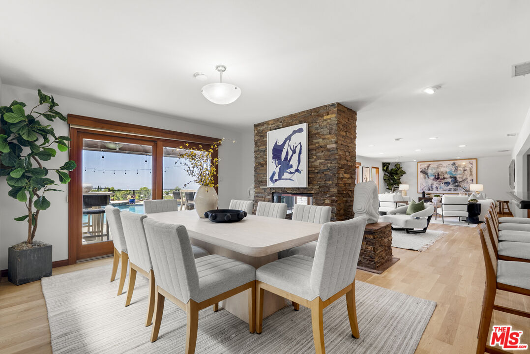
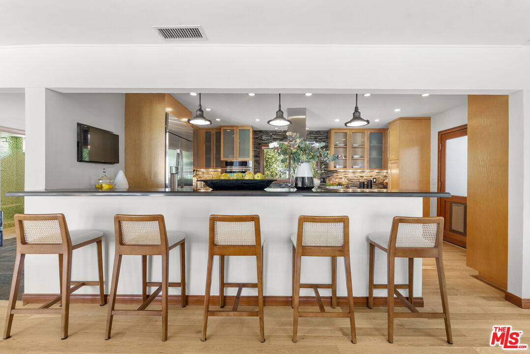
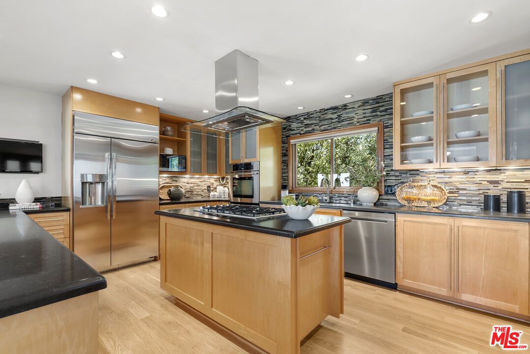
Private, serene retreat with pool and unobstructed views on a quiet cul-de-sac in the renowned Sherman Oaks Hills. This 3-bedroom plus bonus (convertible 4th bedroom), 2-bathroom, 1-level home (split level garage/bonus room) blends modern luxury with a resort-style experience. Offering spectacular unobstructed panoramic views of the San Fernando Valley and sunny western skies. Once you step through the formal entry, your eyes are drawn straight through the light-filled home to the sweeping city views beyond. Designed for seamless indoor-outdoor living, all public main rooms feature museum-finished hardwood oak floors and direct access to the spectacular backyard, pool, and views. A true private lifestyle just minutes from major entertainment studios, world-class schools, premier shops, and fine dining with effortless Westside access to Beverly Hills, Century City, Downtown LA, and the Ocean. At the heart of the residence is a remodeled gourmet chef's kitchen, beautifully appointed with designer countertops, stainless steel appliances, and custom finishes. The kitchen opens to the expansive formal dining area, anchored by a dramatic, double-sided wood-burning fireplace shared with the formal living room. The primary suite serves as a serene sanctuary, complete with its own fireplace, a large walk-in closet, panoramic skyline views, and glass doors opening directly to the outdoor yard and pool. The primary bath includes gorgeous tile work and convenient, direct access to a separate, dedicated laundry room. Positioned away from the rest of the backyard for ultimate privacy, a separate, large bonus (private 4th bedroom) with its own closet opens to a private garden with easy pool access. A separate large storage/bonus room or convertible home gym is adjacent to the direct entry 2-car attached garage. The grounds include numerous fruit trees, professionally landscaped gardens and a large side yard adjacent to the kitchen for an enclosed dog run, cattery or aviary.
Show all description
Rooms
- Rooms: Bonus Room, Dining Area, Living Room, Walk-In Closet, Patio Open, Primary Bedroom
Building Details
- Listing Area: Sherman Oaks
- Building Type: Detached
- Parking Garage: Direct Entrance, Door Opener, Driveway, Driveway - Concrete, Garage - 2 Car, Garage Is Attached, Side By Side
- Covered Parking: 2
- Flooring: Hardwood, Tile
Amenities & Features
- Heating: Central
- Pool: Yes
- Cooling: Central
- CookingAppliances: Cooktop - Gas, Double Oven, Range Hood
- Furnished: Unfurnished
- Roof: Composition, Shingle
- Interior Features: Turnkey
- Levels: Two Level