

601 S Windsor Blvd, Los Angeles, Los Angeles, CA, CA, US, 90005
601 S Windsor Blvd, Los Angeles, Los Angeles, CA, CA, US, 90005Basics
- Date added: Added 10 hours ago
- Category: Residential
- Type: Single Family Residence
- Status: Active
- Bedrooms: 8
- Bathrooms: 9
- Year built: 1914
- MLS ID: 26988717
- Bath Full: 9
- Listing Agent License Number: 02089672
- Listing Agent First Name: Geoffrey
- Listing Agent Last Name: Frid
- Lot Size Area: 26757
- Bath Half: 0
- Days On Market: 0
- Living Area: 11826
- Listing Broker: 00625769
Description
-
Description:
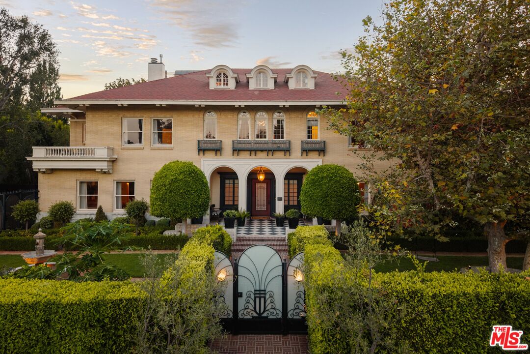
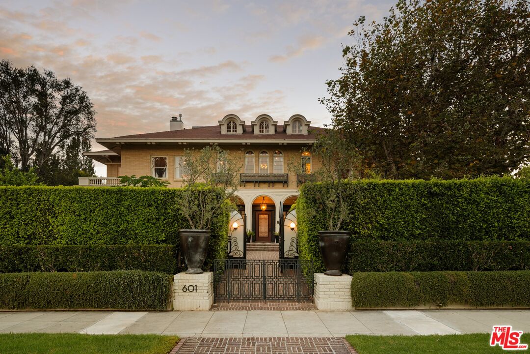
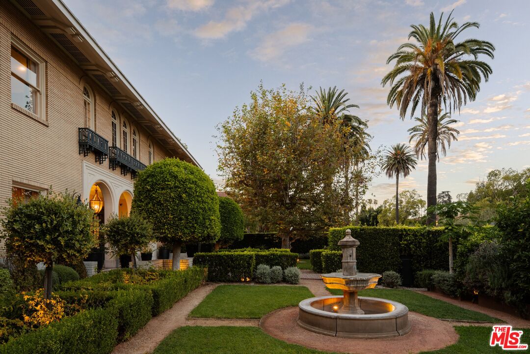
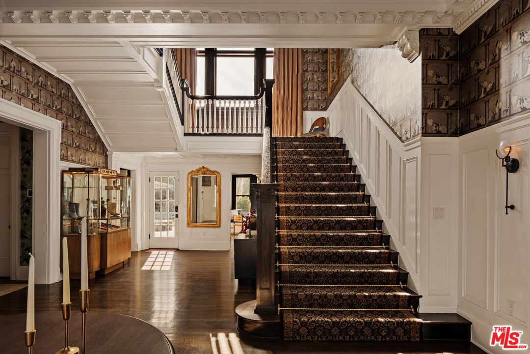
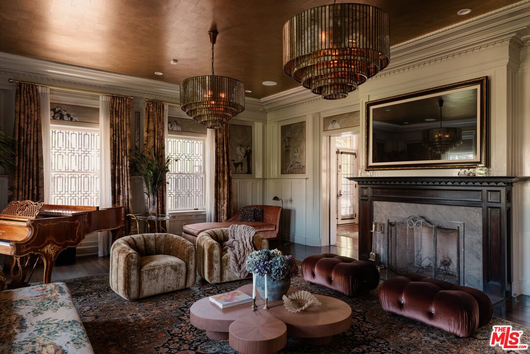
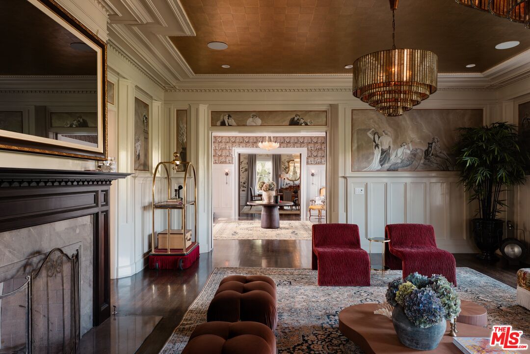
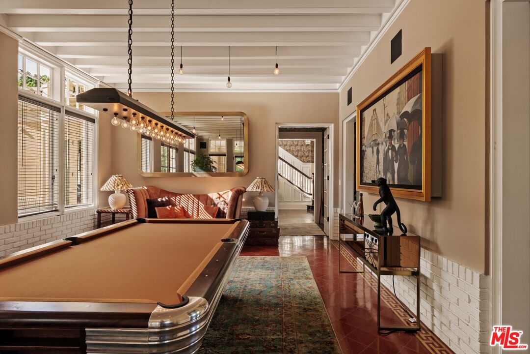
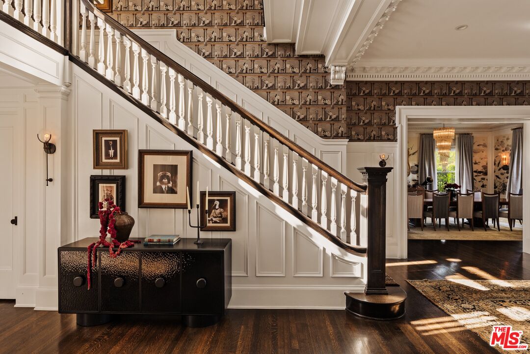
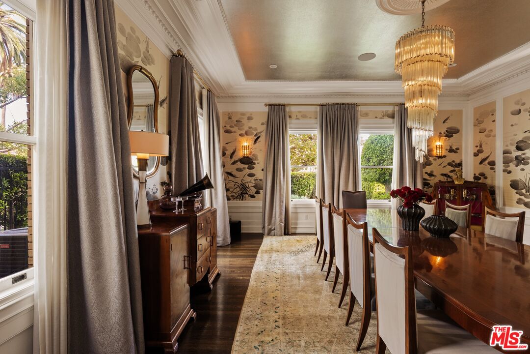
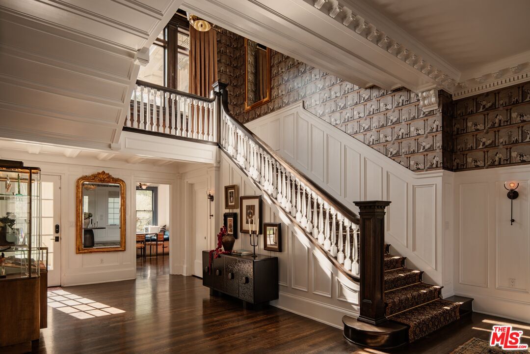
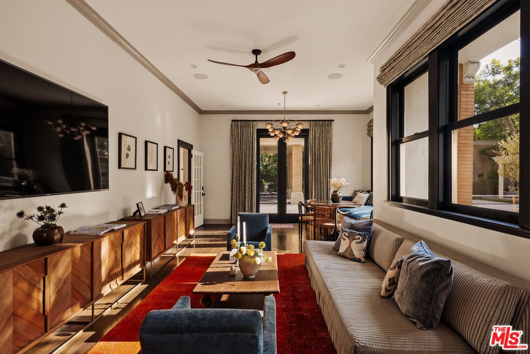
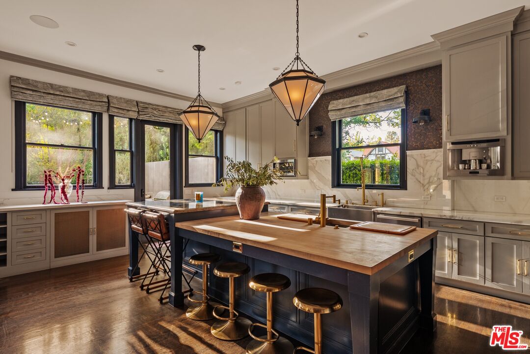
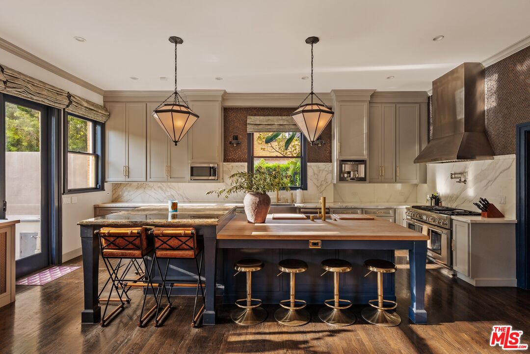
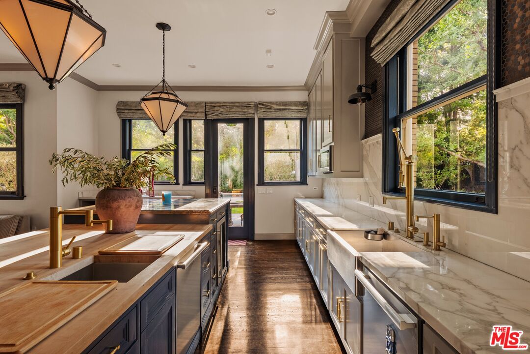
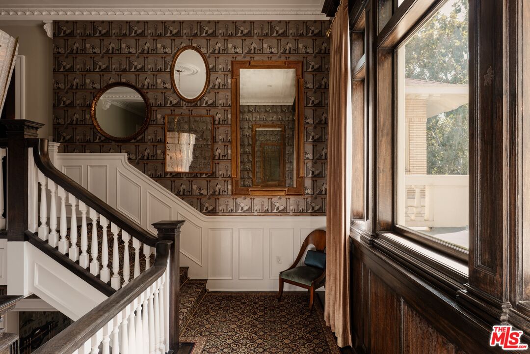
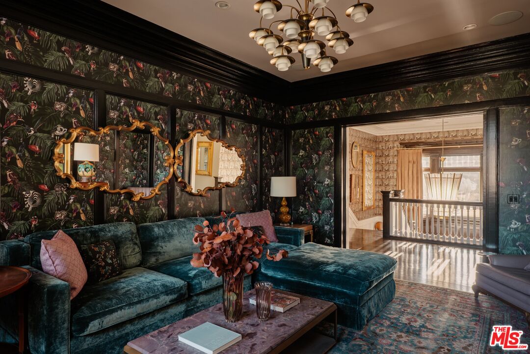
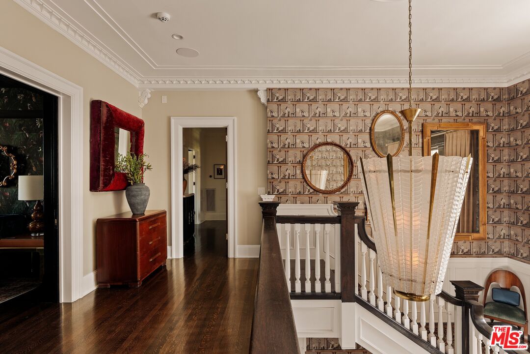
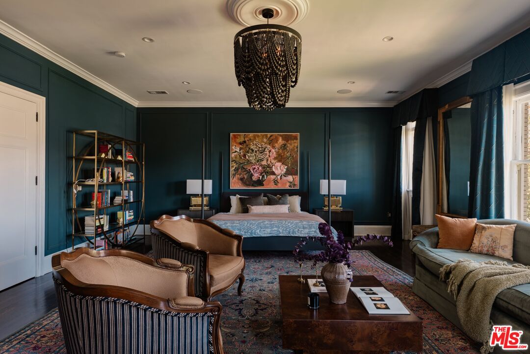
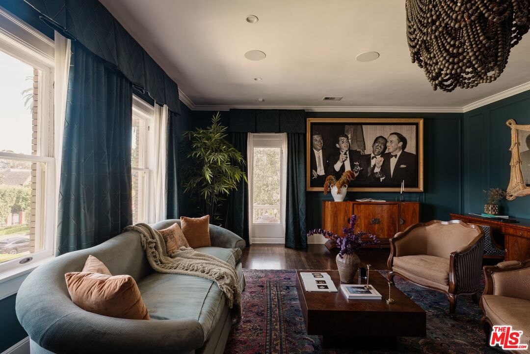
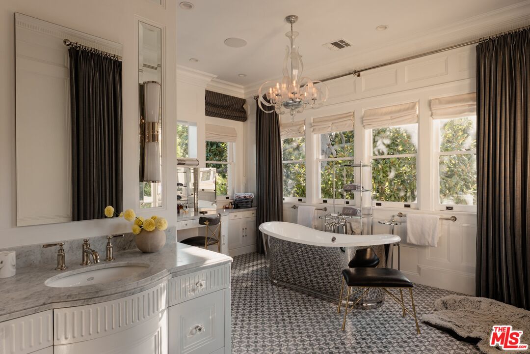
Set behind mature hedges on more than half an acre in Hancock Park, The Hunt & Burns Estate is a 1914 residence that reads less like a listing and more like a chapter of Los Angeles history, reimagined for the present. Hunt & Burns' original architecture, its proportions, its restraint, its sense of permanence, has been preserved and reawakened through a meticulous restoration and expansion by Bowery Design Group, resulting in a home where original windows, paneled wainscoting, intricate moldings, and built-ins sit alongside collected furnishings and quietly luxurious materials, giving the interiors a sense of depth that feels collected rather than decorated. For all its scale, nearing 12,000 square feet, the home never feels grand for grand's sake. Elegant formal living and dining rooms give way to smaller, more intimate spaces made for lingering, and by day the estate moves at the pace of its gardens: sun-filled, unhurried, built for long lunches and longer conversations. By night, it transforms - a hidden speakeasy, cigar lounge, and private theater reveal themselves like secrets kept just for the people lucky enough to experience Windsor. Outside, you step into a private sanctuary, a fully enclosed retreat surrounding a pool, spa and cabana, while a serene guest house sits at the edge of it all. It is, in the truest sense, a home that has been lived in beautifully, spacious enough for grand entertaining, yet quiet and intimate enough to simply feel like home.
Show all description
Rooms
- Rooms: Basement, Dining Room, Guest House, Jack And Jill, Den, Primary Bedroom, Powder, Walk-In Closet, Living Room, Gym, Home Theatre, Bar, Breakfast Bar, Breakfast Area, Patio Covered, Patio Open, Billiard Room, 2nd Story Family Room, Library/Study, Media Room
Building Details
- Listing Area: Hancock Park-Wilshire
- Building Type: Detached
- Parking Garage: Direct Entrance, Driveway, Carport Attached, Auto Driveway Gate, Garage - 3 Car
- Flooring: Hardwood
Amenities & Features
- Heating: Central
- Pool: Yes
- Cooling: Central
- Furnished: Unfurnished
- Levels: Three Or More Levels