

11373 Homedale St, Los Angeles, Los Angeles, CA, CA, US, 90049
11373 Homedale St, Los Angeles, Los Angeles, CA, CA, US, 90049Basics
- Date added: Added 1 day ago
- Category: Residential
- Type: Single Family Residence
- Status: Active
- Bedrooms: 3
- Bathrooms: 2
- Year built: 1938
- MLS ID: 26989959
- Bath Full: 2
- Listing Agent License Number: 01882885
- Listing Agent First Name: Roger
- Listing Agent Last Name: Perry
- Lot Size Area: 5502
- Bath Half: 0
- Days On Market: 0
- Living Area: 1656
- Listing Broker: 00858724
- Showing Contact Name: Rudy Villa
- Showing Contact Phone: 2139991838|
Description
-
Description:
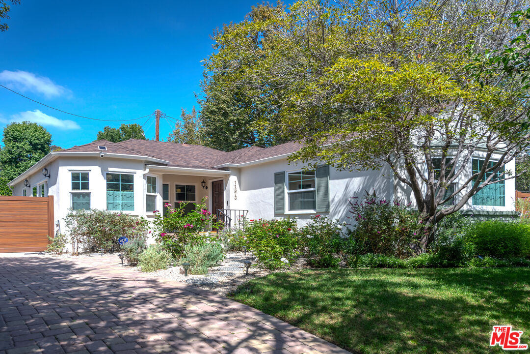
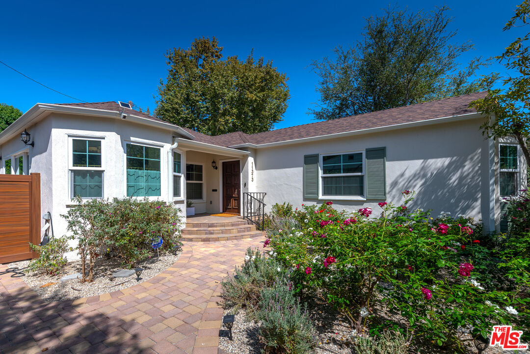
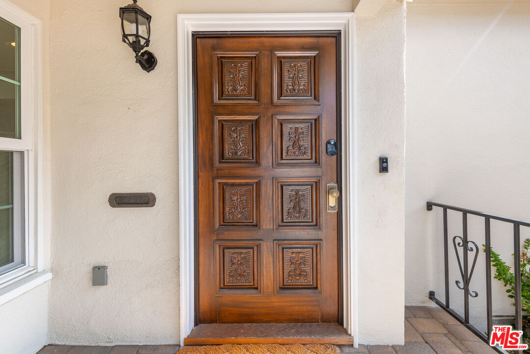
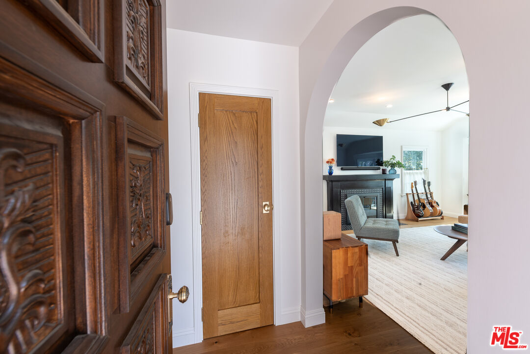
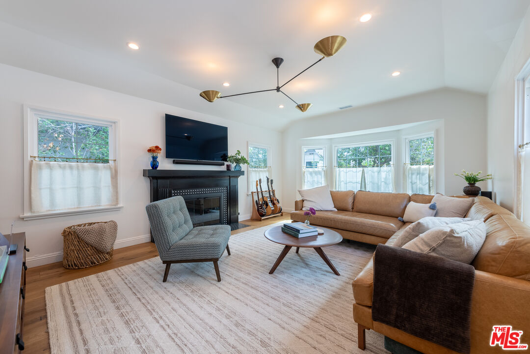
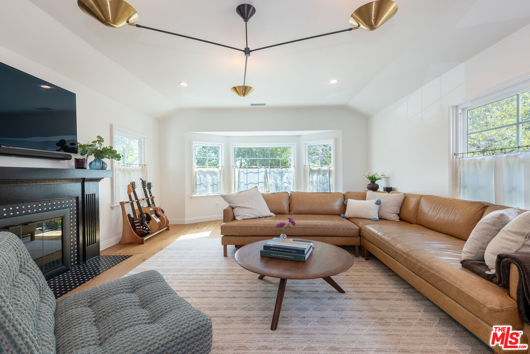
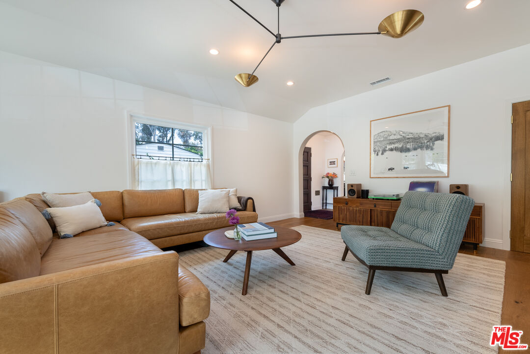
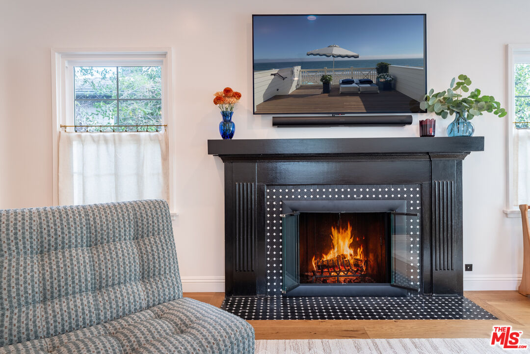
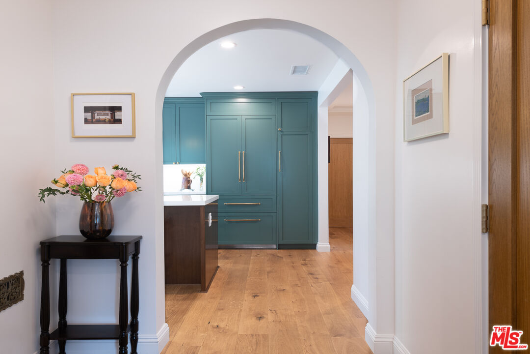
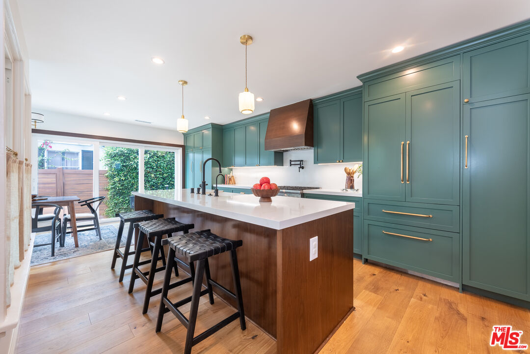
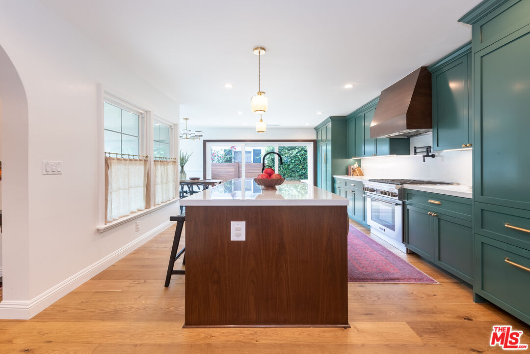
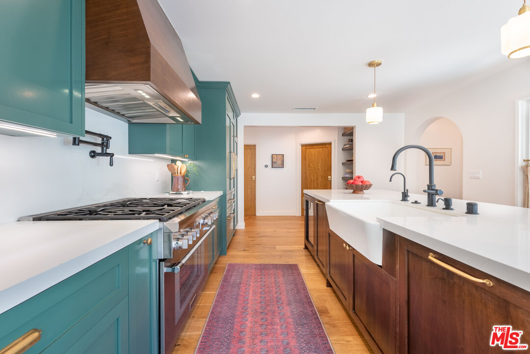
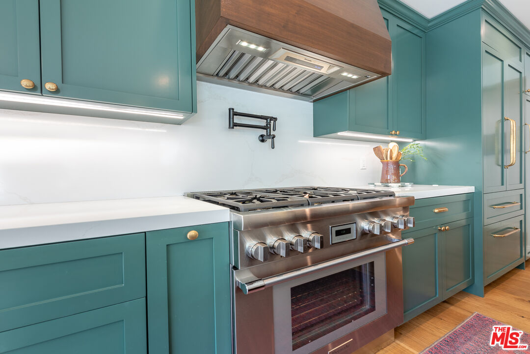
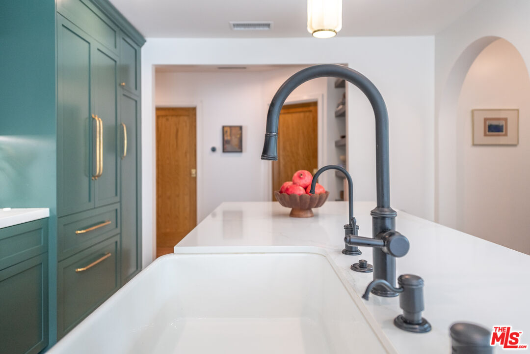
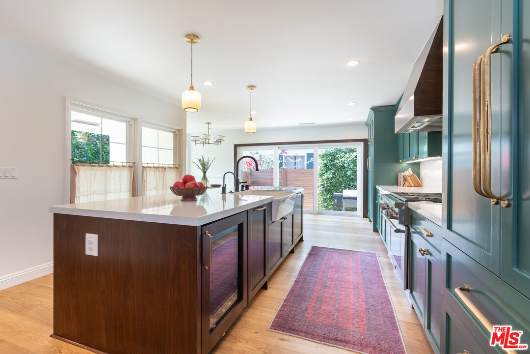
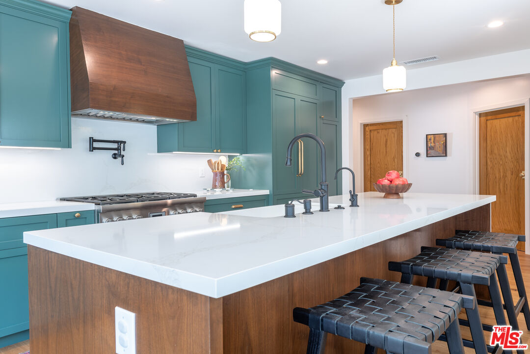
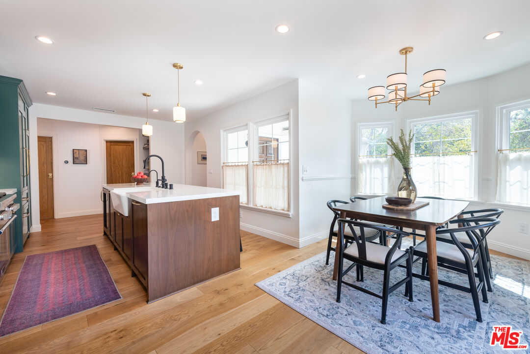
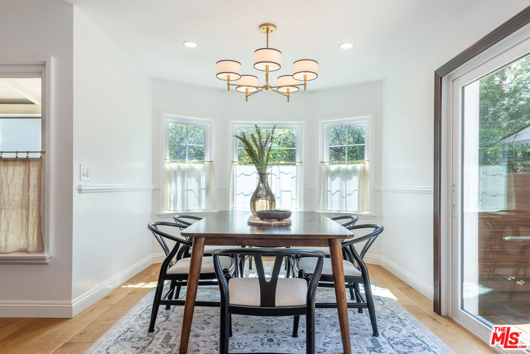
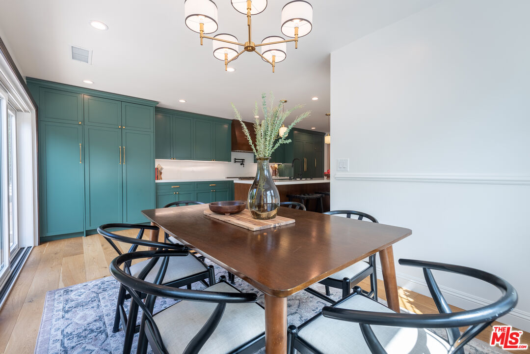
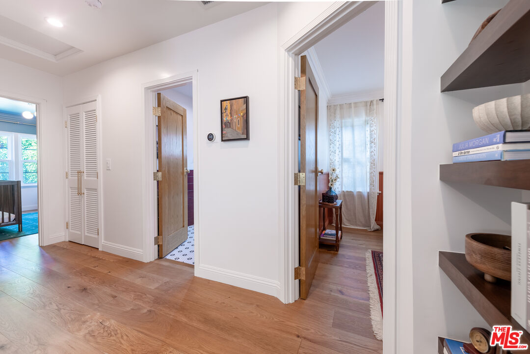
Beautifully reimagined 3-bedroom, 2-bath French Country cottage that blends timeless charm with exceptional craftsmanship. Taken down to the studs, expanded, and completely rebuilt, this designer-done home features French oak floors, arched doorways, custom built-ins, wainscoting, skylights, and thoughtful details throughout. A charming foyer leads to the spacious living room with a fireplace with a marble hearth, and an Italian chandelier. The showroom kitchen features custom cabinetry, quartz countertops, Thermador appliances, Kohler fixtures, and an oversized center island. The dining and breakfast area opens through stackable sliders for seamless indoor/outdoor living. The spacious primary suite opens directly to the private backyard and features a beautifully designed bath with custom walnut cabinetry, quartz countertops, and striking harlequin floors. Both bathrooms feature quartz countertops and elevated designer finishes. Major upgrades include new plumbing, electrical, HVAC, LED lighting, an oversized tankless water heater, new drainage, netted gutters, a 220V outlet, and a bolted foundation. Lush mature landscaping creates a private, peaceful setting, while the garage offers excellent potential for an ADU, office, gym, playroom, studio, or additional living space. A truly special turnkey home with the character of a classic cottage and the quality and convenience of a complete modern renovation, in a great school district! All offers due by Oct. 5.
Show all description
Rooms
- Rooms: Bonus Room, Breakfast Area, Den/Office, Gym, Walk-In Closet, Living Room, Office, Studio, Study/Office, Primary Bedroom, Art Studio, Other, Patio Open, Dining Area
Building Details
- Listing Area: Brentwood
- Building Type: Detached
- Parking Garage: Garage - 2 Car, Driveway
- Flooring: Tile, Hardwood, Marble
Amenities & Features
- Heating: Central
- Pool: No
- Cooling: Central
- CookingAppliances: Cooktop - Gas, Oven, Range Hood, Built-Ins
- Fireplaces: 1
- Furnished: Furnished Or Unfurnished
- Interior Features: Built-Ins, Crown Moldings, Open Floor Plan, Turnkey
- Levels: One Level