

3947 Markridge Rd, La Crescenta, La Crescenta, CA, CA, US, 91214
3947 Markridge Rd, La Crescenta, La Crescenta, CA, CA, US, 91214Basics
- Date added: Added 9 hours ago
- Category: Residential
- Type: Single Family Residence
- Status: Active
- Bedrooms: 5
- Bathrooms: 4
- Year built: 2009
- MLS ID: 26992405
- Bath Full: 4
- Listing Agent License Number: 01831467
- Listing Agent First Name: Jett
- Listing Agent Last Name: Gelber
- Lot Size Area: 248701
- Bath Half: 0
- Days On Market: 0
- Living Area: 5186
- Listing Broker: 01206926
Description
-
Description:
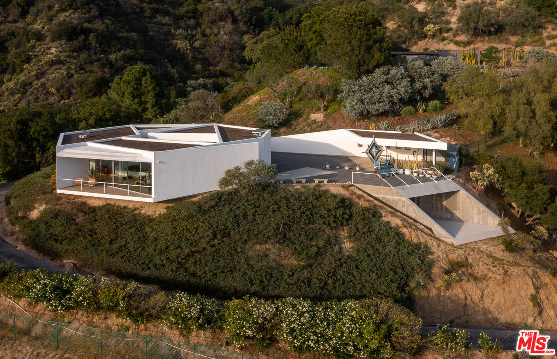
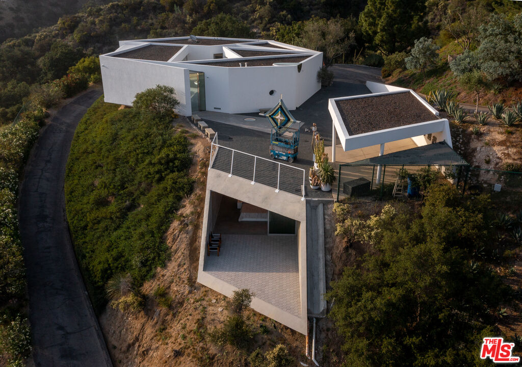
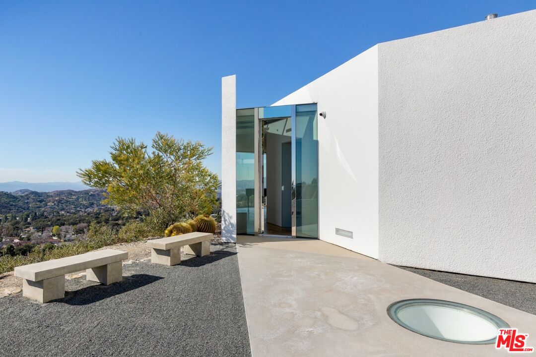
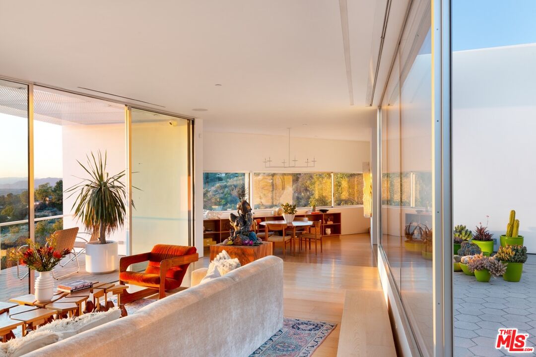
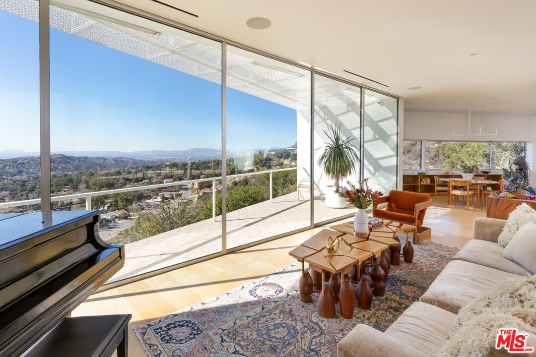
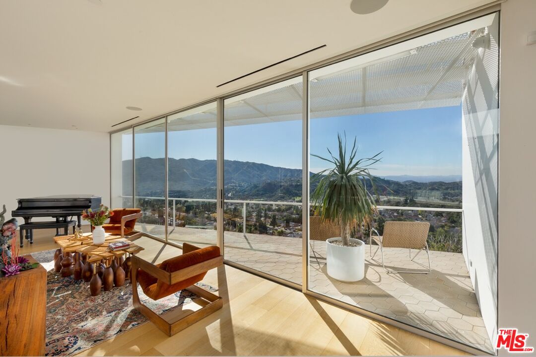
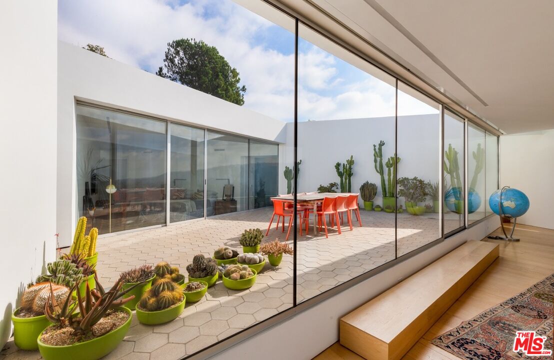
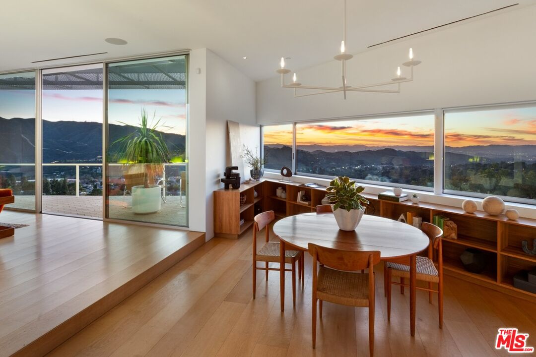
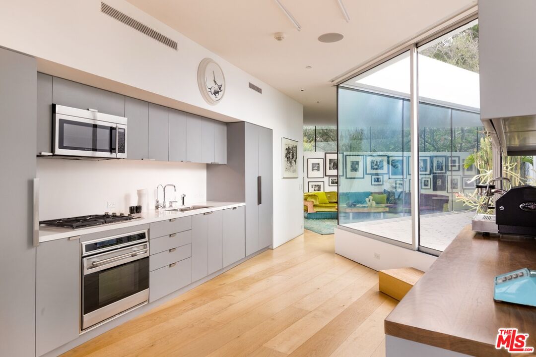
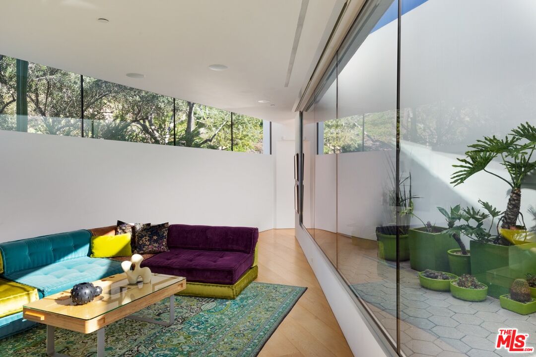
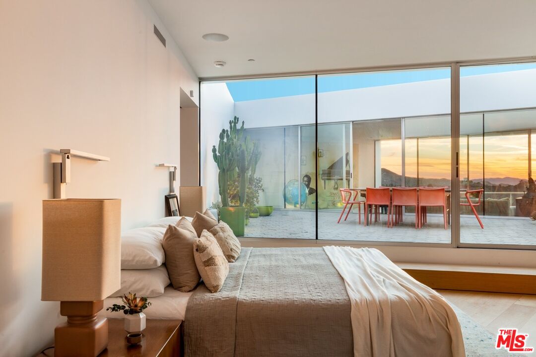
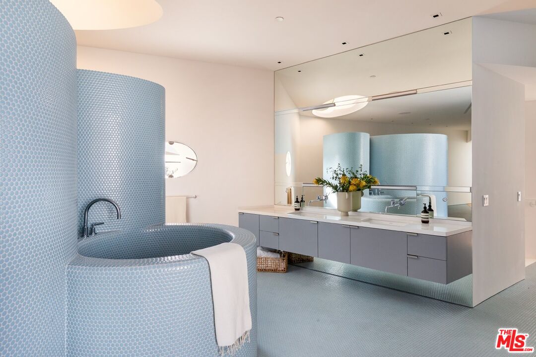
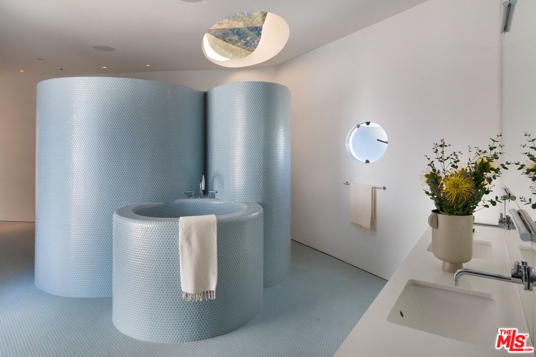
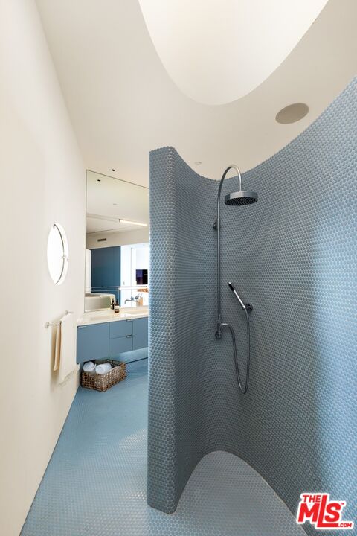
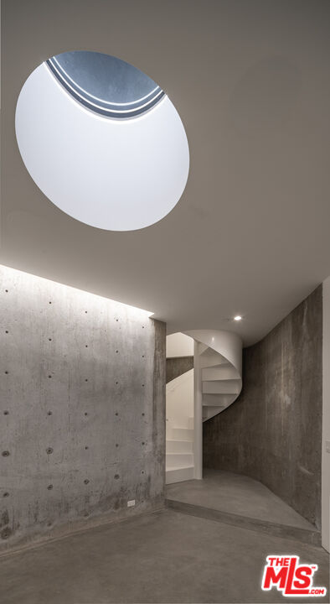
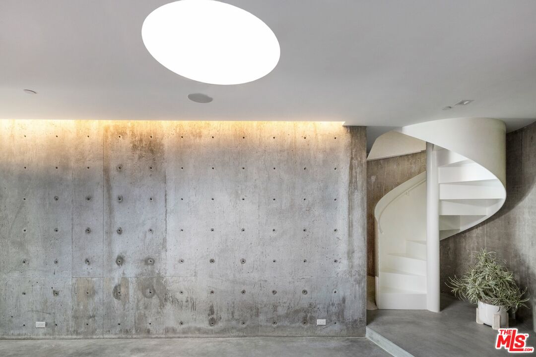
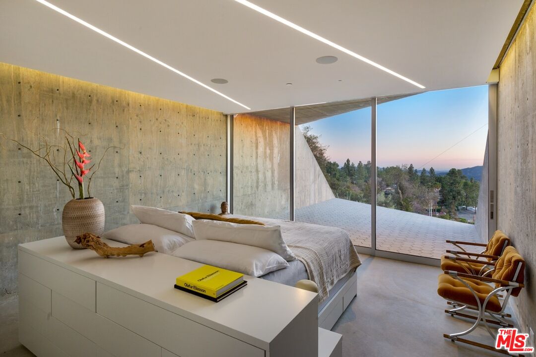
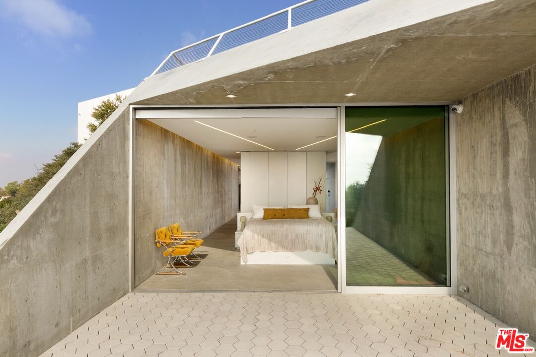
3947 Markridge Road is one of Southern California's great modernist compounds. Residences by Richard Neutra and Michael Maltzan bring two distinct eras of architectural design together on approximately 5.7 private acres, with succulent gardens, mountain and city skyline views, and a 50-foot Johnston Vidal lap pool. Built in 1953 for Dorothy Serulnic, the two-bedroom residence embodies quintessential Neutra design, with walls of glass, a stone fireplace, original built-ins and a seamless connection to the outdoors, opening directly onto a flat lawn. Completed in 2009, Maltzan's Pittman/Dowell Residence takes a seven-sided form around an interior courtyard. Its unexpected angles and flowing spaces make the house feel as though it is always in motion, each turn revealing a carefully composed relationship between light, space and landscape. Maltzan himself has referred to it as the most perfect structure he has ever built. The current owner added an 875-square-foot Maltzan-designed addition incorporating a second bedroom with subterranean access to preserve the original structure's design, along with the pool and a separate cabin designed by Mariah O'Brien Interiors and Mind Tree Arts. For someone who loves architecture, this is a rare opportunity to make a home among two extraordinary works, with the space and seclusion to enjoy each on its own terms.
Show all description
Rooms
- Rooms: Breakfast Area, Cabana, Den/Office, Dining Room, Patio Open, Guest House, Enclosed Glass Porch, Powder, Primary Bedroom
Building Details
- Listing Area: Sunland Tujunga
- Building Type: Detached
- Parking Garage: Carport, Carport Detached, Carport Attached, Controlled Entrance, Gated, Driveway - Gravel
- Flooring: Ceramic Tile, Wood, Cement
Amenities & Features
- Heating: Central
- Pool: Yes
- Cooling: Central
- Furnished: Unfurnished
- Roof: Flat, Tar and Gravel
- Levels: Multi Levels