

The Trends of Multi-Generational Homes
Written by: Pacific Playa Realty Team | Sep 23, 2026
Blog Summary
- Multi-generational homes are rising due to economic, cultural, and demographic changes.
- Builders and designers are responding with shared living space designs that support privacy.
- Proper planning is essential for maintaining harmony in homes for extended families.
Table of Contents
ToggleShared living is experiencing a strong comeback. Over 59.7 million Americans live in multi-generational households, a number that’s doubled since 1980 (Pew Research Center, 2022). Social, cultural, and economic changes are prompting more people to adopt shared living arrangements, driven by factors such as rising home prices and a growing desire for stronger family bonds.
What are Multi-Generational Homes?
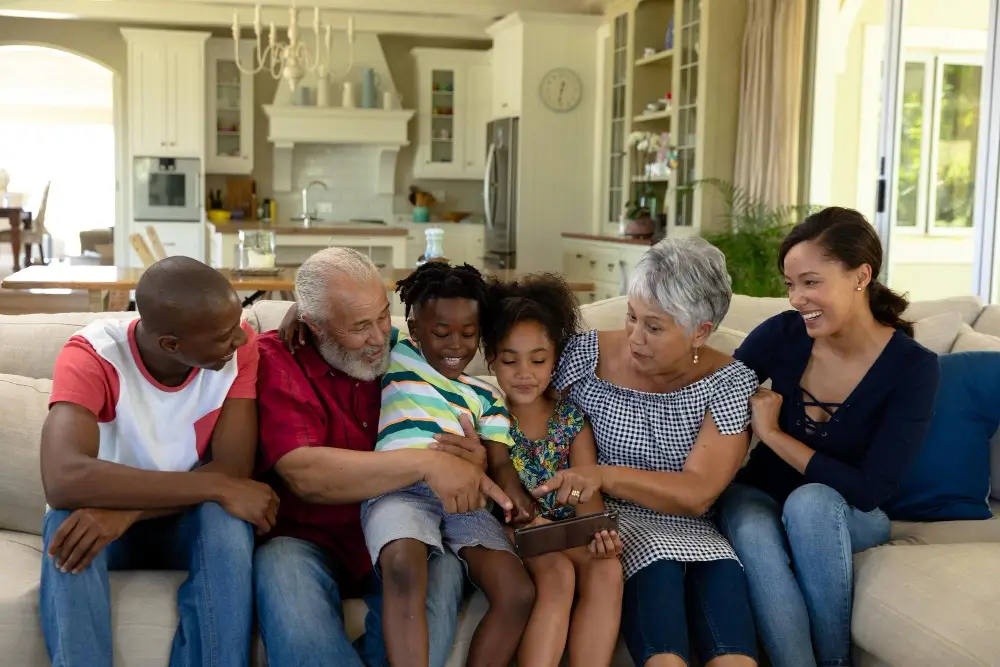
Multi-generational homes are households where two or more adult generations live under one roof. While this may sound new, it reflects a traditional way of life common in many cultures and only recently disrupted by mid-20th-century housing trends (NAHB, 2024).
These households often include:
- Boomerang kids: Young adults who return home after college or job loss.
- Sandwich Generation: Adults who care for an aging parent while also raising their own children. They can find themselves balancing two sets of needs at once, from helping a parent with appointments and daily care to managing school, childcare, and household expenses for their children.
- Aging parents: Seniors who move in for care or companionship.
The modern rise of homes for extended families reflects both practicality and a deeper sense of family connection.
Why Multi-Generational Living is on the Rise
Living under one roof can bring its challenges, but it can also create something many families value deeply: having the people you love close by.
That is one reason multi-generational homes are becoming more common. Families are finding that sharing a home can provide more than financial support. It can make caregiving easier, strengthen connections, and give different generations security and comfort.
Several forces are driving the increase in multi-generational homes:
1. Economic Pressures
For many families, living under one roof is not simply a lifestyle choice. It is also a response to the cost of establishing and maintaining a household. In 2021, 70% of Americans surveyed believed young adults had a harder time buying a home than their parents’ generation (Pew Research Center, 2022).
Home prices, rent, insurance, utilities, and other household expenses have all put more pressure on family budgets. Younger adults feel that pressure especially strongly, as student debt can add another layer. In 2024, 42% of adults ages 18 to 29 who had attended college reported having taken on student loan debt. Among borrowers with outstanding education debt, the median balance was between $20,000 and $24,999.
For some families, the answer is to combine resources. A home with an additional bedroom, finished garage, guest suite, ADU, or separate living area may allow a family to accommodate more people without taking on the cost of another full household. In a market as expensive as Los Angeles, that flexibility can make a meaningful difference.
2. Aging Population
Bringing an aging parent or another older relative into the household can make more sense than maintaining two separate homes. Financial reasons may play a role, but caregiving often shapes the decision too (US Census Bureau, 2023).
The numbers show that caregiving is already part of many multigenerational households. About one-quarter of adults in multigenerational households said caregiving was occurring in their home, either for another adult or for a child who was not their own. Among adults living with a parent who was 65 or older, 23% said they personally provided care for another adult in the household at least sometimes (Pew Research Center, 2022).
This is one reason homeowners may consider properties with first-floor bedrooms, wider hallways, accessible bathrooms, separate living areas, or enough space to create a private suite. In some cases, homeowners may also renovate an existing property instead of moving.
3. Cultural Influences
For many Latino, Asian, Middle Eastern, and other immigrant and minority families, living with extended family has long been connected to family relationships, caregiving, shared responsibilities, and cultural expectations. The idea of adult children leaving home and immediately establishing a completely separate household is not universal.
That does not mean every family within these communities follows the same tradition. Cultural background is only one factor among many, and individual families make housing decisions based on their own finances, relationships, preferences, and circumstances.
4. Post-Pandemic Shifts
During the pandemic, the home became an office, classroom, daycare, gathering place, and private retreat, often all at the same time. For families who already lived together across generations, that experience highlighted both the advantages and challenges of having everyone under one roof.
Families saw the value of having relatives nearby when someone needed help with childcare, transportation, household responsibilities, or everyday support. At the same time, they also learned how quickly a home can feel crowded when several people need to work, study, sleep, and relax in the same spaces.
Multigenerational living deserves a more nuanced conversation in real estate. It’s about how homeowners adapt their properties to changing financial realities, family structures, and responsibilities.
For homeowners and buyers, ask: “Does the property only work for the family you have today, or can it adapt to the family you may have tomorrow?”
READ RELATED ARTICLE

5-minute read
Make social media less time-consuming with easy scheduling and publishing tools.
Affiliate Disclosure: This article contains affiliate links. Clicking on these links and buying these products may result in us receiving a commission at no additional cost to you.
Shared Living Space Design Trends
Architects and designers are reimagining how extended families share space, aiming to support independence while maintaining connection. This has led to a surge in creative, flexible, and functional home designs.
At the core of shared living space design is balancing privacy and community (Houzz, 2023). Families often want the benefits of living together without sacrificing personal space. To meet these needs, several design trends are gaining popularity:
1. Private Suites or Separate Entrances
Many new homes include in-law suites or even guest houses on the same property. These allow older family members or returning adult children to have their living quarters with private bathrooms and entrances.
2. Dual Kitchens or Kitchenettes
To accommodate different eating schedules, dietary needs, or generational cooking styles, homes may feature two full kitchens or an additional kitchenette in a separate wing.
3. Accessibility Features for Aging Family Members
Homes designed for extended families often incorporate wider hallways, ramps, and no-step showers. Grab bars in bathrooms and lever-style door handles are subtle yet essential details for older residents.
4. Soundproof and Privacy Features
Living in multi-generational homes requires understanding multiple routines. Some family members may work from home, while others raise small children. Designers are using extra insulation, pocket doors, and smart room layouts to minimize noise and maintain privacy.
5. Smart Home Technology
Families are turning to smart locks, video doorbells, and whole-home security systems for both safety and convenience. Motion-sensor lighting, smart thermostats, and connected appliances help streamline daily routines for all age groups.
These thoughtful touches make it easier for families to live under one roof without stepping on each other’s toes. Effective shared living space design prioritizes adaptability so homes can evolve with family dynamics over time.
READ RELATED ARTICLE

How the Real Estate Market Responds
As the demand for multi-generational homes grows, builders and real estate professionals are taking notice and adjusting accordingly. Homebuilders across the country now offer floor plans designed for homes for extended families.
Beyond layout changes, local governments are adapting zoning laws to accommodate this lifestyle shift. More cities are allowing Accessory Dwelling Units (ADUs), which provide an ideal solution for those who need a separate but nearby living space for a parent, grandparent, or adult child. This zoning flexibility is opening the door to more creative housing solutions and long-term investment potential.
From a market perspective, homes with multi-generational features are becoming more attractive to buyers. They’re gaining resale value due to their versatility and future-proof appeal.
READ RELATED ARTICLE

5-minute read
As more families opt for multi-generational homes, success hinges on thoughtful planning and open communication. When searching for a home, work with a real estate professional who understands shared living-space design and the unique needs of homes for extended families.
The team at Pacific Playa Realty specializes in helping families find properties that support multi-generational living across Los Angeles. Contact us to explore!
FAQs
No single floor plan works for every family. Some households prefer an open layout with shared spaces, while others benefit from separate suites or living areas. The best design depends on the number of people, their ages, daily routines, and how much independence each household member wants.
Families can consider features such as first-floor bedrooms, wider doorways, accessible bathrooms, minimal stairs, walk-in showers, and good lighting. Planning for accessibility early can make the home easier to use as family members’ needs change over time.
Families can designate separate areas for different generations, establish shared and private spaces, or consider renovations that create a more independent living area. A finished basement, converted garage, guest suite, or accessory dwelling unit may provide additional separation where local regulations allow it. Even smaller changes, such as adding a second living room or creating a dedicated entrance, can help different generations maintain their own routines.
An accessory dwelling unit, commonly called an ADU, is a separate residential living space located on the same property as a primary home. Depending on local rules, it may be attached to the main house, located above a garage, or built as a separate structure. This helps create a degree of independence while keeping relatives close.
The biggest challenges often aren’t related to the property itself. Different generations may have different expectations about privacy, chores, finances, parenting, guests, schedules, and personal space. Before moving in together, families may benefit from discussing practical matters openly.
Retirement can change household routines because an older family member may spend more time at home. It can also create new opportunities for childcare, household support, travel, hobbies, or family activities.
It can influence how appealing a property is to certain buyers, as additional features and spaces could broaden the types of households that can use the property. However, homeowners should not assume that it would automatically increase a home’s value by a specific amount. Local buyer demand, neighborhood conditions, construction quality, permits, and the property’s overall condition all matter.
Pew Research Center. (2022, July 20). A record 59.7 million Americans live in multigenerational households. https://www.pewresearch.org/fact-tank/2022/07/20/a-record-59-7-million-americans-live-in-multigenerational-households/
National Association of Home Builders. (2024). Multigenerational Housing is More Than a Trend. https://www.nahb.org/blog/2024/01/multigenerational-housing-is-more-than-a-trend
U.S. Census Bureau. (2023). Living Arrangements of Adults: 1967 to Present. https://www.census.gov/data/tables/time-series/demo/families/adults.html
Houzz. (2023). How to Design a Home for a Multigenerational Family. https://www.houzz.com/magazine/how-to-design-a-home-for-a-multigenerational-family-stsetivw-vs~156912545
Up Next




Most Popular