

10950 Bellagio Rd, Los Angeles, Los Angeles, CA, CA, US, 90077
10950 Bellagio Rd, Los Angeles, Los Angeles, CA, CA, US, 90077Basics
- Date added: Added 2 months ago
- Category: Residential
- Type: Single Family Residence
- Status: Active
- Bedrooms: 6
- Bathrooms: 6
- Year built: 1930
- MLS ID: 26874329
- Bath Full: 6
- Listing Agent License Number: 02099406
- Listing Agent First Name: Trey
- Listing Agent Last Name: Alligood
- Lot Size Area: 33455
- Bath Half: 0
- Days On Market: 44
- Living Area: 7830
- Listing Broker: 01883938
- Showing Contact Name: Trey Alligood
- Showing Contact Phone: 3108769699|
- For Lease: 1
Description
-
Description:
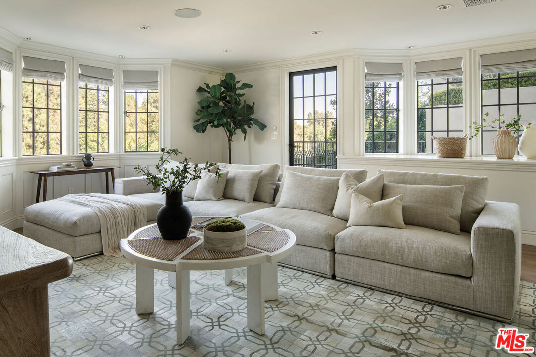
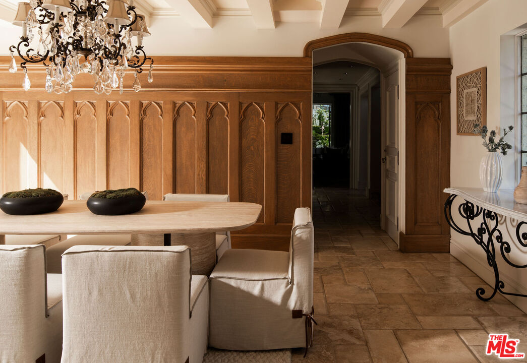
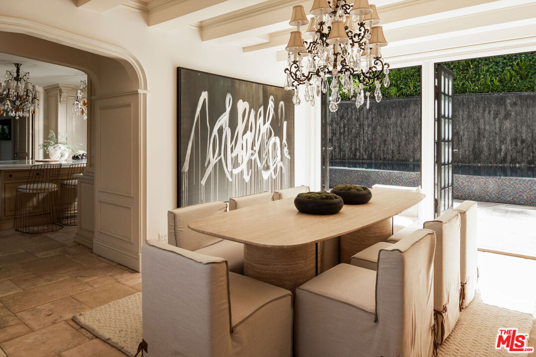
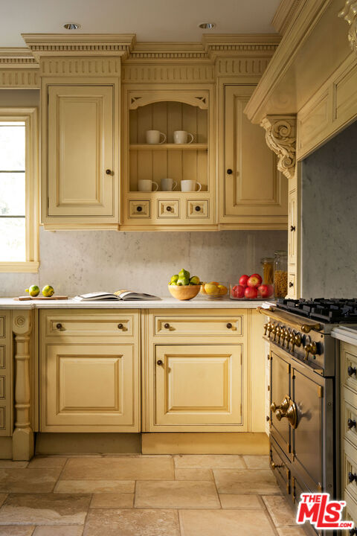
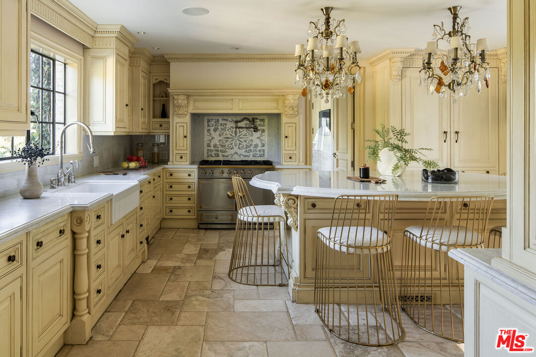
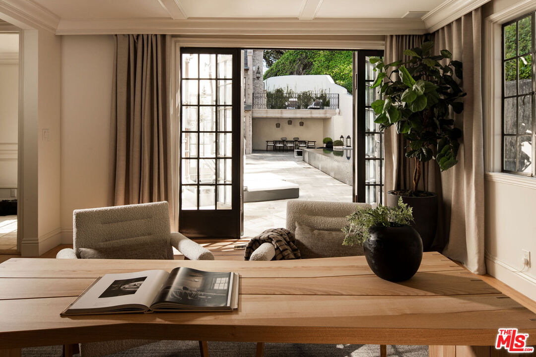
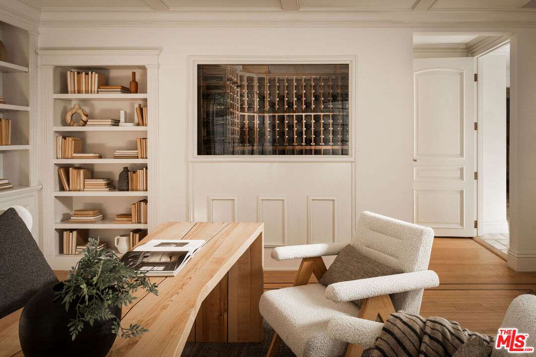
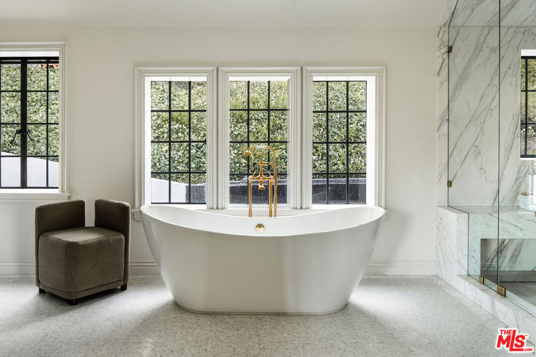
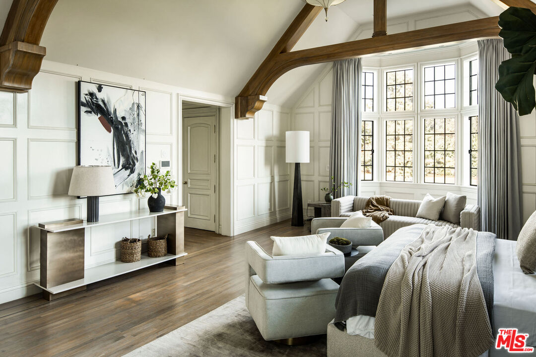
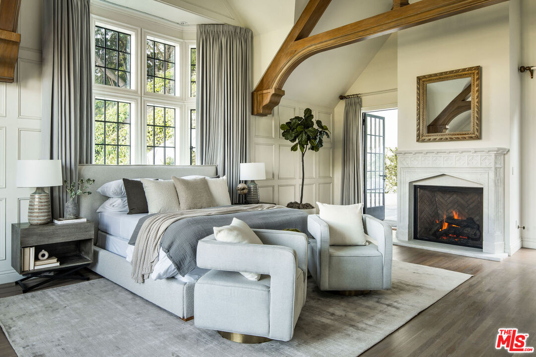
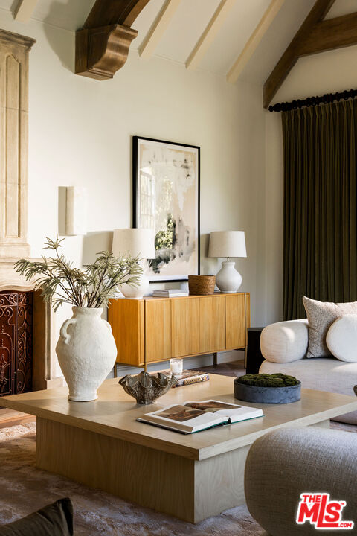
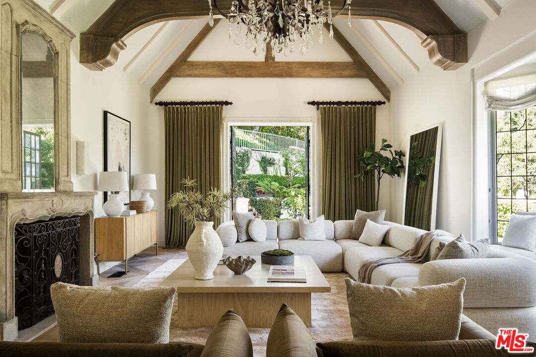
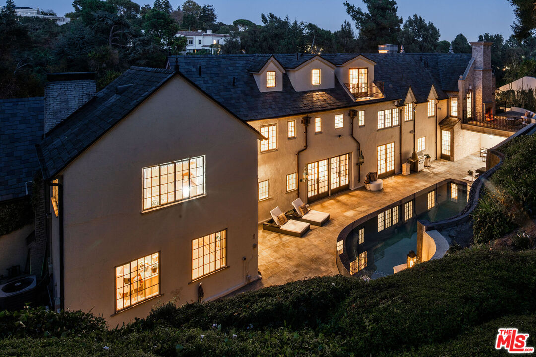
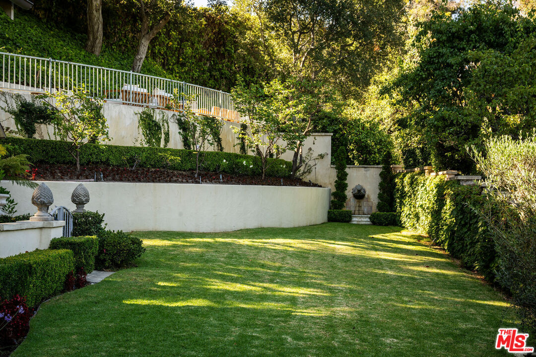
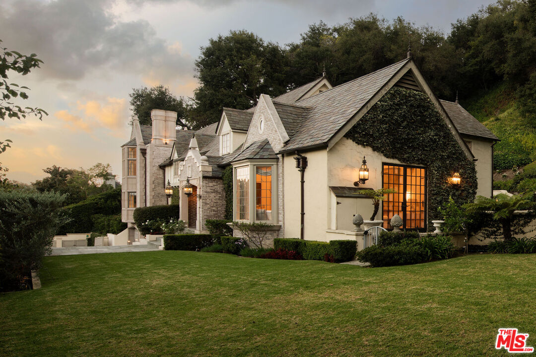
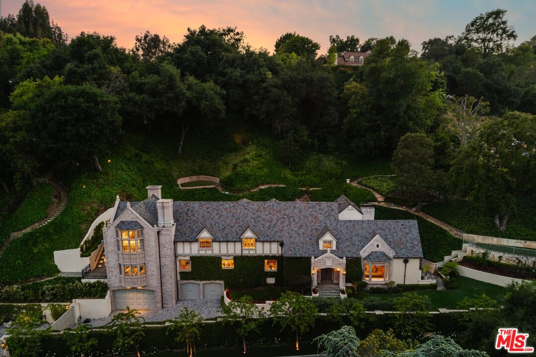
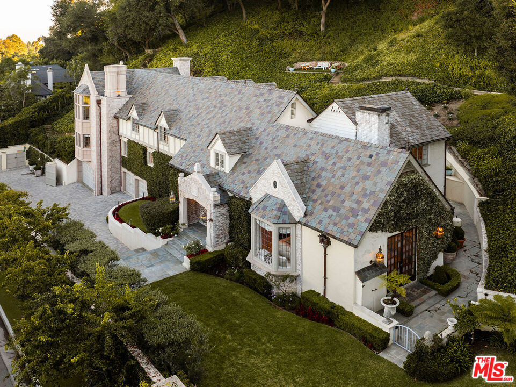
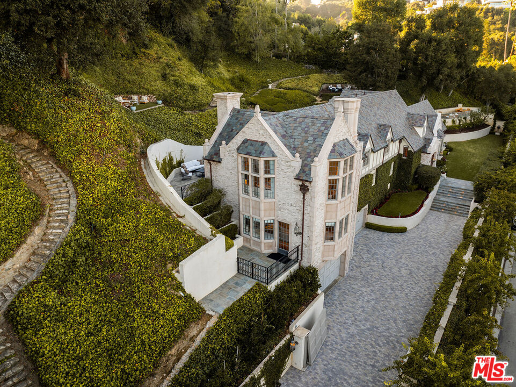
Set on nearly an acre in coveted Lower Bel Air, 10950 Bellagio Road is a soulful architectural estate where 1930s craftsmanship meets the ease of California living at its best. Six bedrooms and six baths, plus a separate office that could easily function as a seventh bedroom, unfold across 7,820 square feet. Originally built in 1930 and thoughtfully reimagined in a fully permitted 2022 renovation that added a new primary suite, a guest suite with its own kitchen, and a garage space that could fit up to six cars. Inside, the scale announces itself with vaulted cathedral ceilings crossed with hand-hewn beams, heated stone floors running throughout the main level and every bathroom, three fireplaces, and French doors that open to the pool and grounds from every room on the main floor. A private elevator connects every level, and a wine cellar anchors the home for collectors and entertainers alike. Sonos runs throughout, indoors and out. At its heart, a chef's kitchen anchored by a La Cornue range opens directly onto the pool and entertaining space, framed by a dramatic 15-foot waterfall cascading beside the resort-style pool, a backdrop few properties in Los Angeles can claim. Beyond it, unobstructed views stretch across the 15th fairway of the Bel-Air Country Club. This is a rare offering in Lower Bel Air: privacy, pedigree, and scale, in one of the most coveted enclaves in the world.
Show all description
Rooms
- Rooms: Basement, Breakfast Bar, Dining Room, Dining Area, Entry, Family Room, Formal Entry, Library/Study, Living Room, Primary Bedroom, Patio Open, Walk-In Closet, Wine Cellar, Bonus Room, Media Room, Loft, Study/Office, Walk-In Pantry, Two Primaries, In-Law Suite
Building Details
- Listing Area: Bel Air - Holmby Hills
- Building Type: Detached
- Parking Garage: Gated, Garage - 4+ Car, Garage, Garage Is Attached
- Covered Parking: 4
- Flooring: Wood, Tile, Mixed
Amenities & Features
- Heating: Central
- Pool: Yes
- Cooling: Central
- Fireplaces: 3
- Furnished: Unfurnished
- Roof: Slate
- Interior Features: Basement, Cathedral-Vaulted Ceilings, Beamed Ceiling(s), Elevator, High Ceilings (9 Feet+), Phone System, Turnkey
- Levels: Multi Levels
- Amenities: None