

11057 Fenway St, Sun Valley, Sun Valley, CA, CA, US, 91352
11057 Fenway St, Sun Valley, Sun Valley, CA, CA, US, 91352Basics
- Date added: Added 17 hours ago
- Category: Residential
- Type: Single Family Residence
- Status: Active
- Bedrooms: 3
- Bathrooms: 2
- Year built: 1936
- MLS ID: 26102236
- Bath Full: 2
- Listing Agent License Number: 01911486
- Listing Agent First Name: Alexandra
- Listing Agent Last Name: Kerr
- Lot Size Area: 9067
- Bath Half: 0
- Days On Market: 0
- Living Area: 2072
- Listing Broker: 00625769
Description
-
Description:
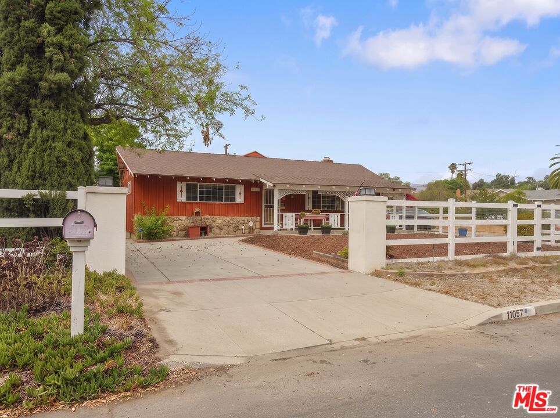
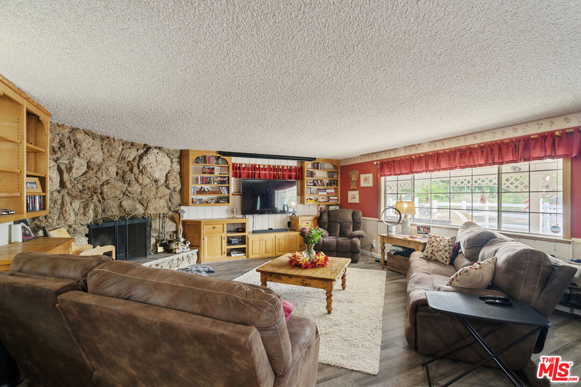
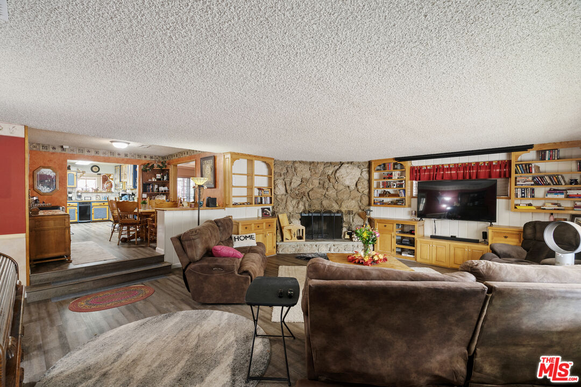
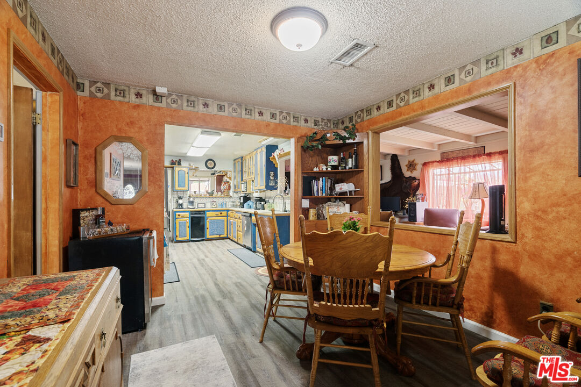
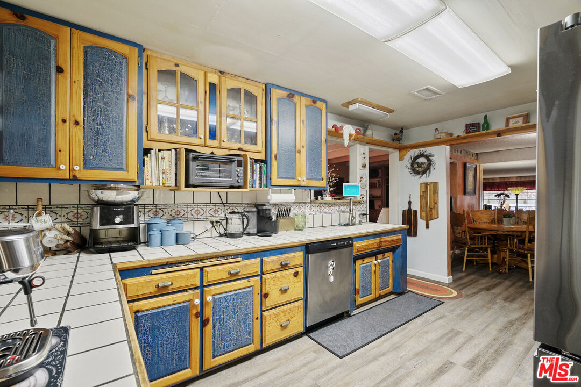
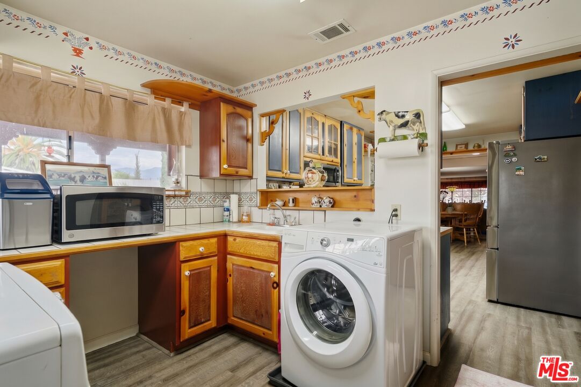
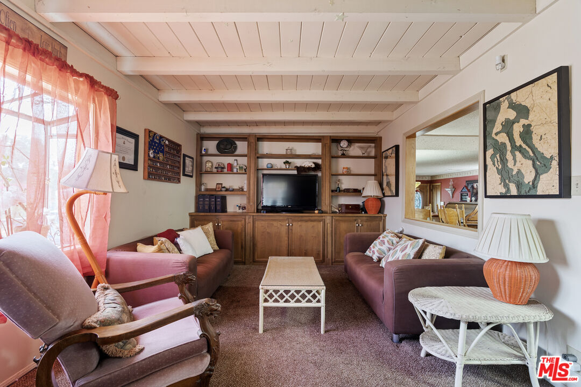
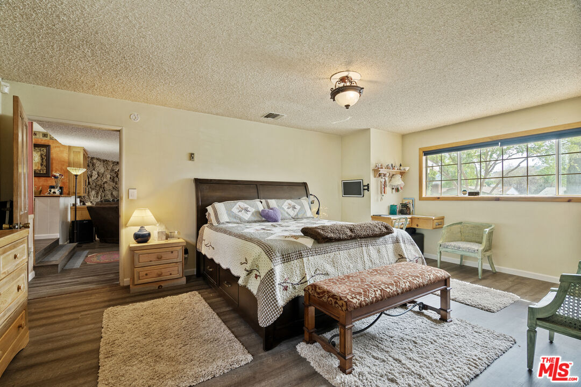
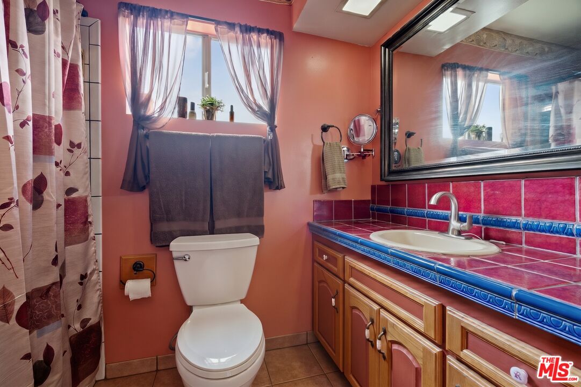
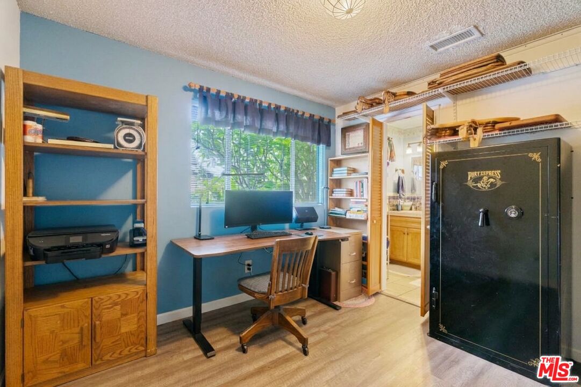
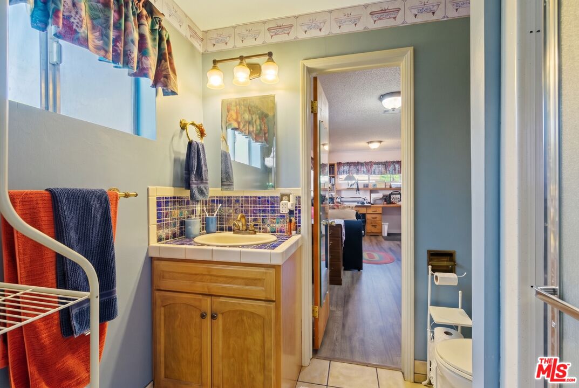
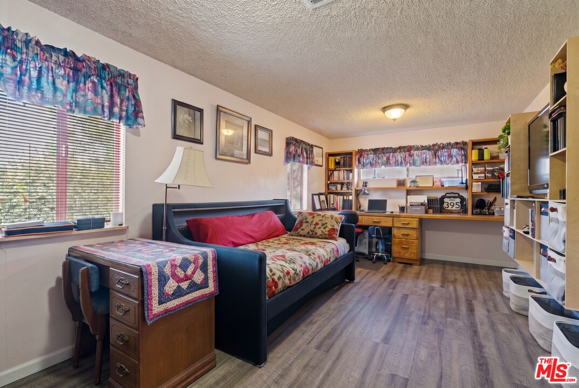
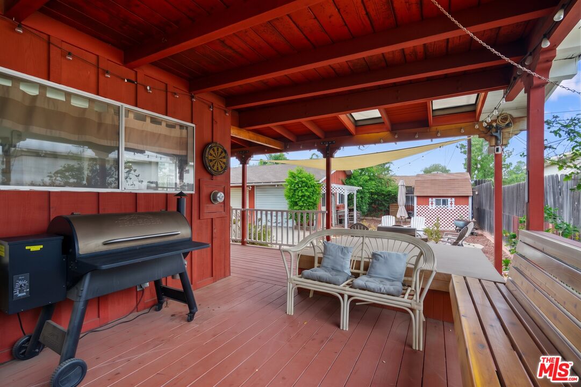
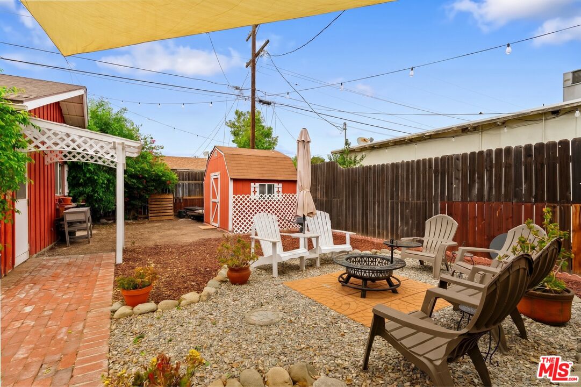
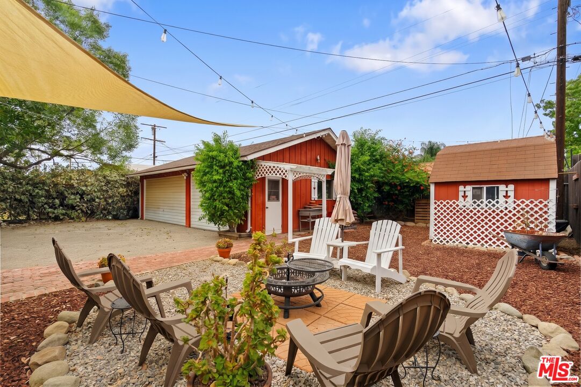
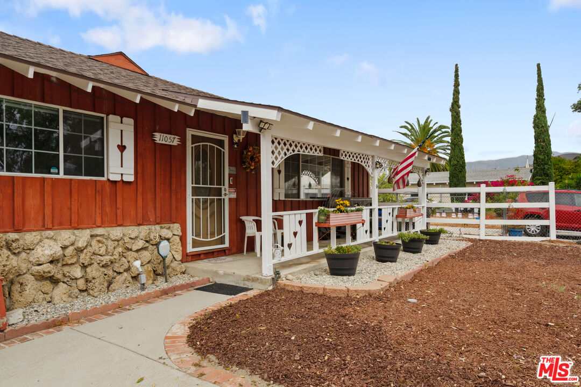
Behind a classic white ranch-rail fence on a picturesque, tree-lined street sits this 1936 storybook ranch home that looks straight out of a country postcard. Barn-red board-and-batten siding, crisp white shutters, and a welcoming front porch trimmed in delicate white lattice set the tone for the farmhouse charm that continues throughout. Offering 3 bedrooms and 2 baths across approximately 2,072 square feet, the home blends vintage character with the conveniences of modern day living. Sun-filled rooms, warm farmhouse-style details, and an inviting flow make it easy to feel right at home from the moment you step through the door. The spacious living room is anchored by a cozy fireplace, perfect for relaxed evenings in, while a large den offers flexible space for a media room, playroom, home office, or second gathering area. The primary suite is a true retreat, complete with its own ensuite bath. The generous 9,067 SF flat lot is a rare find. Out back, a spacious backyard is made for gathering, with a deck for summer dinners and a seating area for evenings under the stars. Mature trees provide shade and privacy, and the oversized 3-car garage includes a workshop, and offers abundant room for vehicles, storage, or hobbies. Location is just as special: stroll to Stonehurst Recreation Center for its parks, sports fields, and programs, and walk to nearby Stonehurst Elementary. Tucked into one of Sun Valley's most beloved pockets, this is a rare chance to own a piece of storybook history, with all the modern conveniences and comforts of home, and an outdoor setting made for hosting friends, holidays, and celebrations year-round.
Show all description
Rooms
- Rooms: Den, Dining Area, Workshop, Primary Bedroom
Building Details
- Listing Area: Shadow Hills
- Building Type: Detached
- Sewer: Septic Tank
- Parking Garage: Detached, Garage - 3 Car, Garage Is Detached
- Flooring: Vinyl, Carpet, Tile
Amenities & Features
- Heating: Central
- Pool: No
- Cooling: Central
- Fireplaces: 1
- Furnished: Unfurnished
- Levels: One Level