



1140 Calle Vista Dr, Beverly Hills, Beverly Hills, CA, CA, US, 90210
1140 Calle Vista Dr, Beverly Hills, Beverly Hills, CA, CA, US, 90210Basics
- Date added: Added 4 months ago
- Category: Residential
- Type: Single Family Residence
- Status: Active
- Bedrooms: 5
- Bathrooms: 8
- MLS ID: 26861887
- Bath Full: 8
- Listing Agent License Number: 01507705
- Listing Agent First Name: Justin
- Listing Agent Last Name: Mandile
- Lot Size Area: 48799
- Bath Half: 0
- Days On Market: 108
- Living Area: 13600
- Listing Broker: 01407690
Description
-
Description:
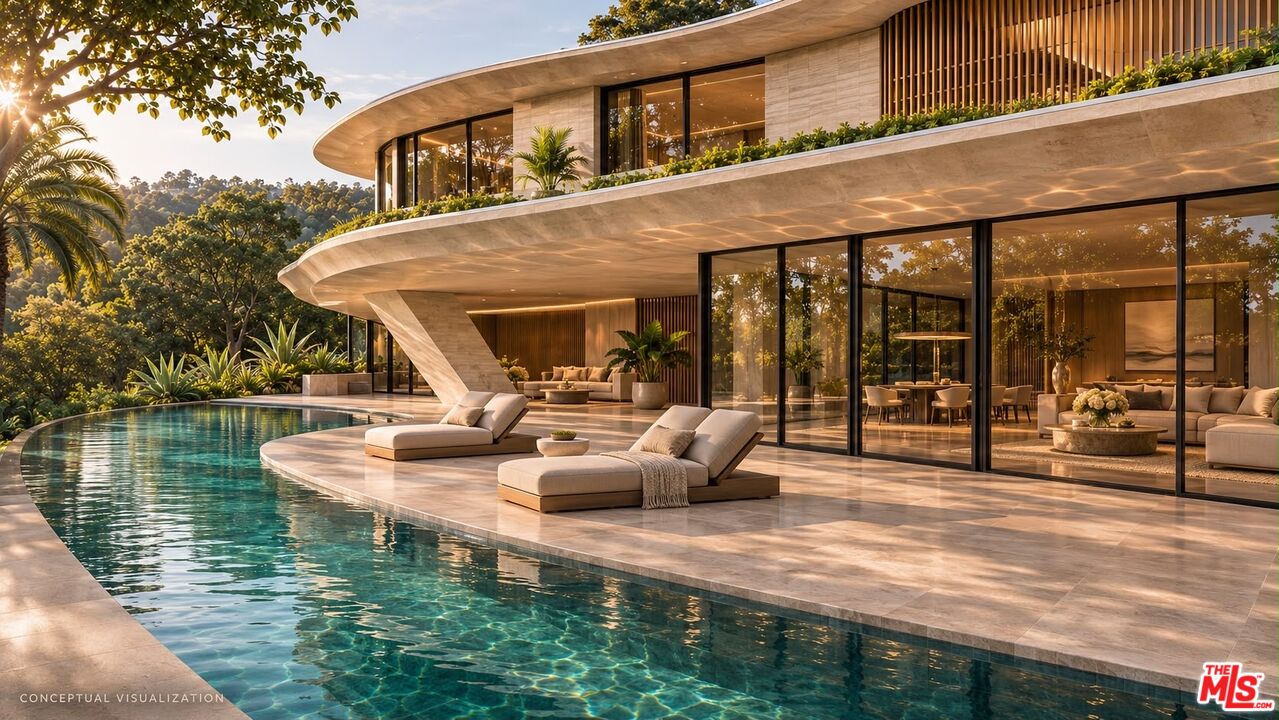
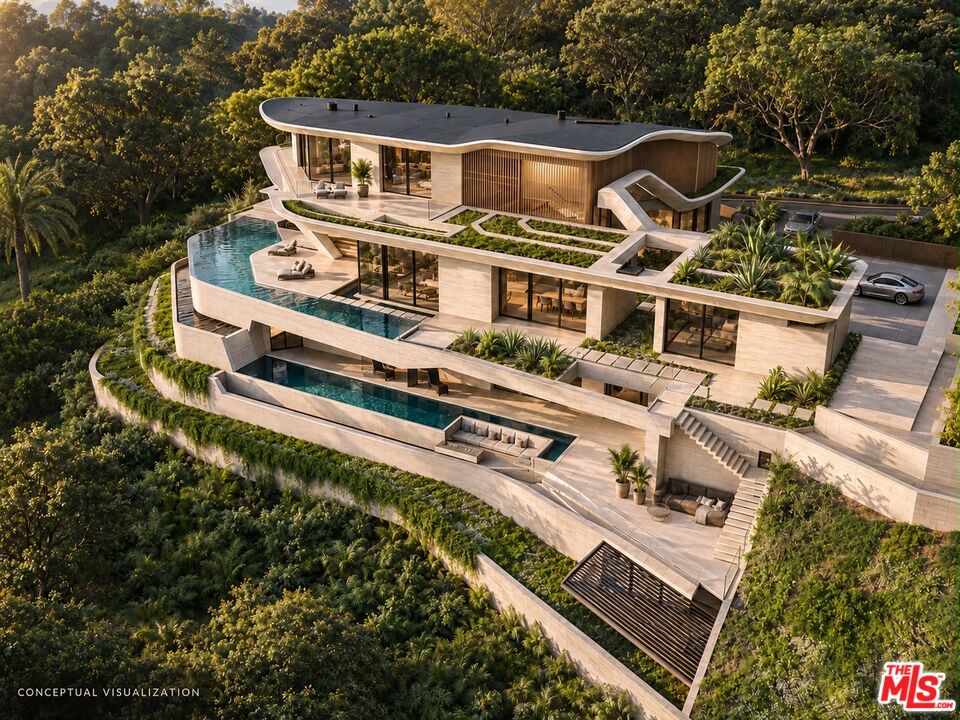
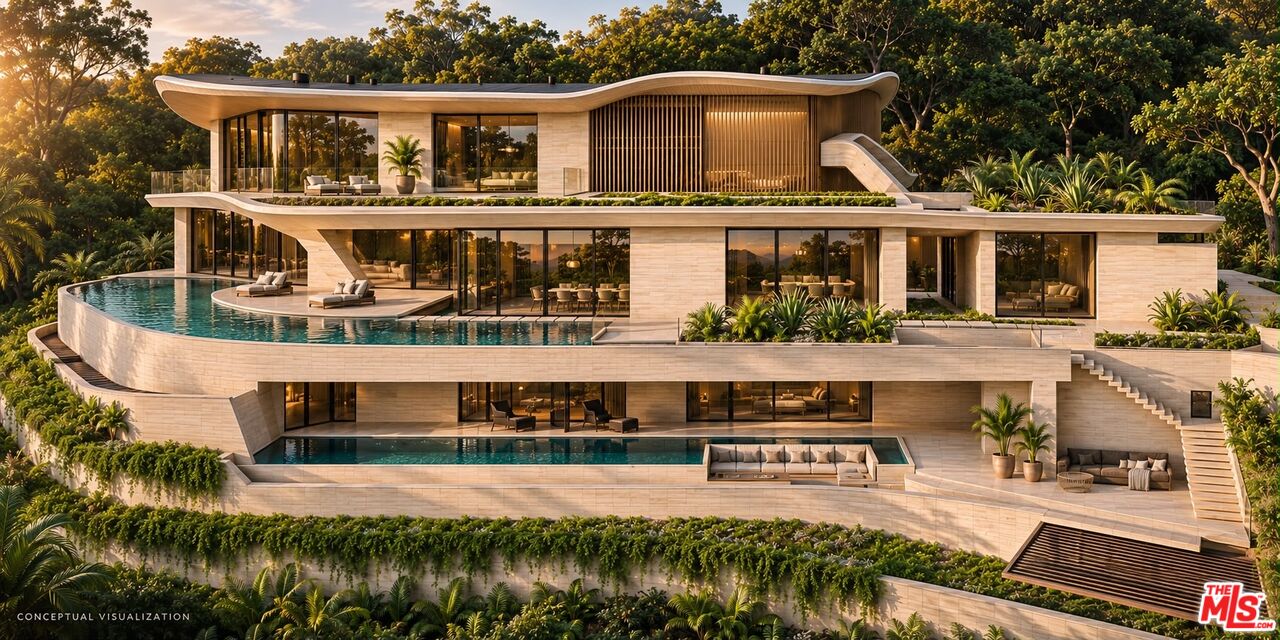
A RARE OPPORTUNITY TO COMPLETE AN EXCEPTIONAL BEVERLY HILLS ESTATE DESIGNED BY INTERNATIONALLY ACCLAIMED ARCHITECTURE FIRM SAOTA. Set in one of the most exclusive enclaves in the world, 1140 Calle Vista Drive sits on a 1.1-ACRE ELEVATED LOT in the heart of Beverly Hills, with PANORAMIC VIEWS of the Beverly Hills skyline, Downtown Los Angeles, and the Pacific Ocean. A SIGNIFICANT HEAD START: The property is offered with APPROVED PLANS AND A BUILDING PERMIT for a 13,600 SQ. FT. RESIDENCE, and SUBSTANTIAL FOUNDATION AND STRUCTURAL WORK IS ALREADY COMPLETE. More than two years of grading, compaction, and foundation work are done. Retaining walls stabilize the hillside, landscape planting and irrigation are in place, and the basement foundation and perimeter walls are finished. Construction can continue right away under the approved plans, and additional design enhancements are under permit revision review. The site also has 3-PHASE POWER, which delivers the electrical capacity, efficiency, and reliability a modern luxury estate needs, from high-end appliances to advanced home automation and extensive entertainment systems. CONTINUITY FROM INCEPTION TO COMPLETION: A CONSTRUCTION TEAM THAT HAS KNOWN THE PROJECT SINCE ITS INCEPTION IS AVAILABLE TO COMPLETE THE RESIDENCE. The next owner can personalize materials and finishes with the same team in place throughout the build. A VISION OF MODERN LUXURY: Plans call for 5 BEDROOMS and a WORLD-CLASS WELLNESS CENTER with spa, steam room, sauna, and INDOOR POOL. The basement is built for entertaining, with a HOME THEATER, GYM, AND PRIVATE LOUNGES. The open-concept main level offers seamless indoor-outdoor living, dining, and family areas. Upstairs, a grand 1,700 SQ. FT. PRIMARY SUITE provides exceptional privacy and spectacular views. AN EXCLUSIVE AND EVOLVING NEIGHBORHOOD: Calle Vista Drive is known for its privacy, exclusivity, and tranquility. Many neighboring estates are being transformed, which adds to the appeal of this prestigious address. Once complete, this residence will join a newly refined neighborhood of architectural masterpieces. A RARE AND VALUABLE OFFERING: Opportunities to build on a lot of this size in Beverly Hills are exceedingly rare. Site preparation is complete, permits are secured, and an experienced team is ready to proceed, so the new owner can step in and bring this vision to life. They can complete the existing design or tailor it to their own. SELLER IS MOTIVATED AND PREPARED FOR A PROMPT CLOSING.
Show all description
Rooms
- Rooms: Other
Building Details
- Listing Area: Beverly Hills
- Building Type: Detached
- Parking Garage: Other
- Flooring: Other
Amenities & Features
- Heating: Central, Other
- Pool: Yes
- Cooling: Central, Other
- Furnished: Unfurnished
- Levels: Multi Levels