

11612 Cimarron Ave, Hawthorne, Hawthorne, CA, CA, US, 90250
11612 Cimarron Ave, Hawthorne, Hawthorne, CA, CA, US, 90250Basics
- Date added: Added 1 month ago
- Category: Residential
- Type: Single Family Residence
- Status: Active
- Bedrooms: 8
- Bathrooms: 6
- Year built: 1954
- MLS ID: 26871637
- Bath Full: 5
- Listing Agent License Number: 02226410
- Listing Agent First Name: Guinevere
- Listing Agent Last Name: Gandolfo Scaldaferri
- Lot Size Area: 5407
- Bath Half: 1
- Days On Market: 17
- Living Area: 2630
- Listing Broker: 02026879
Description
-
Description:
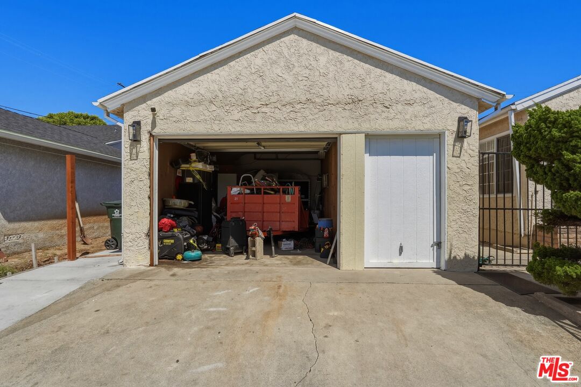
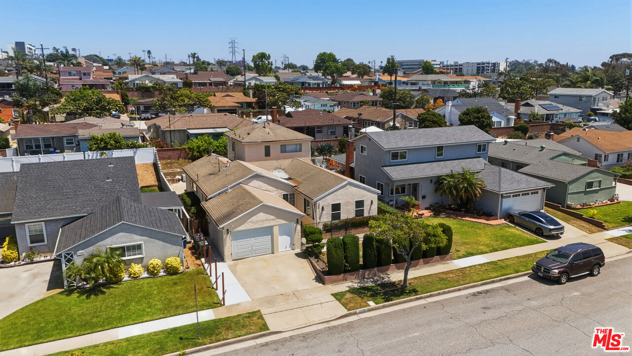
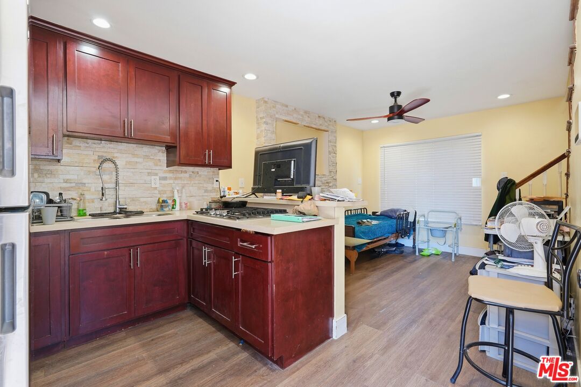
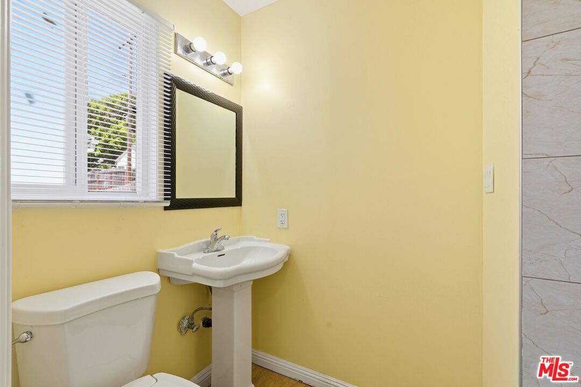
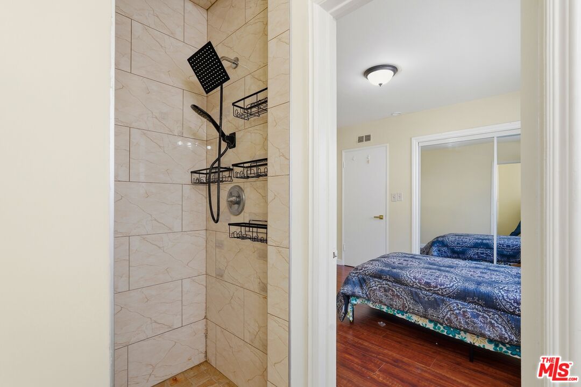
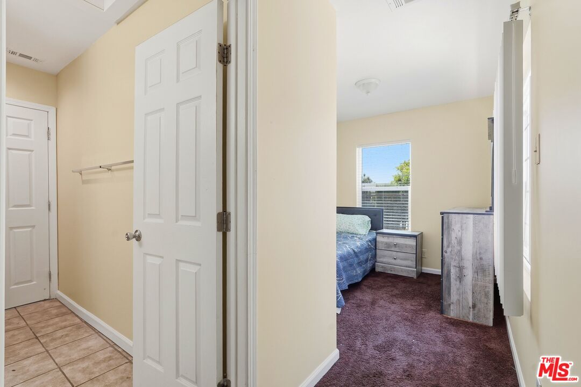
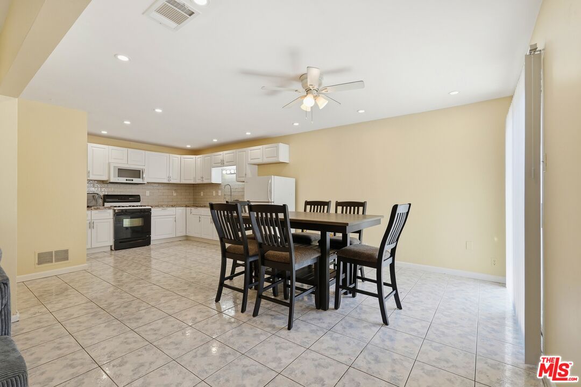
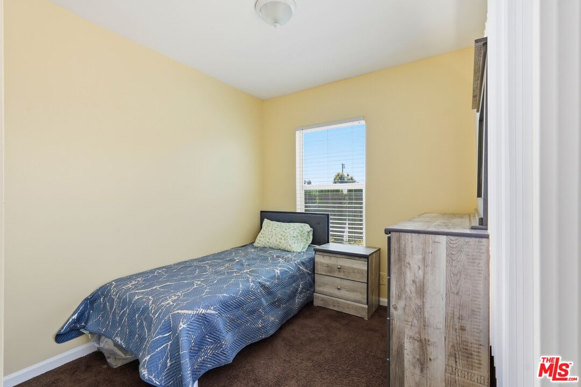
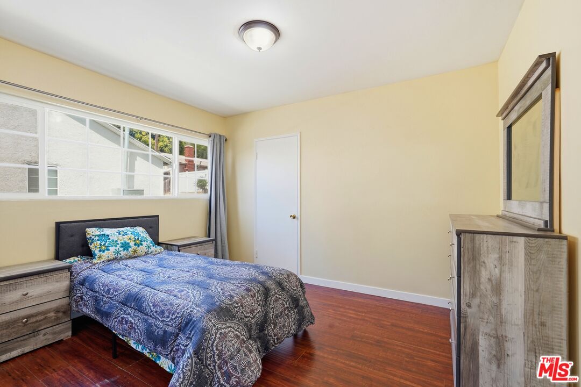
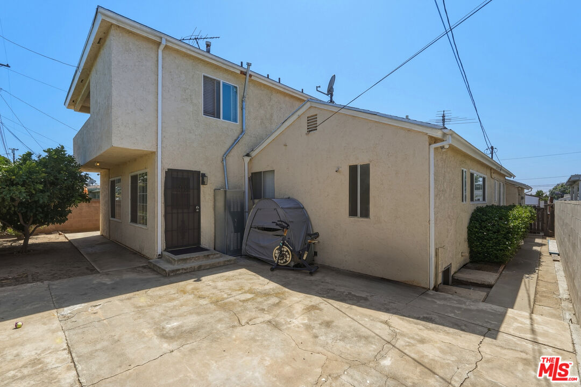
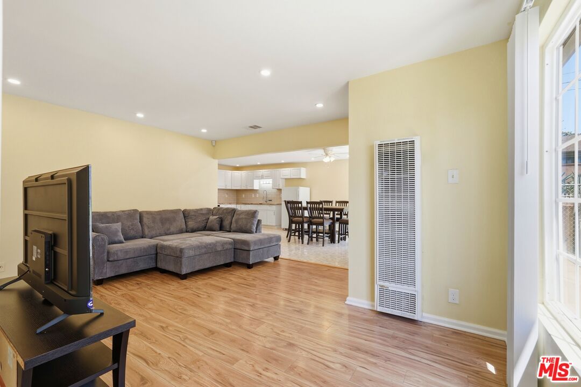
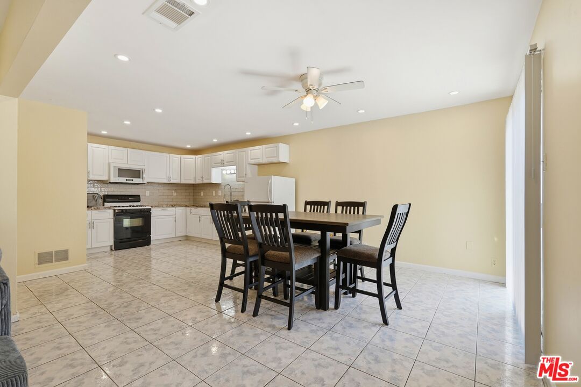
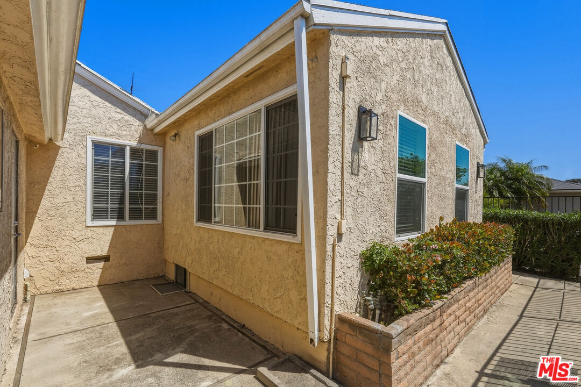
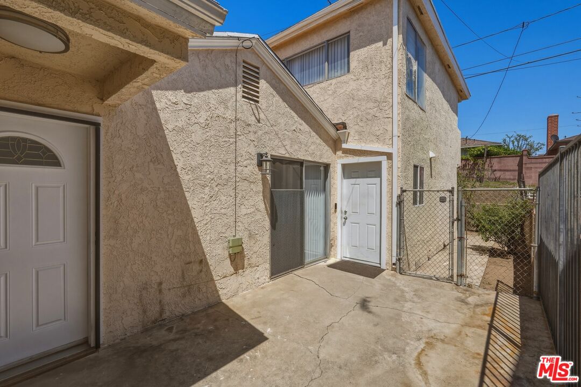
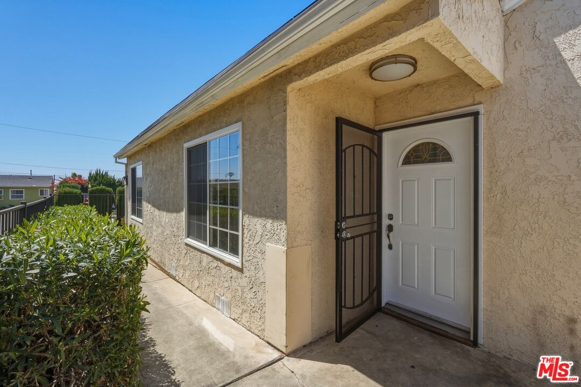
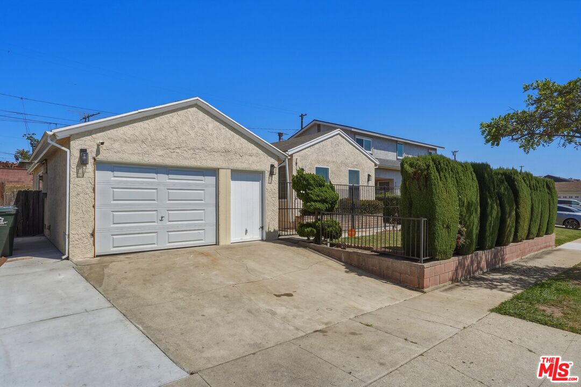
Exceptional Fourplex Conversion Opportunity in Hawthorne! Currently permitted with the City of Hawthorne as a single-family residence and in the approval process for conversion to a multi-family fourplex. New pricing reflects the property's current permit status while approvals remain in process, creating a unique value-add opportunity for the right buyer.The existing property configuration includes a spacious 5BD/3BA unit (approx. 1,793 sq. ft.), completed in December 2021; a two-story 2BD/1.5BA unit (approx. 824 sq. ft.), completed in September 2024; and a 1BD/1BA unit (approx. 418 sq. ft.), completed in September 2024. The half bath in the 2-bedroom unit was converted from a downstairs closet beneath the stairs and is included in the ongoing permit process.Current plans also include conversion of the existing garage into an additional studio unit (proposed approx. 269 sq. ft.); the studio conversion has not yet been constructed.Additional opportunity: Seller has an existing mortgage at approximately 2.46% APR that may be assumable. Seller's current mortgage servicer has advised that the assumption process is expected to take at least 45 days. Loan assumption is subject to lender approval, buyer qualification, terms and conditions.The property offers substantial future income and value-add potential as the permit process progresses. Buyers are strongly encouraged to conduct their own due diligence and independently verify square footage, room/unit configuration, completion dates, permits, zoning, rental potential, loan assumption eligibility, City requirements, and all other aspects of the property. All square footage figures are approximate and should be independently verified by buyer.
Show all description
Rooms
- Rooms: Converted Bedroom, Jack And Jill
Building Details
- Listing Area: Metropolitan Southwest
- Building Type: Detached
- Parking Garage: Garage
- Flooring: Vinyl Plank, Wood Laminate, Wood
Amenities & Features
- Heating: Central, Wall
- Pool: No
- Cooling: None
- CookingAppliances: Gas
- Fireplaces: 1
- Furnished: Unfurnished
- Levels: Two Level, One Level