



12225 Falkirk Ln, Los Angeles, Los Angeles, CA, CA, US, 90049
12225 Falkirk Ln, Los Angeles, Los Angeles, CA, CA, US, 90049Basics
- Date added: Added 4 weeks ago
- Category: Residential
- Type: Single Family Residence
- Status: Active
- Bedrooms: 6
- Bathrooms: 5
- Year built: 1941
- MLS ID: 26906071
- Bath Full: 5
- Listing Agent License Number: 00961954
- Listing Agent First Name: F. Ron
- Listing Agent Last Name: Smith
- Lot Size Area: 7878
- Bath Half: 0
- Days On Market: 28
- Living Area: 4787
- Listing Broker: 00625769
- Showing Contact Name: TEAM@SMITHANDBERG.COM
- For Lease: 0
Description
-
Description:
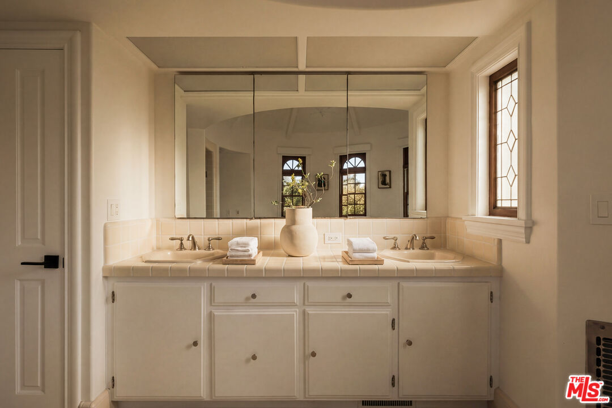
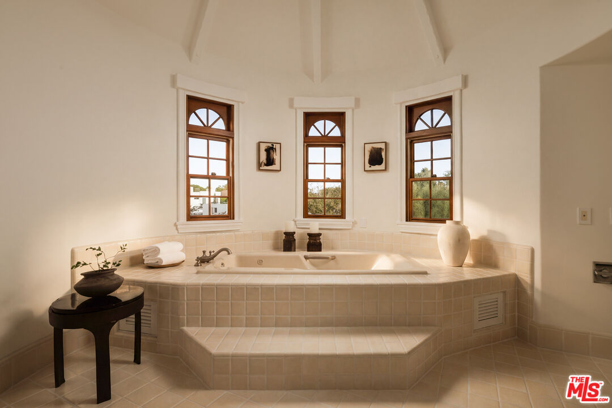
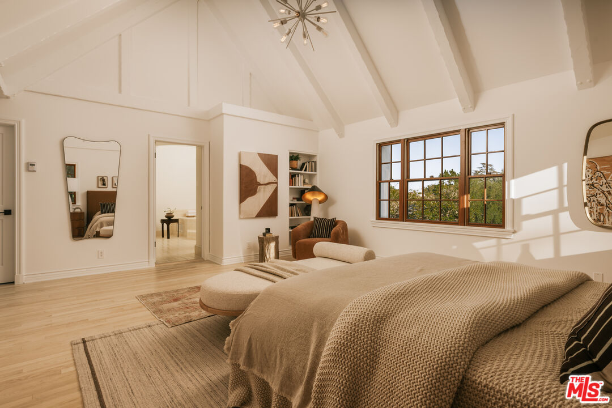
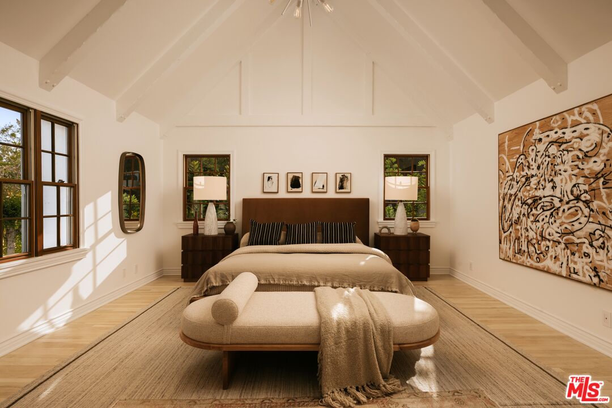
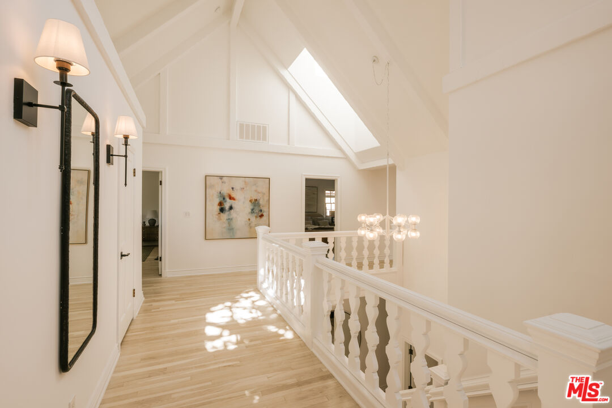
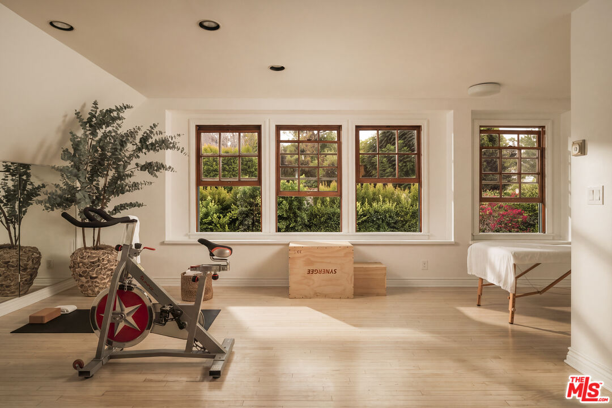
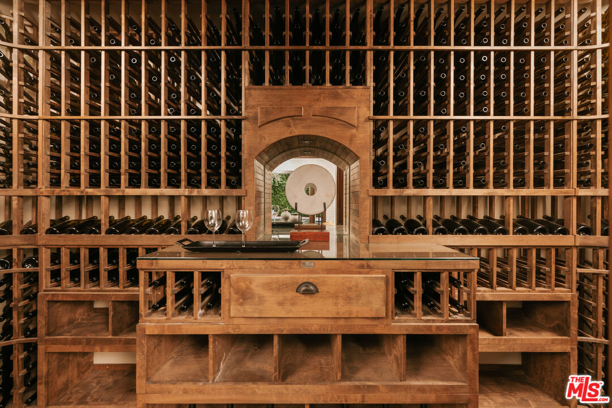
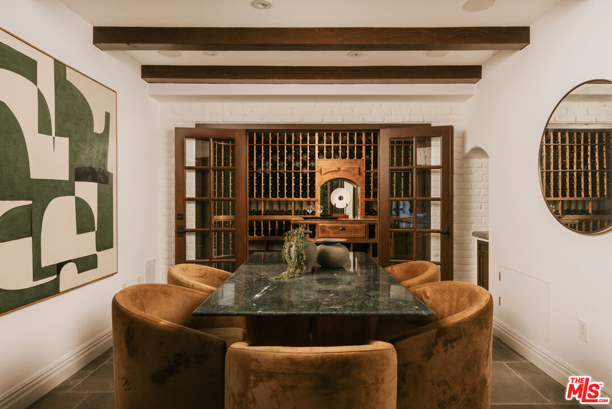
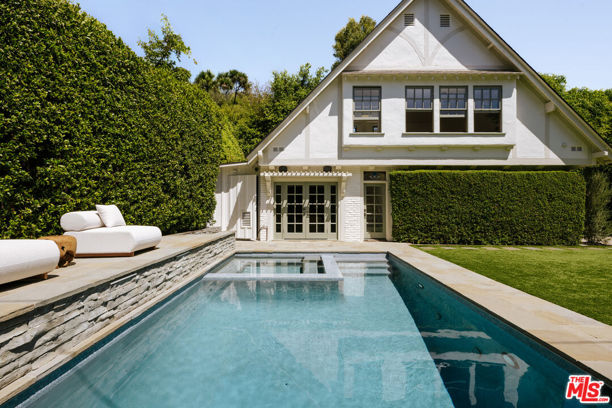
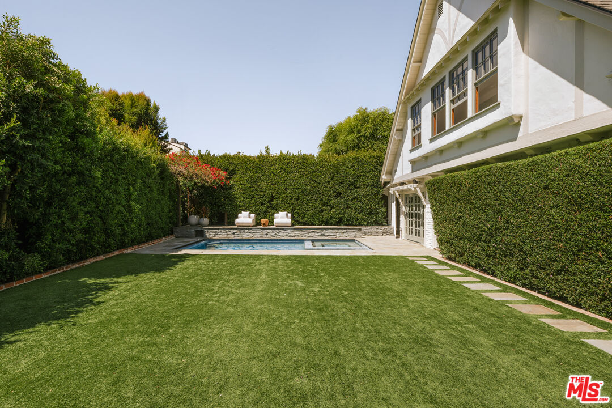
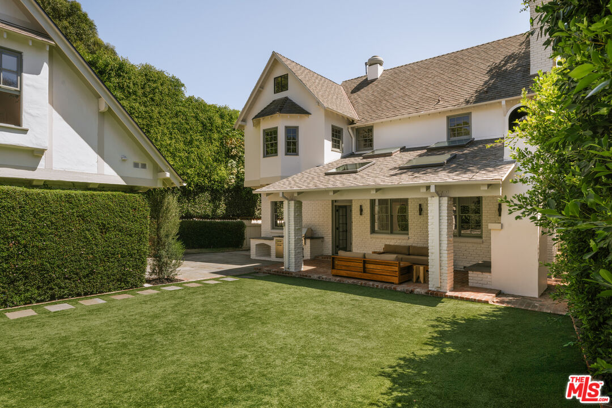
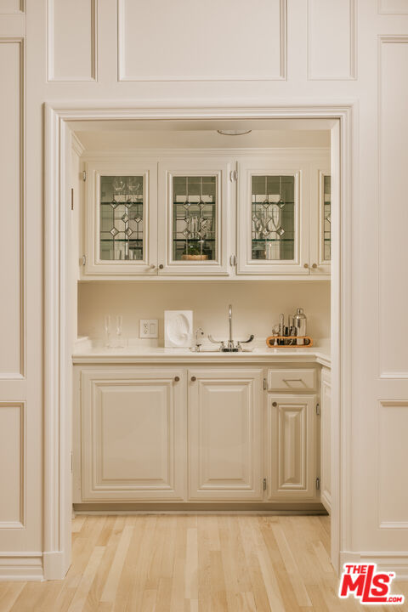
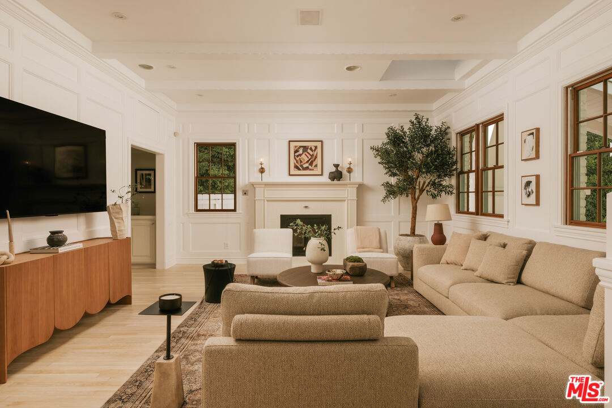
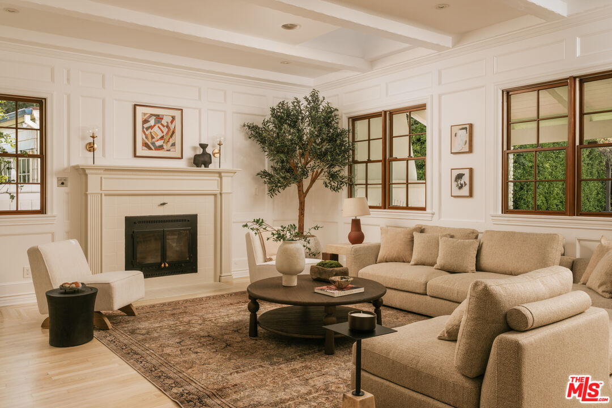
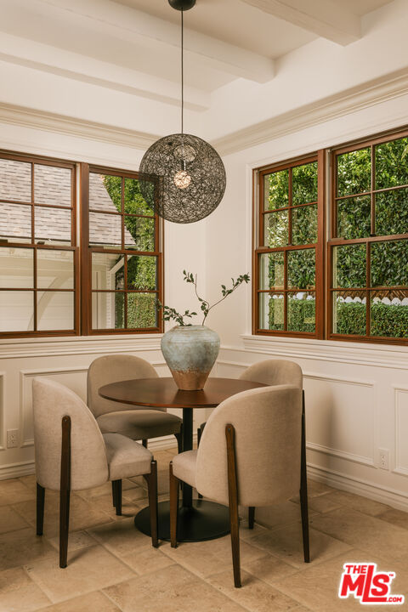
Nestled along a peaceful cul-de-sac in prime Brentwood, this beautifully updated 1940s Tudor merges classic architectural pedigree with relaxed California living. The residence is anchored by exquisite details: a signature turret, soaring wood-beamed and coffered ceilings, intricate fireplaces, and rich hardwood floors. Light-filled formal living and dining rooms transition effortlessly into a chef's kitchen outfitted with premium Wolf and Viking appliances, stone countertops, and a breakfast nook. Toward the rear, an expansive, skylit family room with a wet bar opens directly to the backyard. Ensconced by tall privacy hedging, the grounds serve as a secluded sanctuary designed for year-round entertaining. A covered brick patio with an outdoor fireplace and built-in barbecue overlooks a newly installed turf lawn and a sparkling pool and spa with an automatic cover. Adding unparalleled versatility is a detached two-story guest house, offering a nearly 500-bottle wine cellar and tasting room on the lower level, and a bright, window-lined studio with a full bathroom above. The upper level comprises four spacious bedrooms, a dedicated laundry room, and access to a finished attic beautifully suited for a media or playroom. The primary bedroom sits beneath high, vaulted ceilings, incorporating a sitting area and walk-in closet before flowing into a circular en suite bathroom set directly inside the signature turret. A gated driveway and detached garage secure parking for up to six vehicles. The cul-de-sac location offers both privacy and prime Westside access, positioned just minutes from the Brentwood Country Mart, Farmers Market, Country Club, and the coast.
Show all description
Rooms
- Rooms: Formal Entry, Living Room, Dining Room, Breakfast Area, Family Room, Primary Bedroom, Walk-In Closet, Jack And Jill, Utility Room, Separate Family Room, Study/Office, Wine Cellar, Wine Tasting, Gym, Patio Covered, Patio Open, Bar, Guest-Maids Quarters
Building Details
- Listing Area: Brentwood
- Building Type: Detached
- Parking Garage: Garage - 2 Car, Auto Driveway Gate, Garage Is Detached, Driveway
- Flooring: Tile, Wood
Amenities & Features
- Heating: Central, Fireplace
- Pool: Yes
- Cooling: Central, Air Conditioning
- CookingAppliances: Built-Ins, Cooktop - Gas, Double Oven, Range Hood, Built-In BBQ
- Fireplaces: 3
- Furnished: Unfurnished
- Interior Features: High Ceilings (9 Feet+), Cathedral-Vaulted Ceilings, Coffered Ceiling(s), Beamed Ceiling(s), Recessed Lighting, Wet Bar, Crown Moldings
- Levels: Three Or More Levels