


1239 Palms Blvd, Los Angeles, Los Angeles, CA, CA, US, 90291
1239 Palms Blvd, Los Angeles, Los Angeles, CA, CA, US, 90291Basics
- Date added: Added 3 weeks ago
- Category: Residential
- Type: Single Family Residence
- Status: Active
- Bedrooms: 6
- Bathrooms: 6
- Year built: 2026
- MLS ID: 26858461
- Bath Full: 5
- Listing Agent License Number: 01946614
- Listing Agent First Name: Jamele
- Listing Agent Last Name: Mason
- Lot Size Area: 10892
- Bath Half: 1
- Days On Market: 69
- Living Area: 5444
- Listing Broker: 01994397
- Showing Contact Name: Jamele Mason
- Showing Contact Phone: 4243559190|
- For Lease: 0
Description
-
Description:
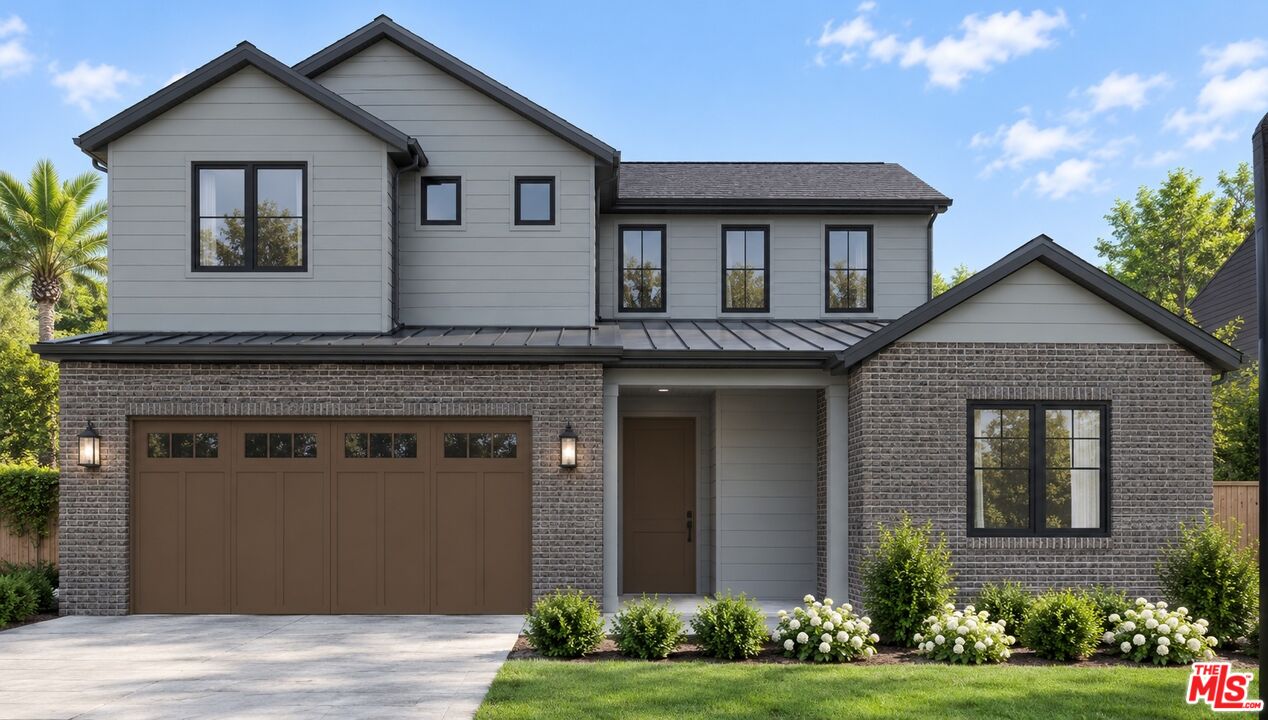
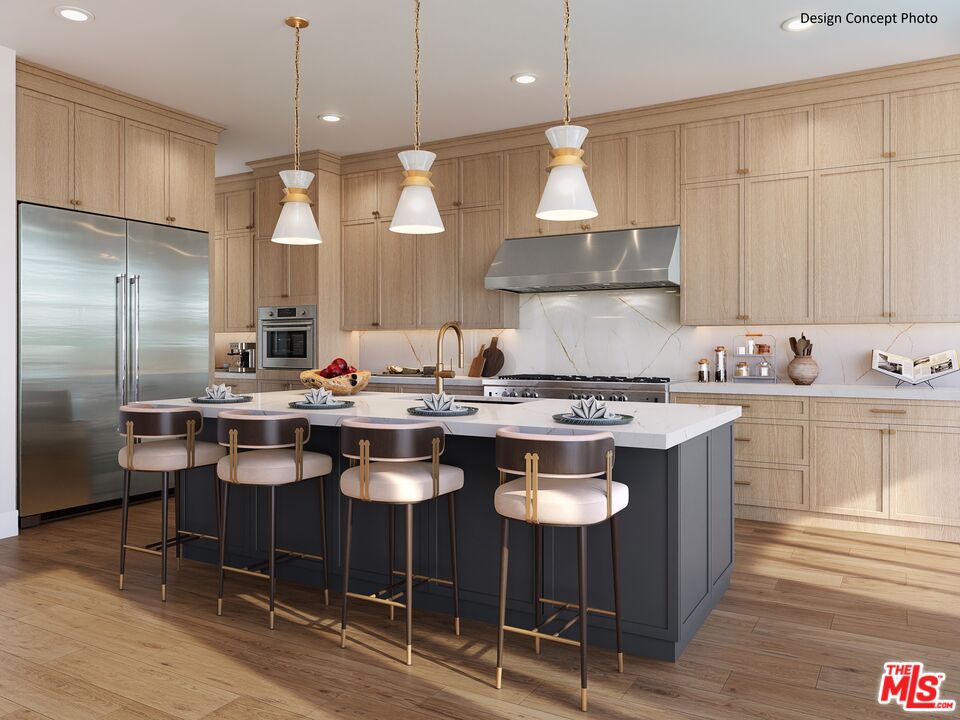
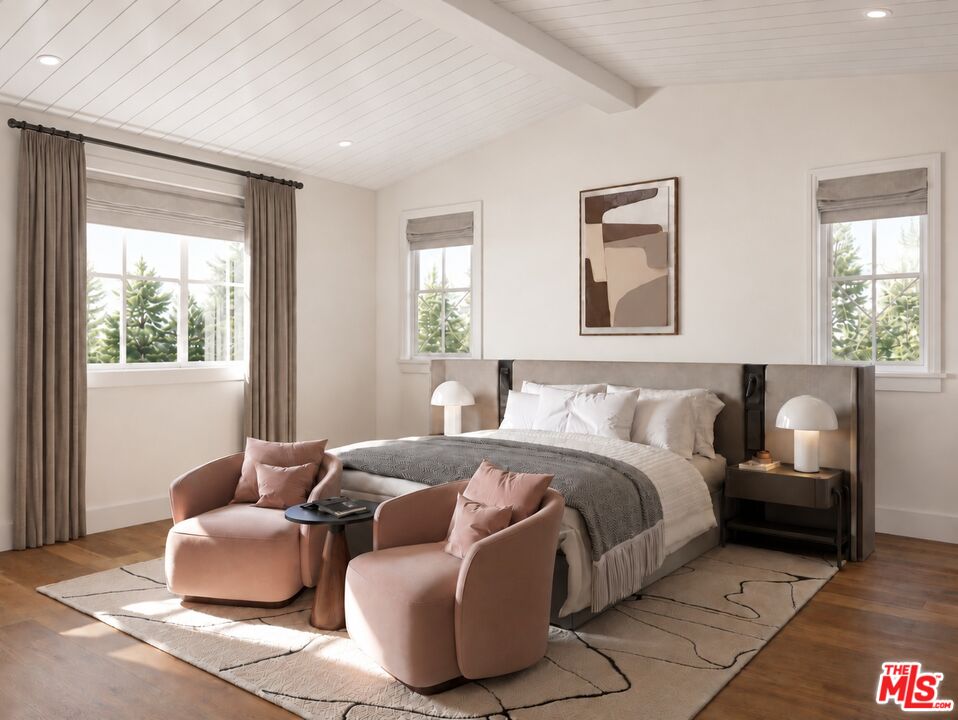
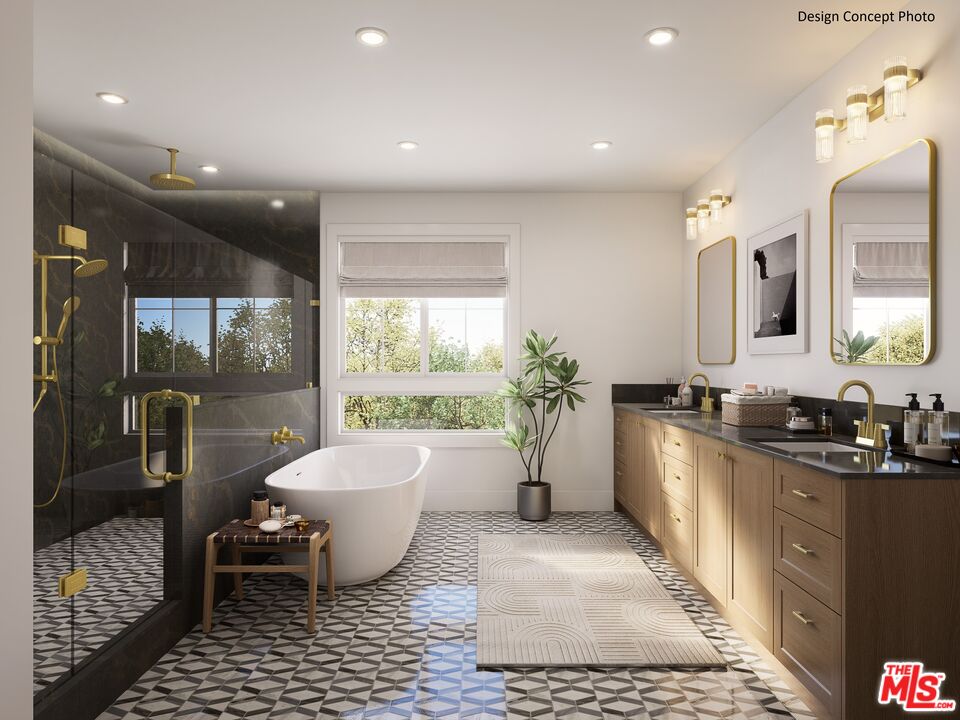
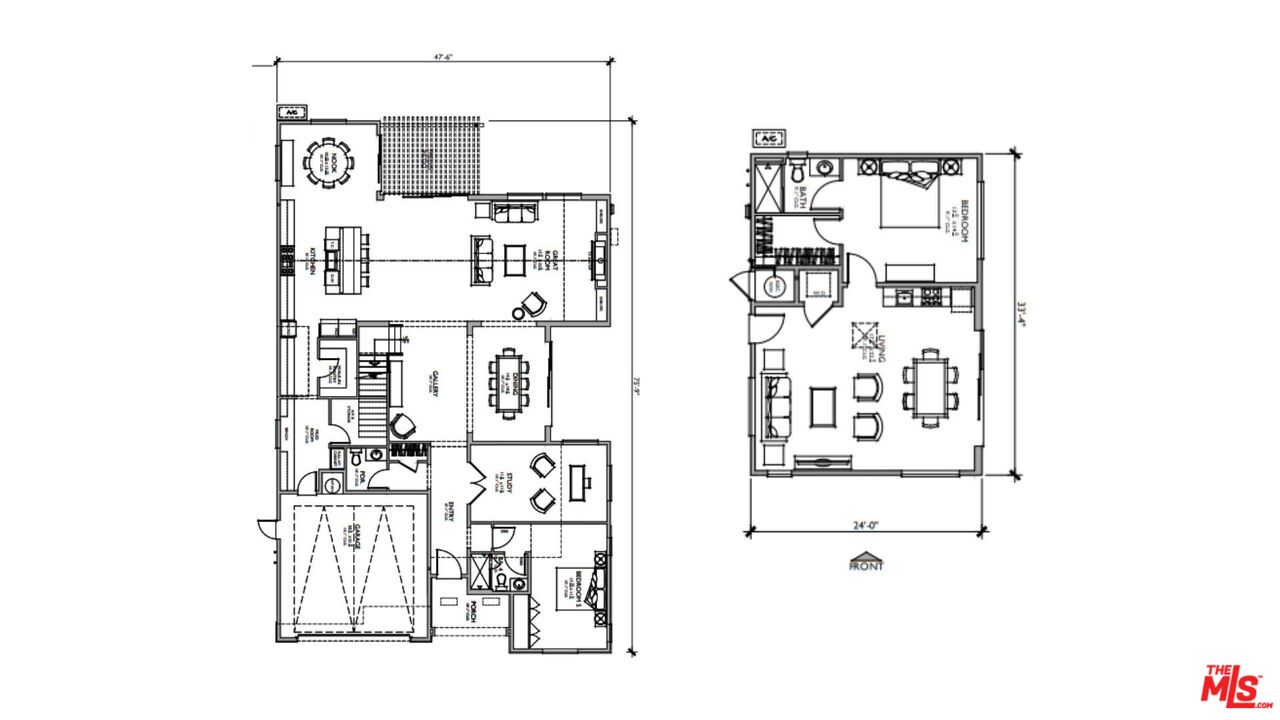
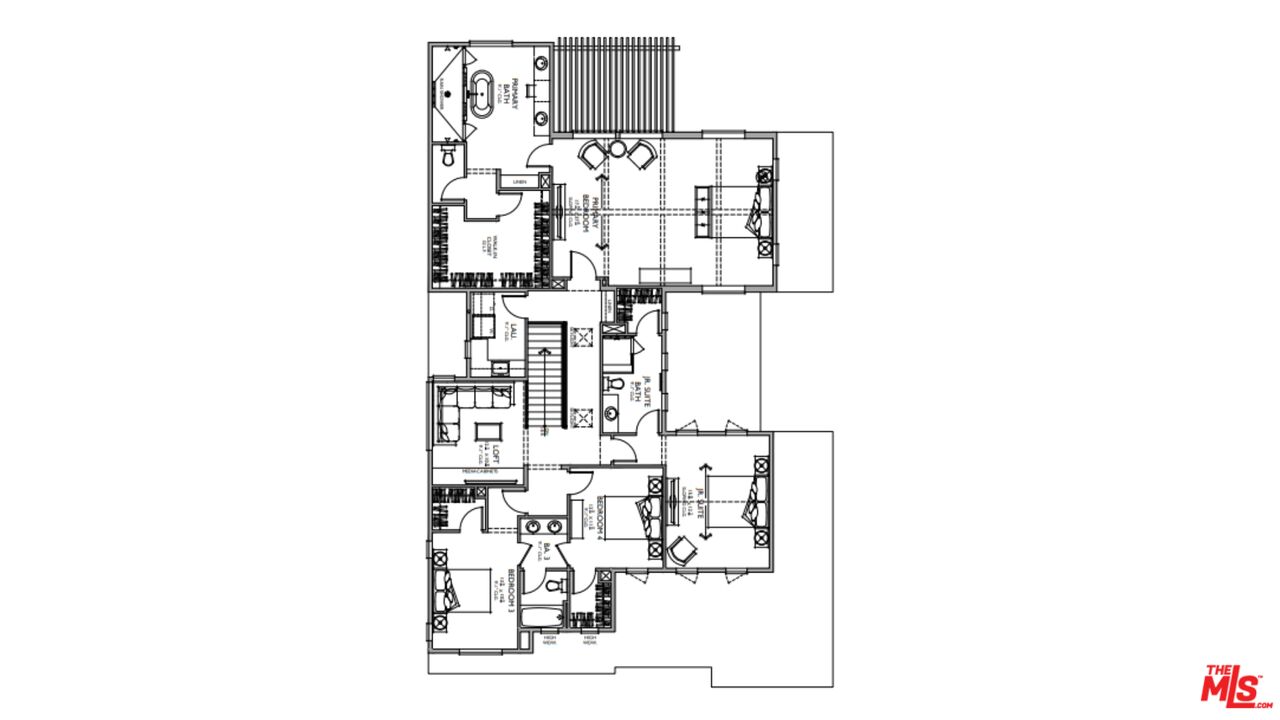
Make your move with $150,000 in Flex Credit toward eligible closing costs, a mortgage rate buydown or approved home upgrades on this or other select homes through November 15, 2026. Thomas James Homes is mid-construction on a 6-bedroom, 5.5-bath Traditional residence at 1239 Palms Blvd that brings something the current Venice new construction market doesn't offer anywhere else: 5,444 sq. ft. on a nearly 11,000 sq. ft. lot, a detached ADU, and an in-ground pool. The floor plan is organized around a main level that earns its space. The main floor includes an expansive great room with gourmet kitchen and walk-in pantry, a dining area, a dedicated study, a gallery, and a fifth bedroom. Four additional bedrooms are located upstairs, including the primary suite. The detached ADU sits separately on the lot and functions as a fully independent structure for guests, extended family, or a private workspace. The in-ground pool anchors the rear yard. On a lot approaching 11,000 sq. ft. in Venice, there is room for all of it without compromise. The result is a home that accommodates multiple household configurations without feeling like it was designed for one specific buyer type. This home is currently mid-construction. Buyers who engage now can work with Thomas James Homes on design selections, preferred pricing, and a guaranteed completion date. Contact Thomas James Homes to get current timing and schedule a walkthrough. Home pricing is subject to change at any time without notice or obligation. No representations or warranties, express or implied, are made by Seller or Seller's Broker/Agent regarding square footage, lot size or dimensions. Buyer is advised to independently verify all dimensions during the investigation period and rely solely on Buyer's own investigations or those of professionals retained by Buyer. All imagery is illustrative, subject to change, and does not depict the subject property.
Show all description
Rooms
- Rooms: Breakfast Area, Study, Great Room, Guest House, Dining Room, Loft, Patio Open, Jack And Jill, Powder, Primary Bedroom, Walk-In Closet, Walk-In Pantry
Building Details
- Listing Area: Venice
- Builders Name: Thomas James Homes
- Building Type: Detached
- Sewer: In Street
- Parking Garage: Attached, Garage - 2 Car
- Covered Parking: 2
- Flooring: Engineered Hardwood, Tile
Amenities & Features
- Heating: Central
- Pool: Yes
- Water: District
- Cooling: Air Conditioning, Central
- CookingAppliances: Gas, Oven, Microwave, Range
- Fireplaces: 1
- Furnished: Unfurnished
- Interior Features: Open Floor Plan, High Ceilings (9 Feet+), Recessed Lighting
- Levels: Two Level