

1282 S Cloverdale Ave, Los Angeles, Los Angeles, CA, CA, US, 90019
1282 S Cloverdale Ave, Los Angeles, Los Angeles, CA, CA, US, 90019Basics
- Date added: Added 4 weeks ago
- Category: Residential
- Type: Co-Ownership, Single Family Residence
- Status: Active
- Bedrooms: 3
- Bathrooms: 2
- Year built: 2020
- MLS ID: 26987711
- Bath Full: 2
- Listing Agent License Number: 02097826
- Listing Agent First Name: Ken
- Listing Agent Last Name: Dennis
- Lot Size Area: 6910
- Bath Half: 0
- Days On Market: 23
- Living Area: 1474
- Listing Broker: 01335786
- For Lease: 0
Description
-
Description:
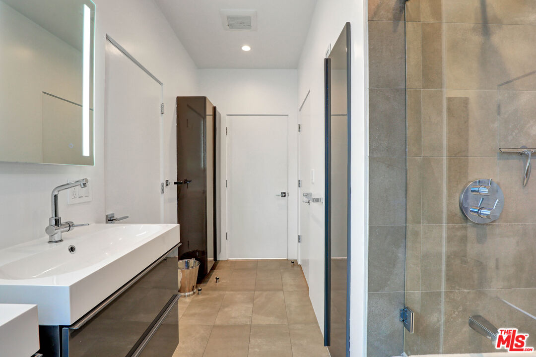
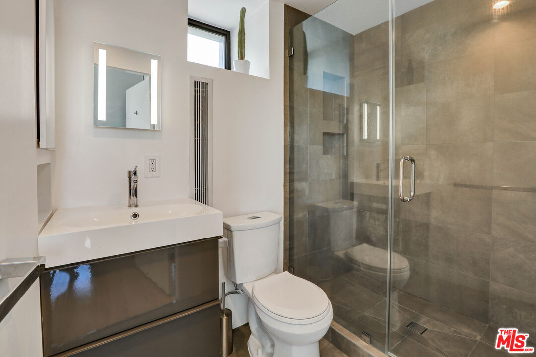
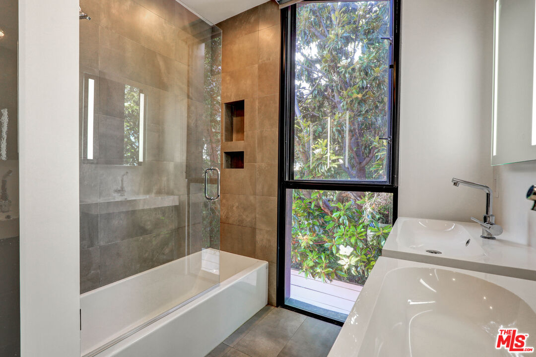
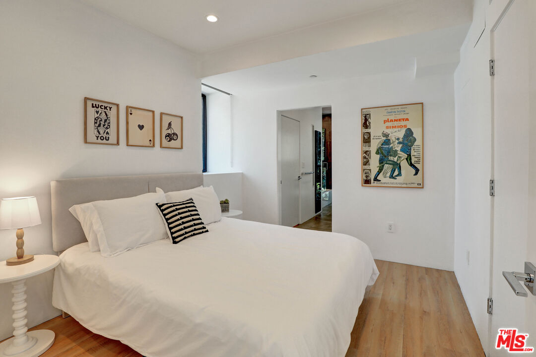
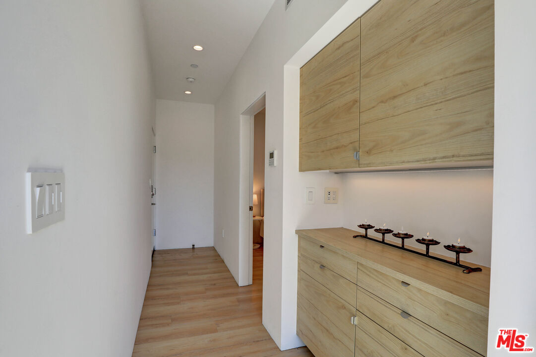
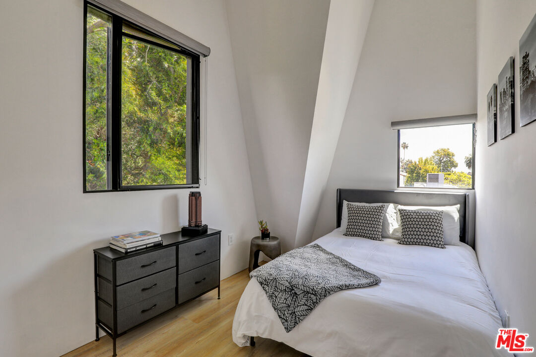
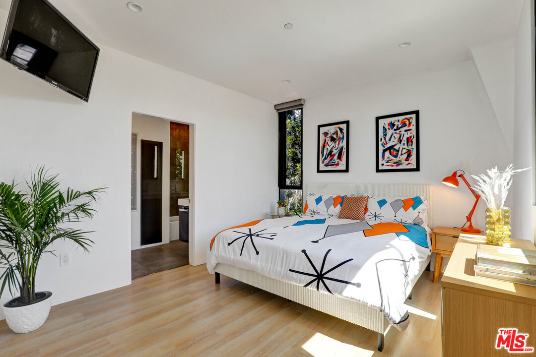
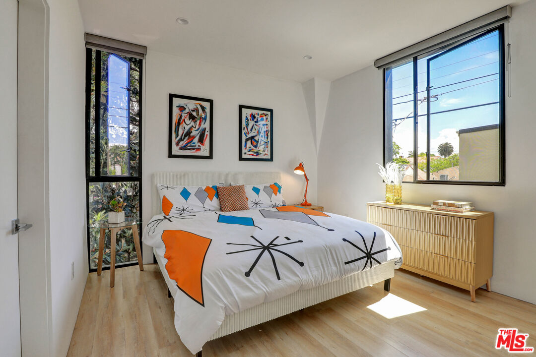
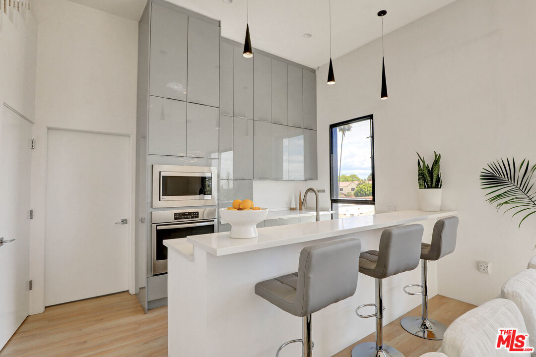
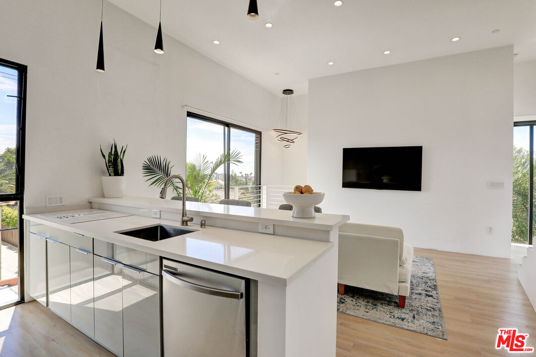
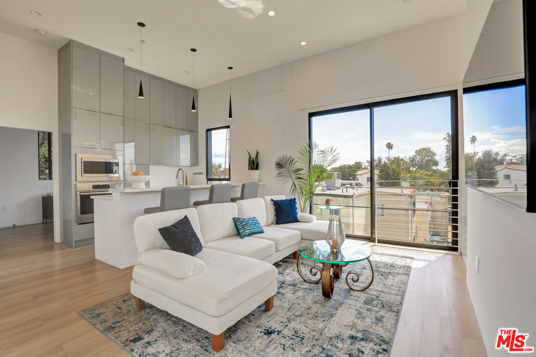
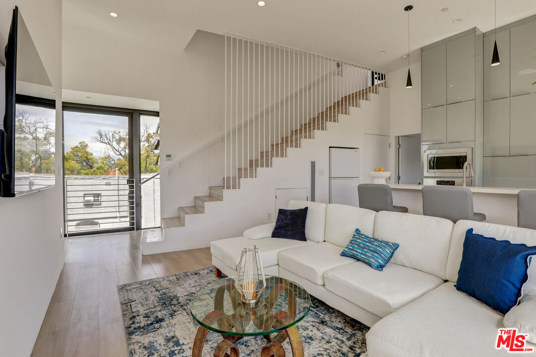
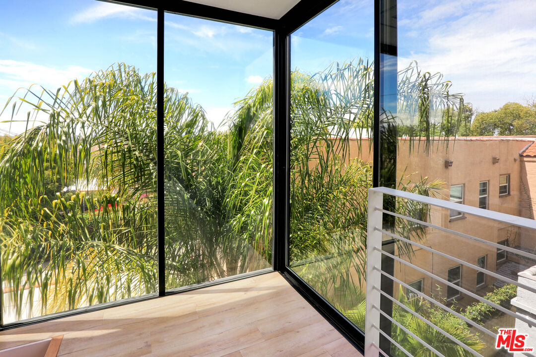
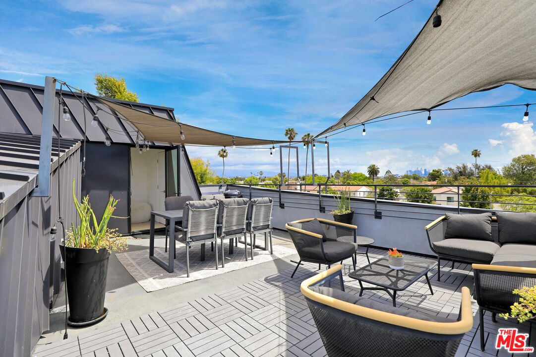
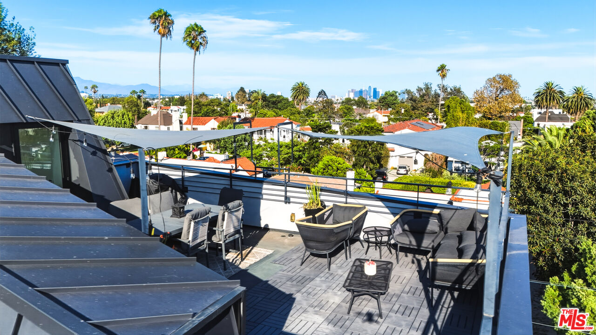
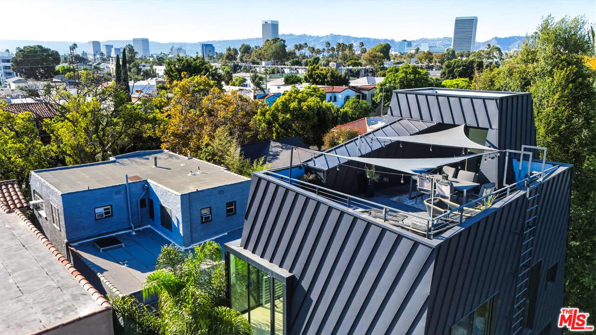
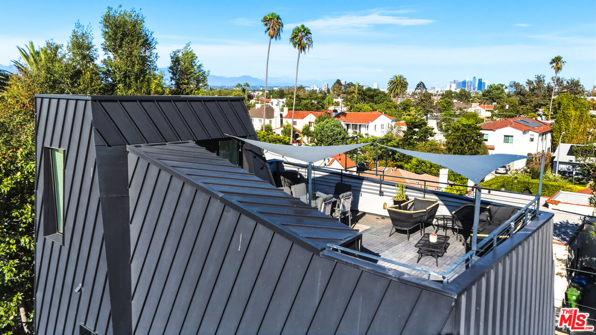
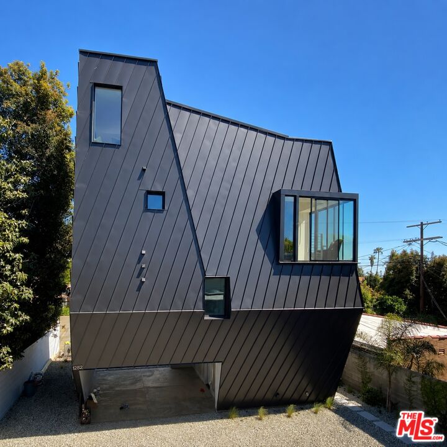
Newer-Build Single Family Home: A rare opportunity to own a 2020 built modern 4-story house in Mid-City at an exceptional value. For an even greater opportunity, the front 1928 Spanish duplex can also be included for just $1M (valued at $1.6M by itself). Set at the rear of a gated Los Angeles compound and delivered VACANT, this bold, architecturally striking single-family residence offers 3 bedrooms and 2 bathrooms across an open, light-filled floor plan wrapped in dramatic dark standing-seam metal cladding. Soaring ceilings and walls of glass frame panoramic views, while a private rooftop patio (350 SF) delivers an unbeatable 330-degree view from DTLA to sunsets over the Santa Monica Mountains. PLUS a bonus office space, four distinct dining areas, a private backyard, dedicated parking, and storage a true move-in-ready modern sanctuary. This is NOT A TOWNHOUSE. Located in South Carthay / Mid-City West, Los Angeles just 4 blocks to Starbucks, Target, and Sprouts, and close to the Original Farmers Market, The Grove, and Museum Row (LACMA, the Petersen Automotive Museum, and the La Brea Tar Pits). Approximately a 15-minute drive to Beverly Hills, West Hollywood, DTLA, and Hollywood, with easy access to Larchmont Village and the I-10 Freeway. Offered as one of two buildings in a TIC (Tenancy-in-Common) compound, alongside the beautifully preserved 1928 Spanish duplex fronting the street.
Show all description
Rooms
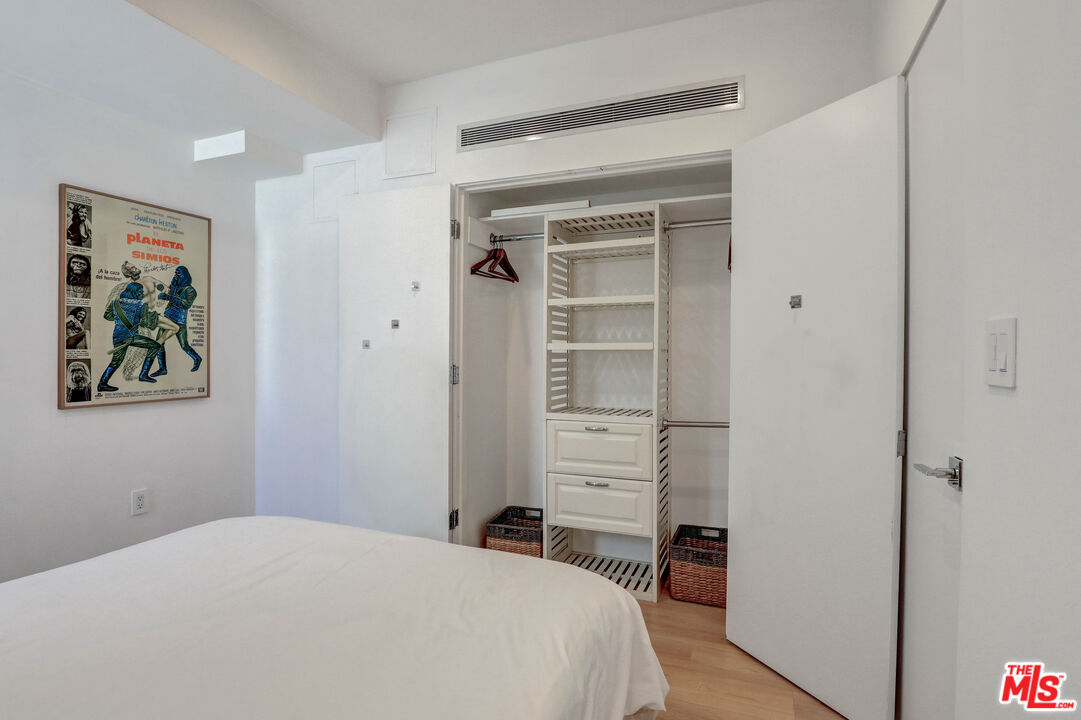
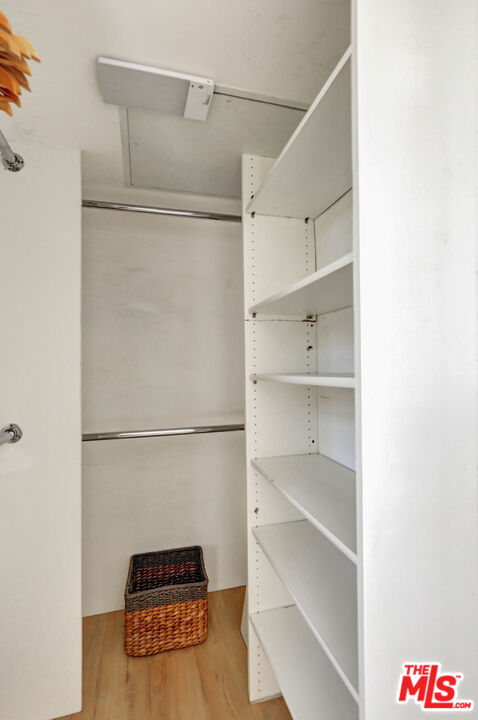
- Rooms: Breakfast Area, Den/Office, Dining Area, Living Room, Patio Open, Walk-In Closet, Primary Bedroom
Building Details
- Listing Area: Beverly Center-Miracle Mile
- Building Type: Detached, Single Family
- Parking Garage: Shared Driveway, Controlled Entrance, Built-In Storage, Carport, Gated
- Covered Parking: 2
- Flooring: Hardwood, Ceramic Tile
Amenities & Features
- Heating: Central
- Pool: No
- Cooling: Central
- CookingAppliances: Built-In Electric, Oven-Electric, Microwave
- Furnished: Furnished Or Unfurnished
- Roof: Flat
- Interior Features: 2 Staircases, Built-Ins, Cathedral-Vaulted Ceilings, Detached/No Common Walls, Drywall Walls, Turnkey, High Ceilings (9 Feet+), Laundry - Closet Stacked, Open Floor Plan, Pre-wired for high speed Data, Recessed Lighting, Storage Space
- Levels: Three Or More Levels
- Amenities: None