

12906 Rubens Ave, Los Angeles, Los Angeles, CA, CA, US, 90066
12906 Rubens Ave, Los Angeles, Los Angeles, CA, CA, US, 90066Basics
- Date added: Added 1 week ago
- Category: Residential
- Type: Single Family Residence
- Status: Active
- Bedrooms: 6
- Bathrooms: 5
- Year built: 2024
- MLS ID: 26995657
- Bath Full: 4
- Listing Agent License Number: 02129346
- Listing Agent First Name: Christopher
- Listing Agent Last Name: Fajardo
- Lot Size Area: 5634
- Bath Half: 1
- Days On Market: 7
- Living Area: 3592
- Listing Broker: 00625769
Description
-
Description:
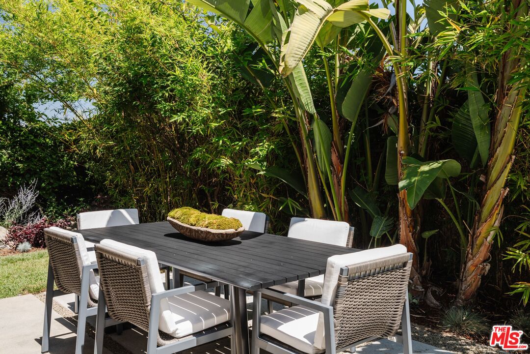
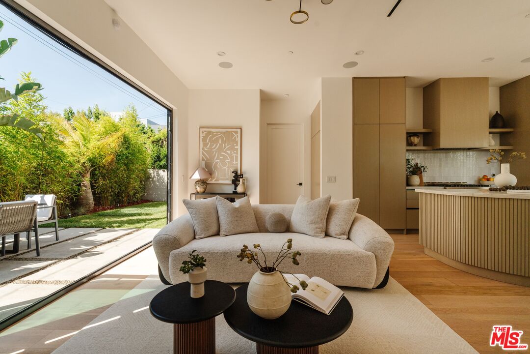
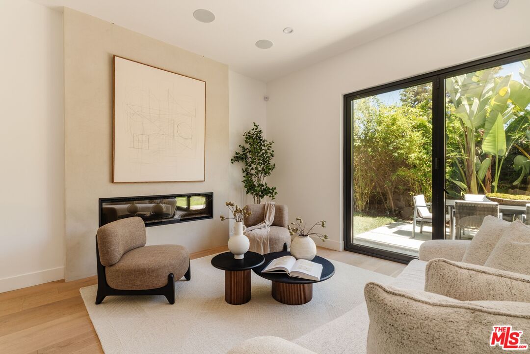
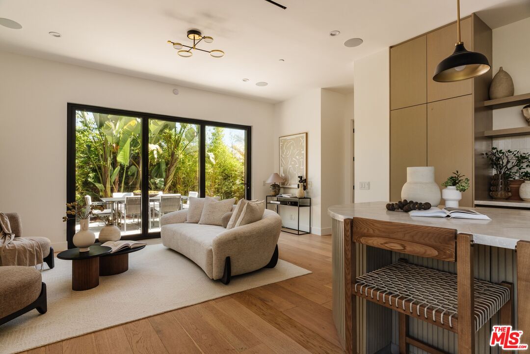
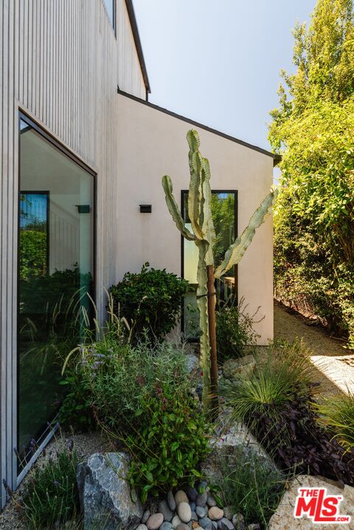
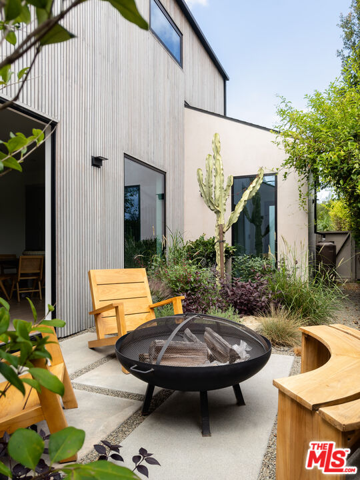
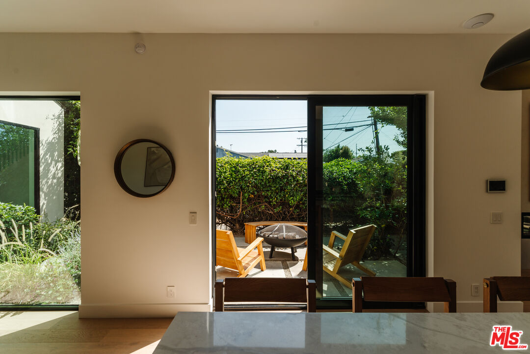
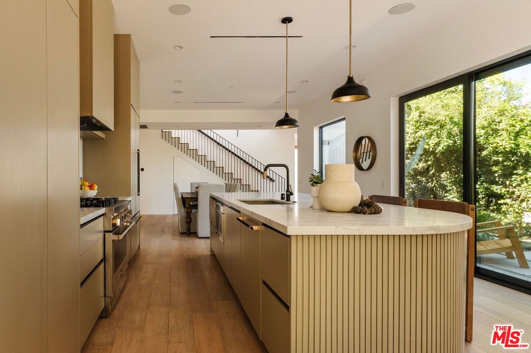
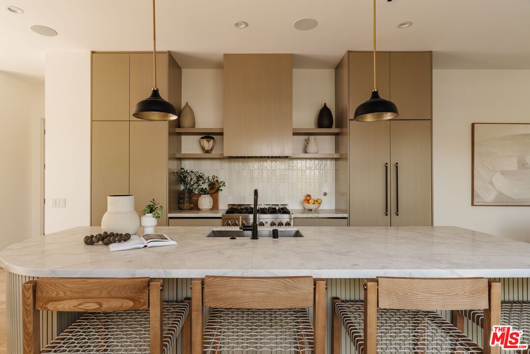
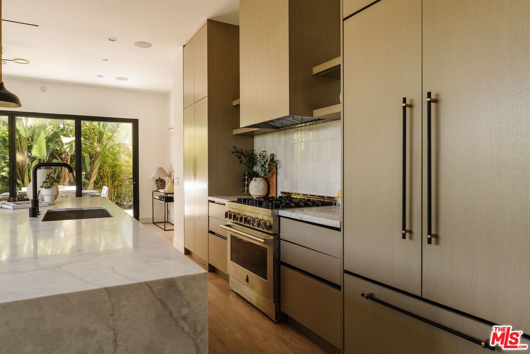
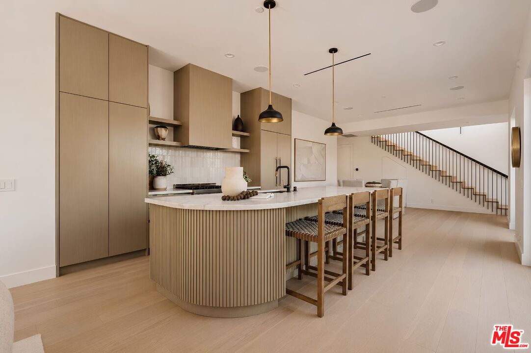
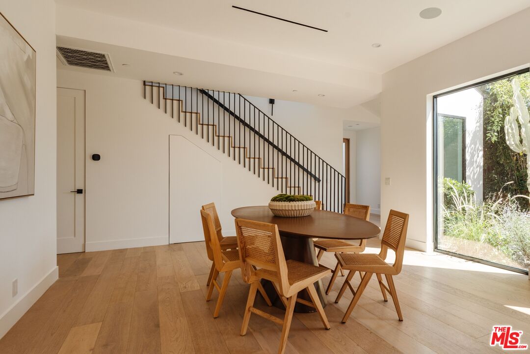
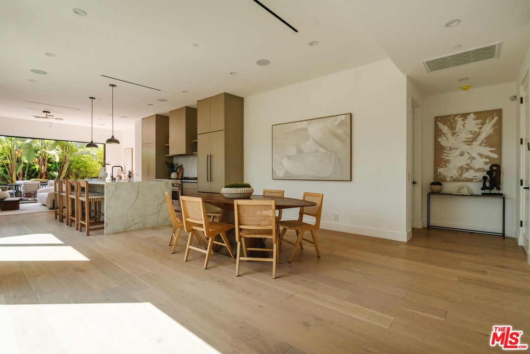
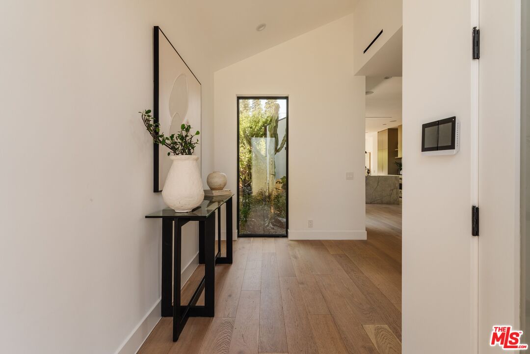
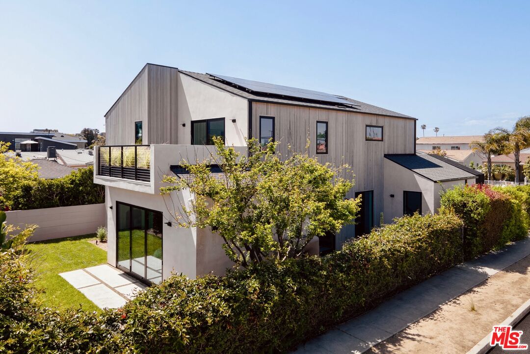
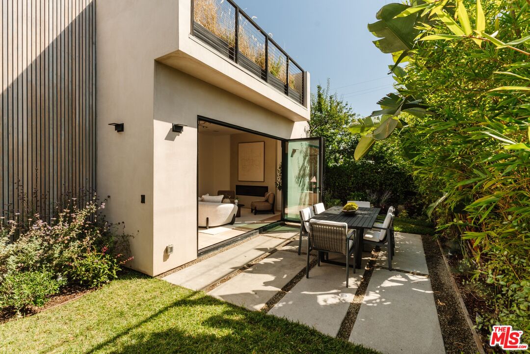
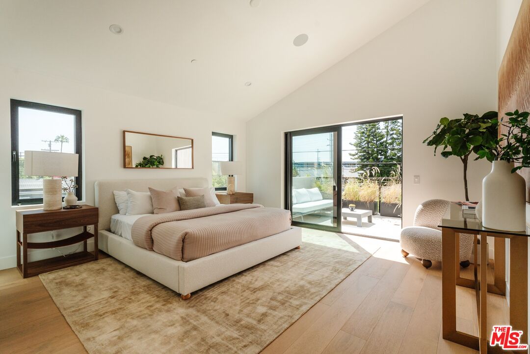
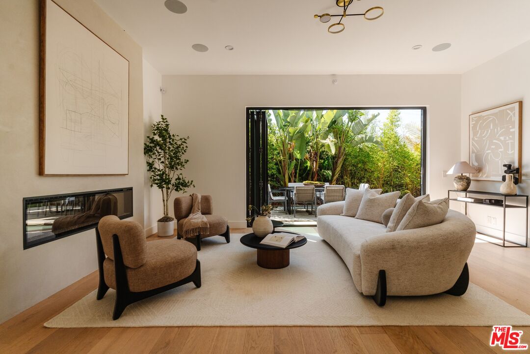
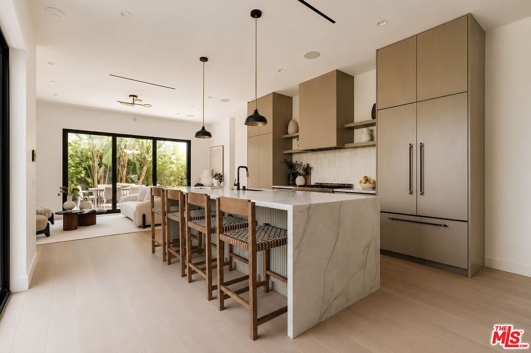
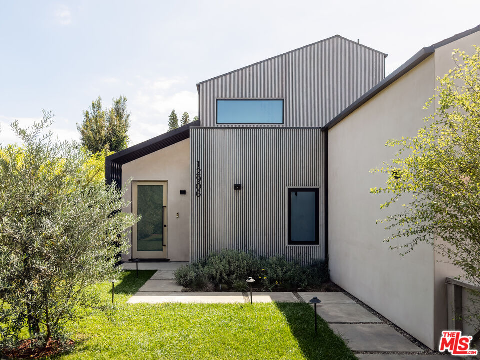
A PRIVATE 2024 ARCHITECTURAL SANCTUARY IN DEL REY. Prominently positioned on a coveted corner lot, this custom residence designed by ReVe Partners merges Scandinavian minimalism with Japandi warmth. Offering 6 bedrooms, 4.5 bathrooms, and 3,592 SF, the property is enveloped by fully established, mature landscaping, including olive trees, river rock accents, and lush garden buffers that deliver complete privacy and a serene coastal retreat. Striking vertical wood cladding and smooth stucco introduce light-filled interiors anchored by wide-plank oak flooring and an artisanal custom plaster fireplace wall. At the heart of the home, a chef's kitchen featuring a generous quartz island, custom cabinetry, and premium appliances opens effortlessly through expansive sliding glass doors to a beautifully landscaped central courtyard and fire pit lounge, creating a flawless indoor-outdoor living flow. The floor plan offers rare versatility for coastal living. Upstairs, the primary retreat features a private balcony, custom walk-in closet, and a spa-inspired bath with dual vanities, a deep soaking tub, and a glass rain shower, joined by a generous secondary bedroom, a cozy nursery/wellness space, and a dedicated laundry room. On the main floor, two expansive, full-sized bedrooms, designed as ideal suites for growing children, long-term guests, or executive work, offer distinct separation and quiet privacy. Adding extraordinary versatility, a fully self-contained studio ADU with its own private entrance, full kitchen, and bath serves as a discreet au pair suite, guest house, or dedicated work studio (with optional $3,000/mo rental potential). Equipped with integrated solar panels, surround sound, automated lighting, and high-tech security. Unbeatably situated in fast-growing Del Rey just down the block from Ocean Charter School and Short Avenue Elementary, steps from Alla Park, and moments from neighborhood favorites like Ginger's Divine Ice Cream. Minutes from the Silicon Beach tech hubs of Playa Vista, Venice, and Culver City, delivering one of Del Rey's most compelling values for a custom 2024 architectural compound.
Show all description
Rooms
- Rooms: Dining Area, Den/Office, Office, Primary Bedroom, Living Room, Guest House, Walk-In Closet
Building Details
- Listing Area: Marina Del Rey
- Building Type: Detached
- Parking Garage: Attached, Driveway, Garage - 2 Car, Private
- Flooring: Tile, Engineered Hardwood
Amenities & Features
- Heating: Central
- Pool: No
- Cooling: Central
- Furnished: Unfurnished
- Levels: Two Level